


An Expert’s Guide To Freestanding Baths
By
4 months ago
Take a dip in these luxurious tubs
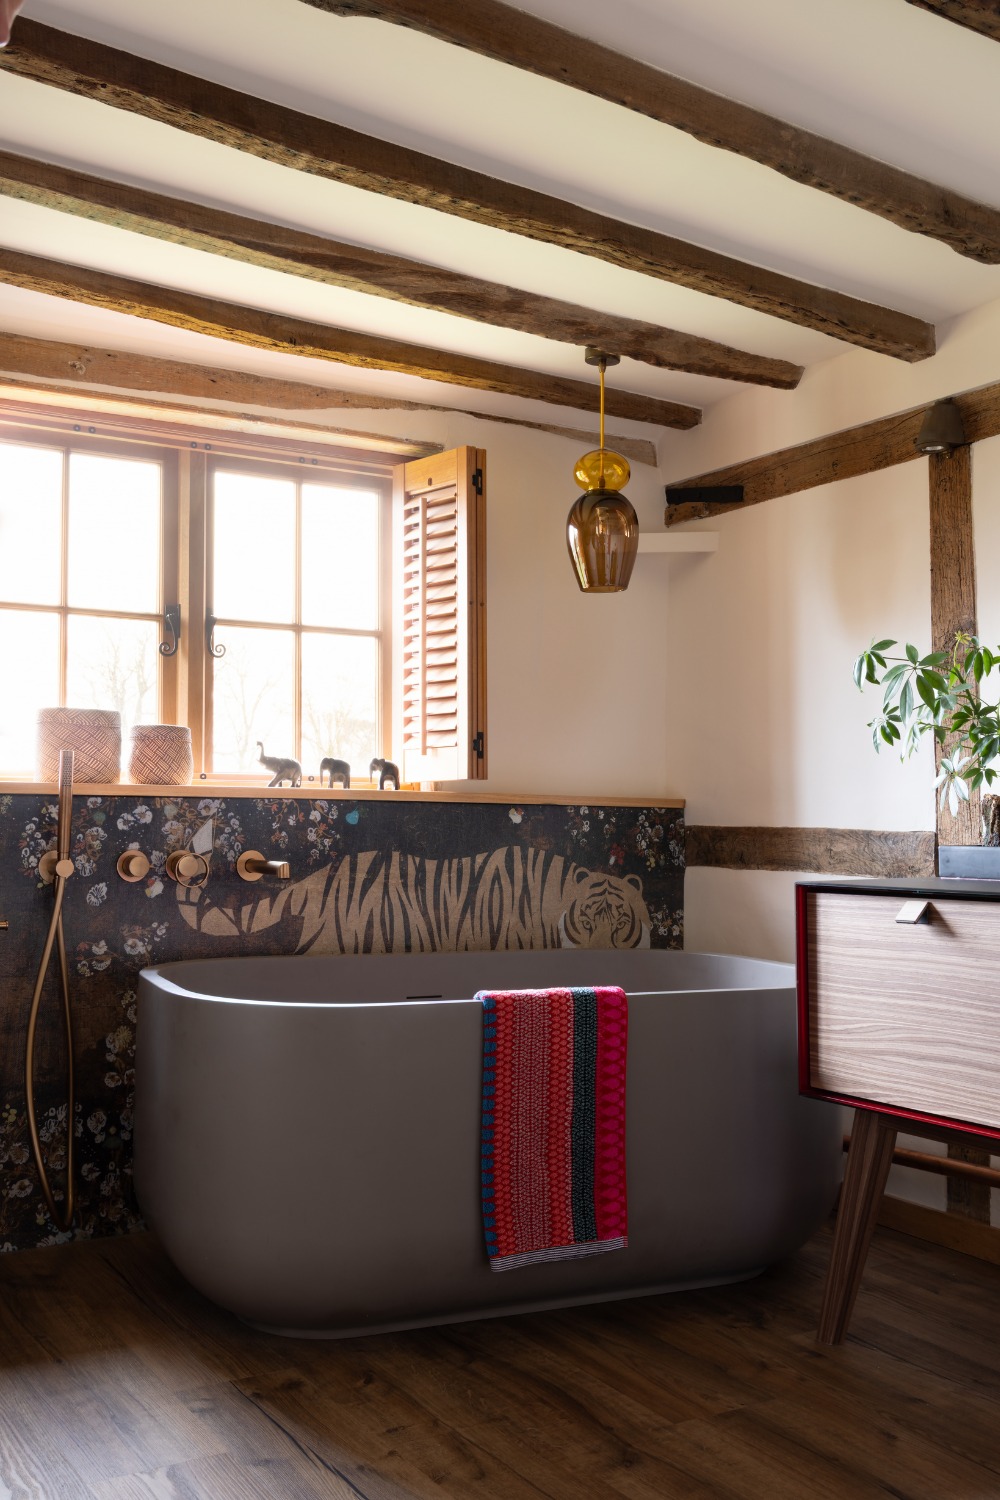
When it comes to home design, it doesn’t get much chicer than a freestanding bath. King of the tubs, this design sits independently in the room without support from a wall, alcove or surround – making it a stylish centrepiece for any bathroom. ‘Where a built-in bath is designed to disappear into its surroundings, a freestanding bath is designed to be seen,’ confirms Cat Buchanan, head design consultant at ABI Interiors.
Below, the experts tell us everything we need to know when it comes to putting introducing a freestanding tub to the bathroom. (Plus, we round up some of our top interior inspirations for 2026.)
The Case For A Freestanding Bath
In the bathroom, the perfect blend of style and functionality comes in the form of a good bathtub. And the model everyone seems to be sinking into these days? A freestanding bath. They’re simply made for luxuriating in – whether for a quiet evening with essential oils or a pamper session complete with bubbles and Prince blaring through a speaker, à la Julia Roberts in Pretty Woman. ‘Freestanding baths offer a real sense of occasion and a boutique-hotel quality that’s hard to replicate with any other single piece,’ agrees Louise Ashdown, head of design at West One Bathrooms.
‘People are increasingly seeing bathrooms as spaces to relax and unwind, not just functional rooms, and a freestanding bath really helps create that feeling,’ adds Alfie Guard, showroom manager and senior design consultant at Ripples. ‘They bring a sense of luxury and softness to a scheme and naturally become a focal point within the room.’
The rise in demand for freestanding baths, notes Cat, falls into step with ‘a growing appetite for spaces that feel intentional rather than functional – and a freestanding bath is one of the most powerful ways to communicate that. It brings an architectural quality to a room, elevates the sense of ritual around bathing.’
It also helps that this style of bath has gone through quite a few design updates over the years. ‘Traditionally, people associate freestanding models with classic roll-top baths, but there are now so many styles available, from contemporary sculptural shapes to more traditional designs,’ highlights Alfie.
As for the practicalities: ‘Unlike an inset or built-in bath, it’s finished on all sides and can, in theory, be positioned anywhere in a room with access to the necessary plumbing,’ says Cat. ‘There’s also a practical bonus that often surprises people: while a freestanding bath takes up more floor space visually, it actually creates the illusion of more room because you can see the floor beneath and around it, which keeps the space feeling open and airy.’
ABI Interiors
Expert Tips: How To Style & Situate A Freestanding Bath
Positioning Is Key
First of all, think about the layout of your bathroom and how the tub would sit within it. ‘Position matters enormously,’ emphasises Louise. ‘Rather than defaulting to pushing it against a wall or into a recess, consider placing it more centrally or using it to zone the room. It’s worth using masking tape on the floor to map out the dimensions and physically walk around it before you commit. What looks right on a plan doesn’t always translate, and you need to be comfortable moving around the bath, cleaning underneath it and accessing the rest of the room without it feeling like an obstacle.’
You should also give the tub enough space for you to be able to walk around it, if you want it central in the room. ‘Give it room to breathe,’ emphasises Cat. ‘A freestanding bath needs space around it to read properly – pushed too close to a wall it loses its sculptural presence entirely.
‘You should also consider the view,’ she adds. ‘Think about how the bath looks from the doorway when you enter the room. In larger bathrooms, positioning it centrally or facing a window creates an immediate sense of drama.’
And if you still crave some separation between bath and toilet, Louise has you covered: ‘In larger spaces, a half-height dividing wall or glass panel can give the bath its own defined area without losing the sense of openness, creating a much more considered layout.’
Strike A Balance With The Rest Of The Room
‘It’s also important to think about balance within the overall layout,’ emphasises Alfie. ‘You want the bath to feel intentional, not squeezed in as an afterthought. Lighting, materials, and finishes around the bath can make a huge difference too. Soft lighting, textured stone, timber details, or brushed brass fittings can all help create a more relaxed and inviting atmosphere.’
You’ll also want to think about how the bath will interact with other elements in the room. ‘If you’d like to place the bath in front of a window, consider whether you need regular access to open it,’ suggests Louise, ‘and if you’re positioning it near a working fireplace, always check the material compatibility – many manufacturers advise against positioning certain materials close to a heat source.’
Pay Attention To The Tap
There’s also the practical bit. ‘It’s always worth considering plumbing and tap positioning early on in the design process, particularly if you’re opting for floor-mounted brassware,’ emphasises Alfie.
‘A freestanding bath demands a tap that matches its confidence,’ adds Cat. ‘It’s a self-contained sculptural object that requires a floor-mounted or freestanding tap and a waste connection to function.’
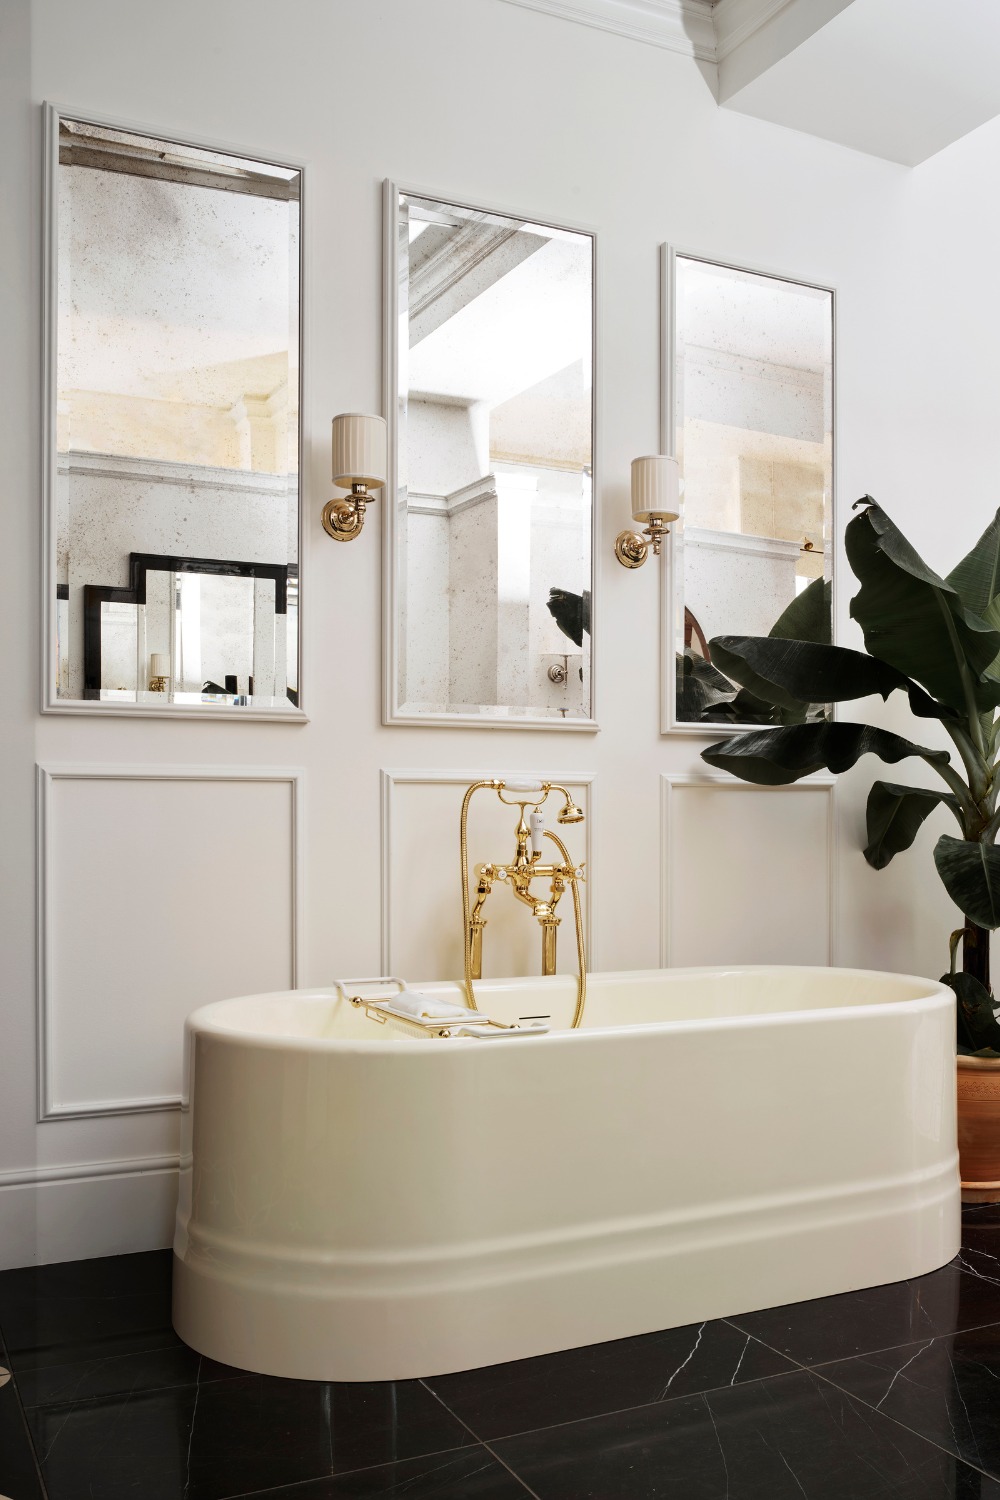
West One Bathrooms
What To Avoid
Don’t Underestimate The Plumbing
This part of the design process needs plenty of attention – after all, you’re going to need water to fill the bath. ‘Plan your plumbing early,’ emphasises Cat. ‘Floor-mounted taps and wastes require pipework that runs beneath the floor – this is much easier to plan at build or renovation stage than to retrofit. And always consult a plumber before committing to a position.’
Don’t Cram It In
‘One of the biggest mistakes is choosing a bath that’s too large for the space,’ says Alfie. ‘Freestanding baths tend to work best when they have a bit of breathing room around them, otherwise the room can quickly start to feel cramped.’
‘If the space isn’t genuinely generous enough to allow the bath to breathe, it will look exactly as though it has been squeezed in, and cleaning underneath and around it will be a constant frustration,’ adds Louise. ‘It’s one of the most common mistakes I see.’
Don’t Write Off The Weight
Finally, think about weight. ‘Cast iron and solid stone baths are extraordinarily heavy, and if you’re installing on an upper floor, you’ll need to check the structural capacity of the floor first,’ says Louise. ‘Composite resin and acrylic are a much more manageable alternative and have come on enormously in terms of design quality.’
Interiors Inspiration
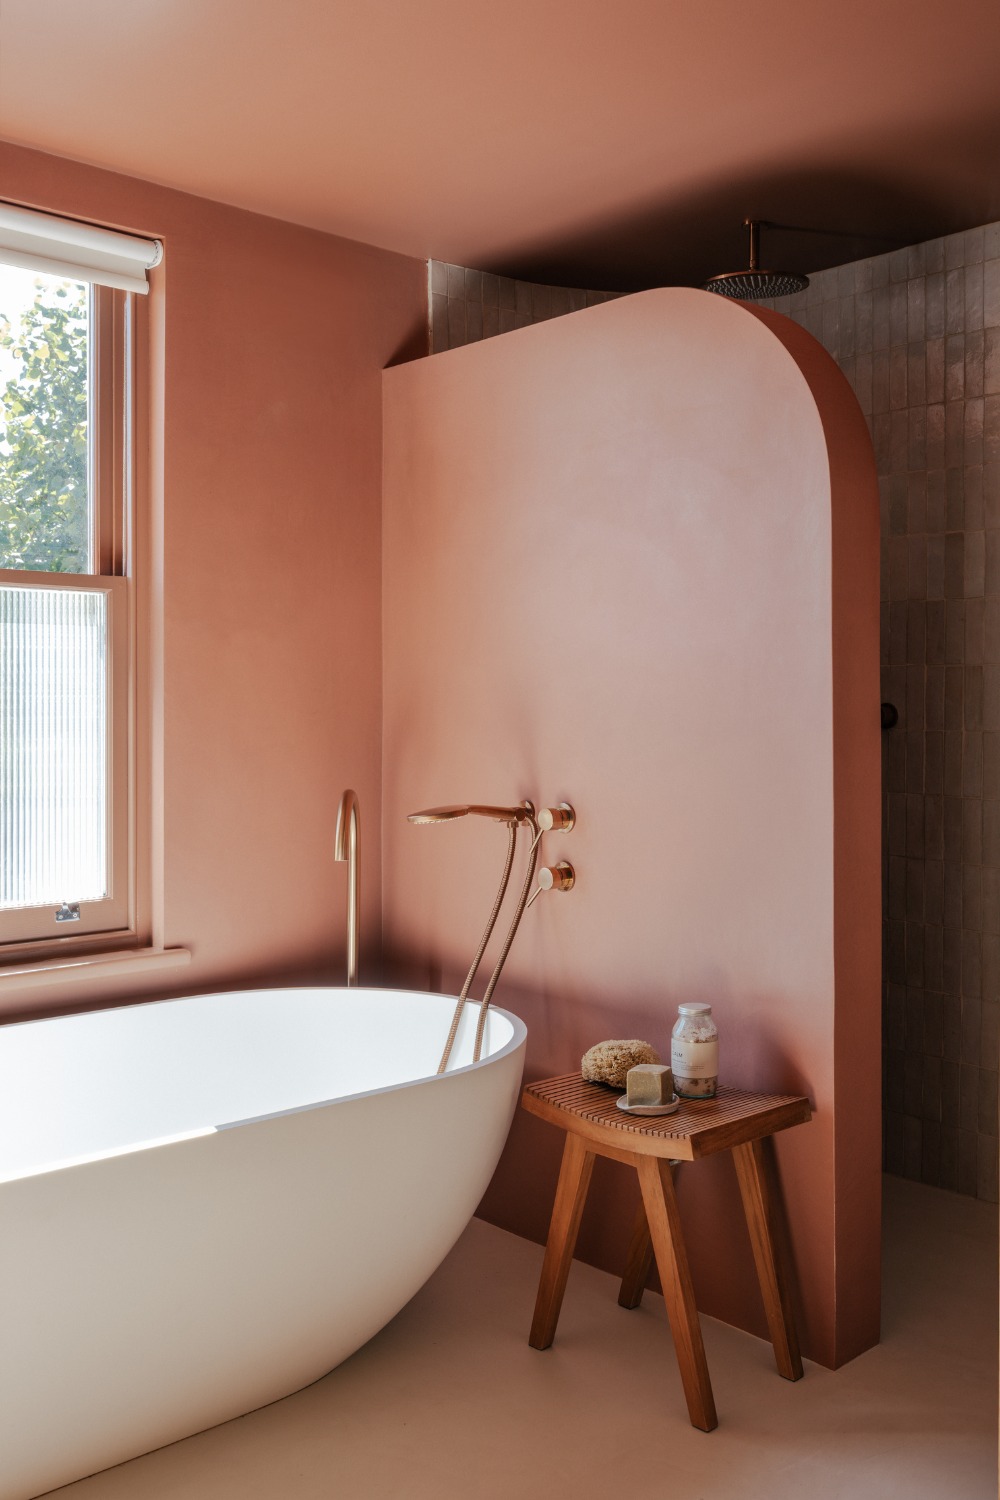
ABI Interiors
ABI Interiors & Benjamin Wilkes Studio
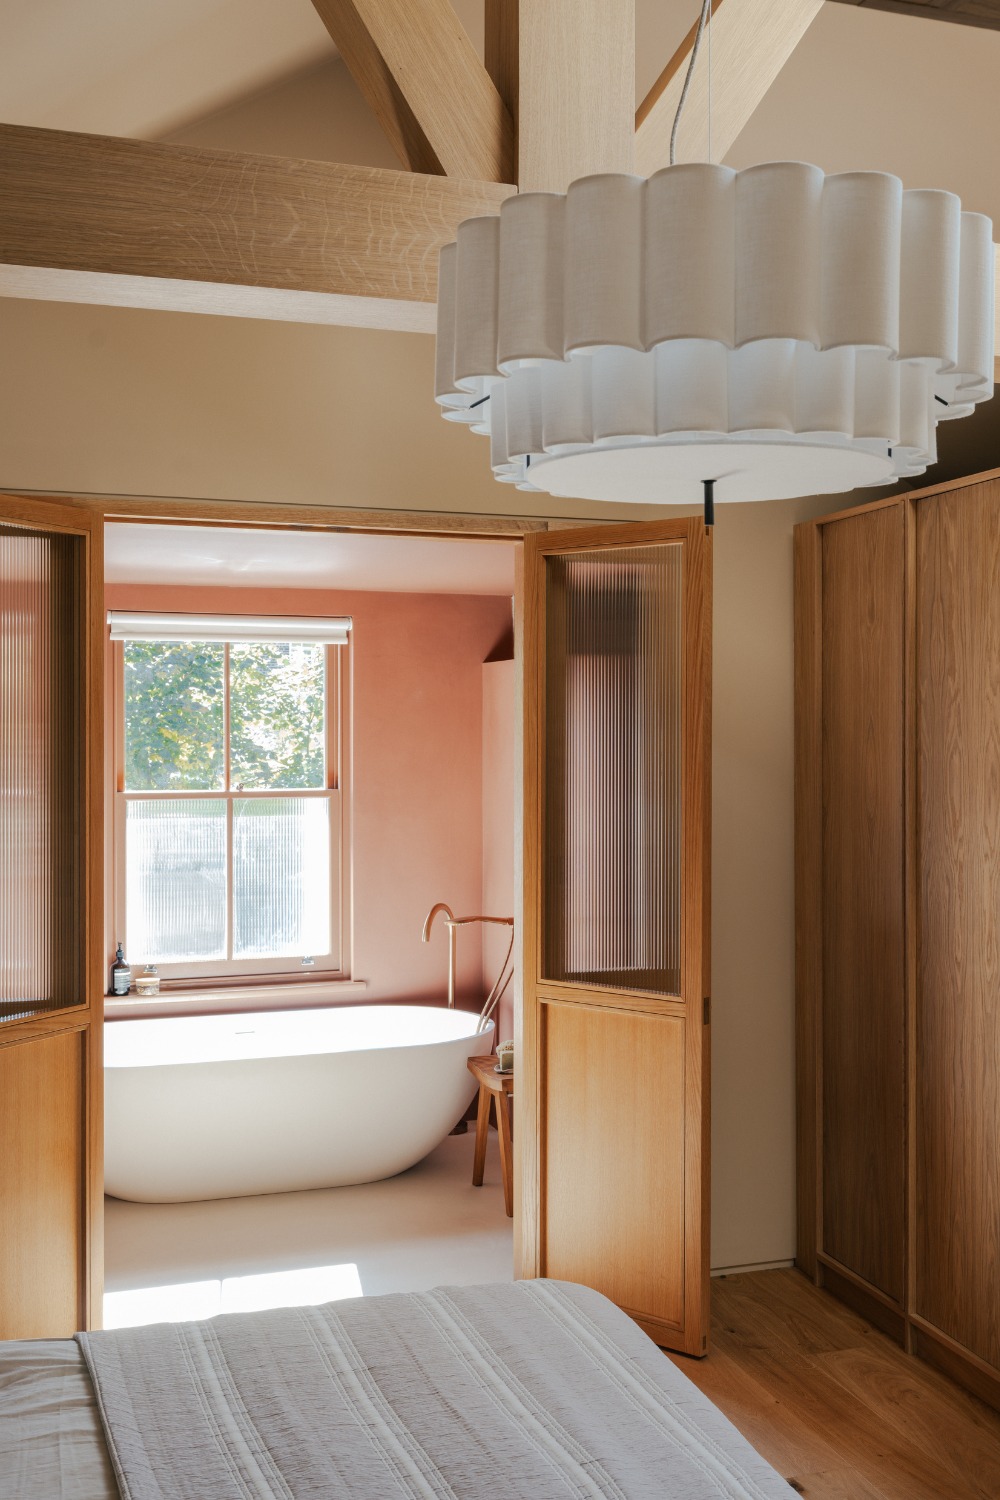
This Victorian family home was reimagined around the slow rituals of daily life, with extra care given to the bathroom as a space to both prepare for the day and unwind. ‘The brief was for a space that felt genuinely luxurious without the luxury of extra square footage,’ explains Cat. ‘The solution was to position the freestanding bath flush against the wall, a decision that freed up the room considerably while allowing the bath to retain its full visual presence as the focal point of the space.’ The result is a space that feels warm and enveloping – a real sanctuary within the home. ‘The owners themselves described even having a bath as “a magical moment”, which is perhaps the most honest measure of success a bathroom design can have.’
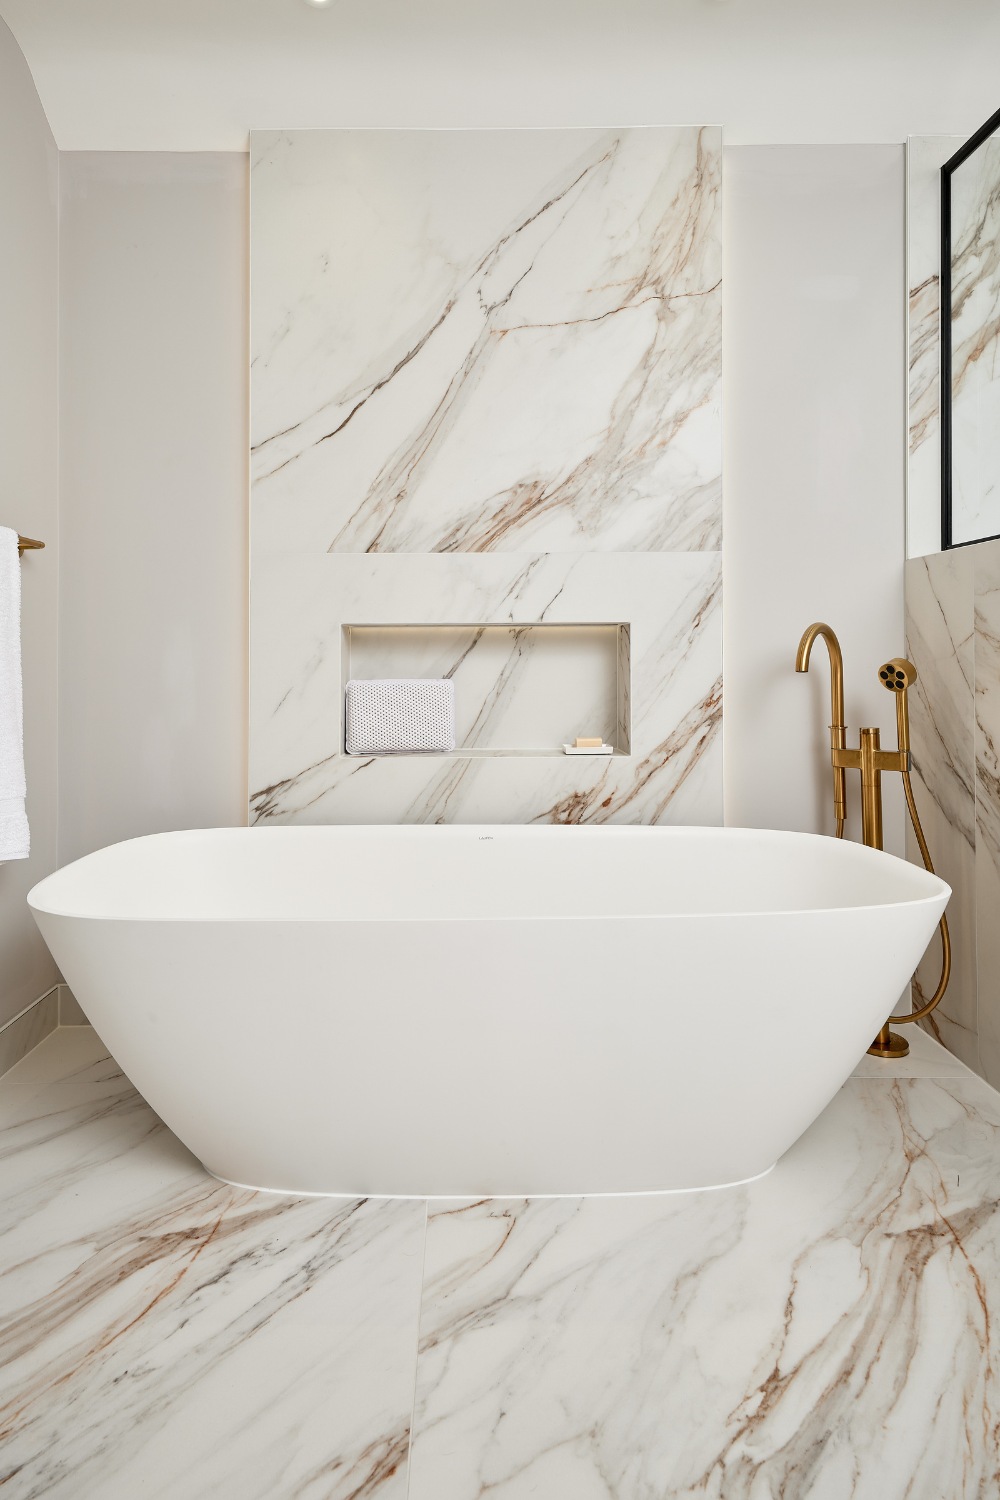
Ripples
Ripples
This master ensuite bathroom looks like it was lifted directly from a five-star hotel. ‘The bathroom had originally felt dated and quite closed in, so the aim was to completely rethink the layout and create something that felt calm, elegant, and much more spacious,’ recounts Alfie. ‘The client was keen to incorporate warm, natural textures, so the final scheme combined marble-effect tiles, brushed brass brassware, fluted wood finishes, and layered lighting to create a soft, hotel-inspired atmosphere. The freestanding bath was paired with a brushed brass floor-mounted mixer and positioned to become a focal point within the design. The finished result feels luxurious but still highly liveable, somewhere the client can genuinely relax and unwind at the end of the day.’
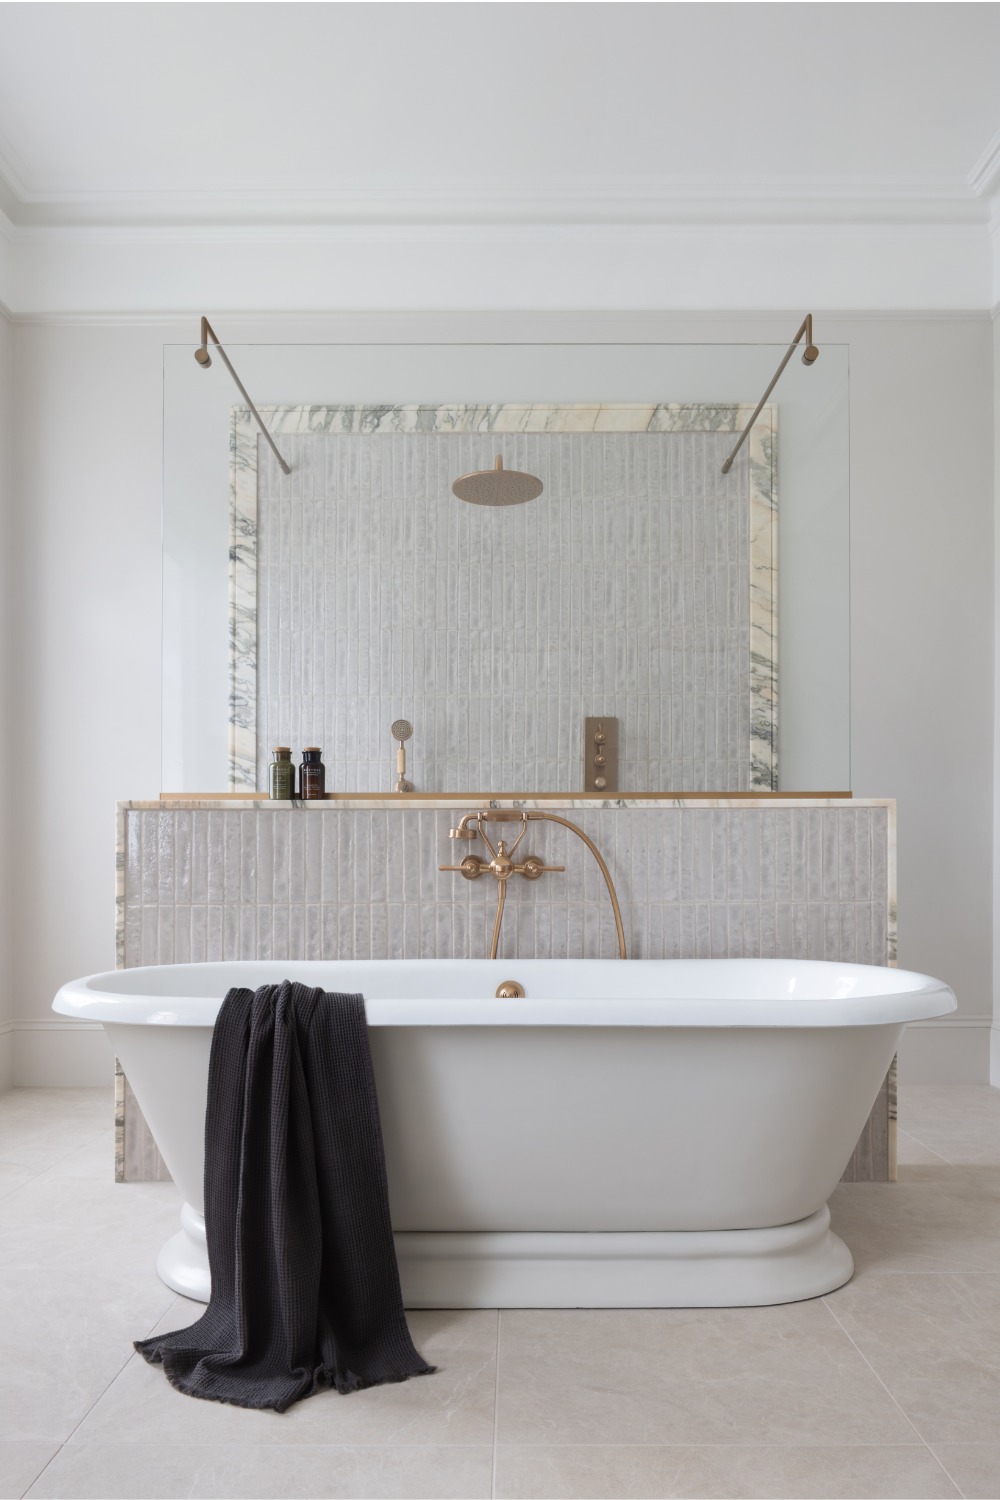
West One Bathrooms
West One Bathrooms
This family bathroom in Tunbridge Wells was transformed into something befitting a Decimus Burton-style villa. ‘Originally two separate rooms, the space was reconfigured to create a generous, well-zoned layout with both a large walk-in shower and a freestanding bath,’ says Louise. ‘Rather than positioning the bath at the perimeter, we introduced a half-height wall with a glass panel, allowing the bath to sit proudly in front of it as the focal point of the room. This simple architectural gesture brought flow and balance to the space, providing subtle separation without closing it down. We ended up with a calm, luxurious bathroom that reflects both the scale and heritage of the property.’
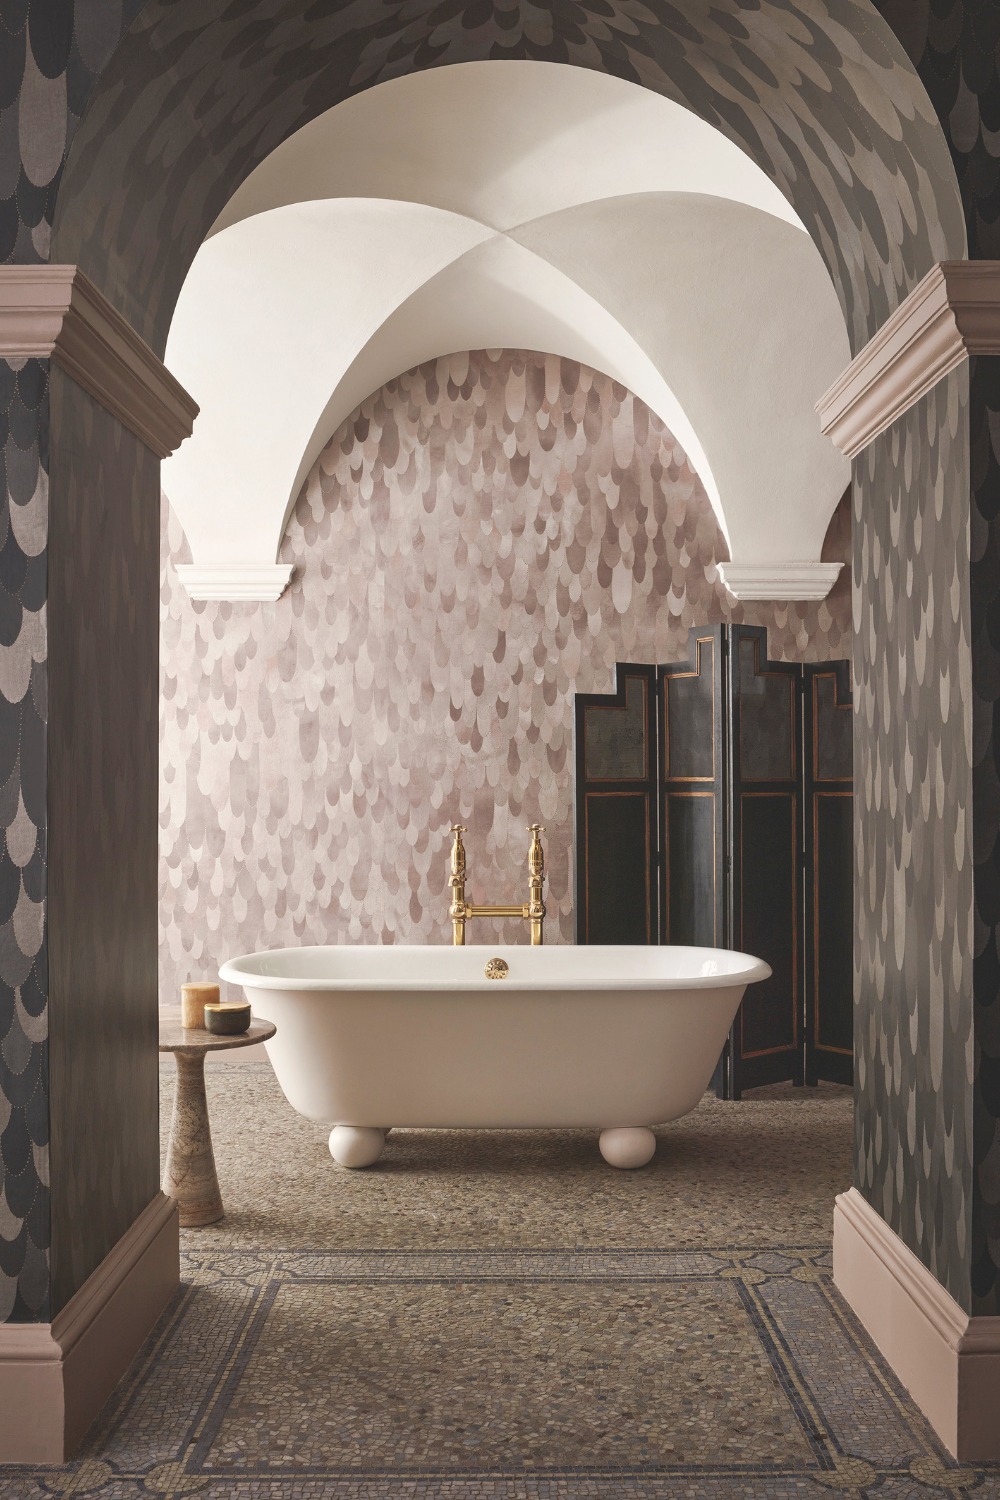
Fromental x Drummonds
Fromental & Drummond
Sculpted details give this bolthole bathroom an expansive, architectural feel. ‘The radial plumes on the ceiling bring rhythm, while the pearlescent ground of the wallpaper adds movement with light,’ explains Fromental co-founder Tim Butcher. The freestanding bathtub, meanwhile, balances heritage features – a rounded shape and roll top – with mid-century Scandi stylisations. ‘The bathtub has enough of a connection to heritage to feel at ease in a more rural or architectural space, but the overall language is quieter and more restrained,’ says Drummond creative director, James Lentaigne. ‘It does not dominate the room – it settles into it.’