


Class In A Castle? These Are The Most Beautiful Schools In The World
By
1 minute ago
From Cairo to Cambridgeshire, it’s a treat to study in these beautiful buildings every day
How does your old school look in your memory? The picture you remember might be one of white walls, fuzzy navy carpet, copy-and-paste desks and – if you’re lucky – a modern-ish extension for the sixth formers. Or maybe you were lucky enough to attend a school with truly inspiring architecture, whether that means a preserved historic building or a purpose-built contemporary campus with some artistic details.
For the inaugural issue of School House International, we travelled the world (virtually) in search of the most breathtaking and unique school architecture. Read on to discover which eight institutions made the cut – and the stories behind their beautiful buildings.
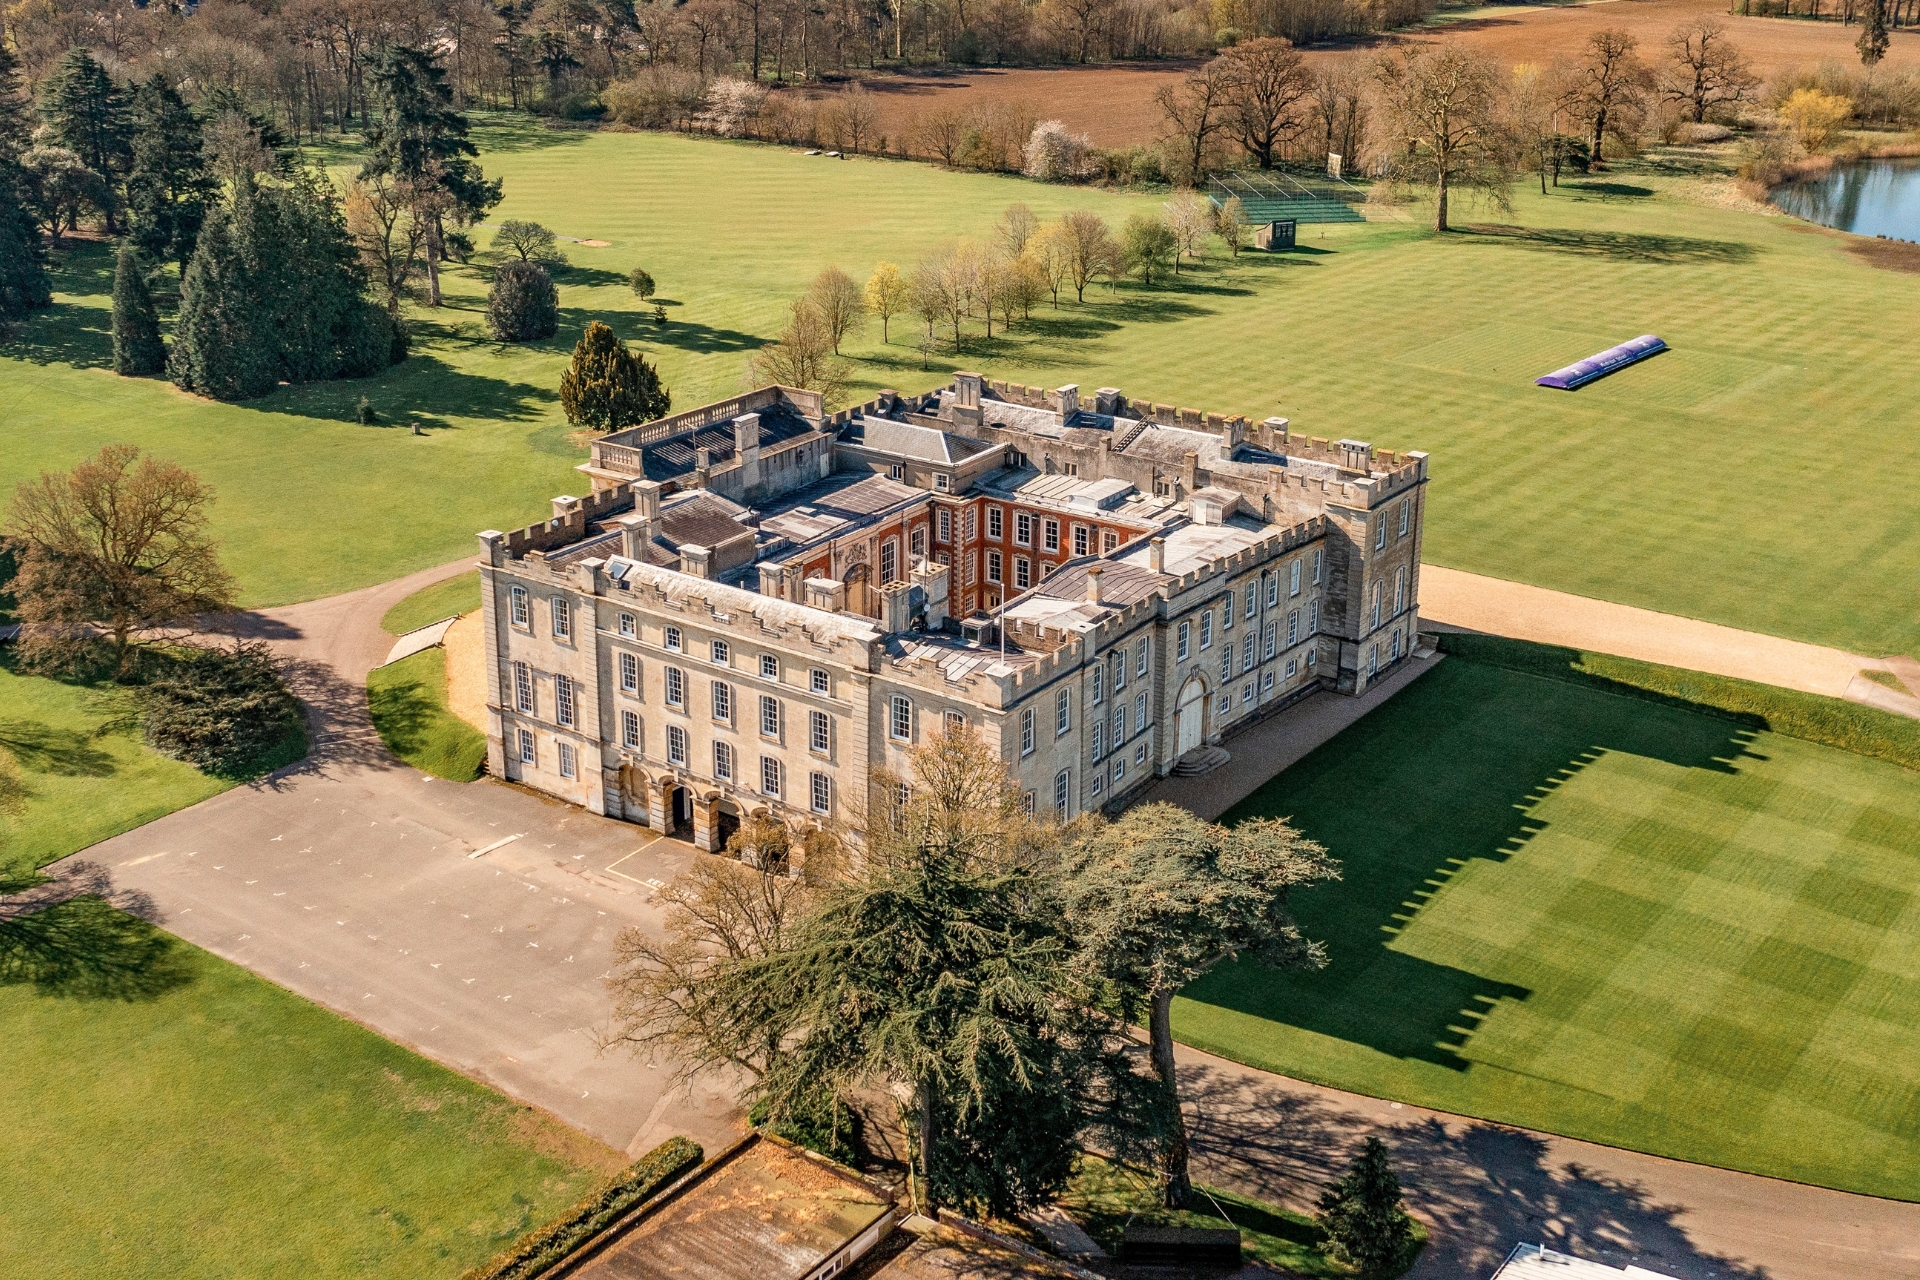
Kimbolton Castle welcomes hundreds of pupils each day as the longstanding home of Kimbolton School
Kimbolton School, UK
If you can’t live in a castle, what’s the next best thing? Deep in the Cambridgeshire countryside, 350-year-old Kimbolton Castle welcomes hundreds of pupils each day as the longstanding home of Kimbolton School. Among the castle’s crowd of notable past residents is Katherine of Aragon, who was banished there in 1534 upon refusing to give up her royal title after separating from Henry VIII. She died two years later in what is now the headmaster’s study; today, the school holds an annual service in her honour.
While the bones of the once-moated castle have stood since the 13th century, it was Sir John Vanbrugh who gave it its current appearance. The renowned English Baroque architect was determined to give Kimbolton a dramatic ‘castle air’ after decades of mismatched renovations, incorporating battlements, towers, and grand halls among other ambitious additions.
Pupils learn, play and socialise within the castle’s walls; there is even a room of artefacts in its medieval basement. Kimbolton still opens biannually to visitors and, in July, hosted workshops for local primary pupils as part of Vanbrugh 300, a nationwide project marking three centuries since the architect’s death.
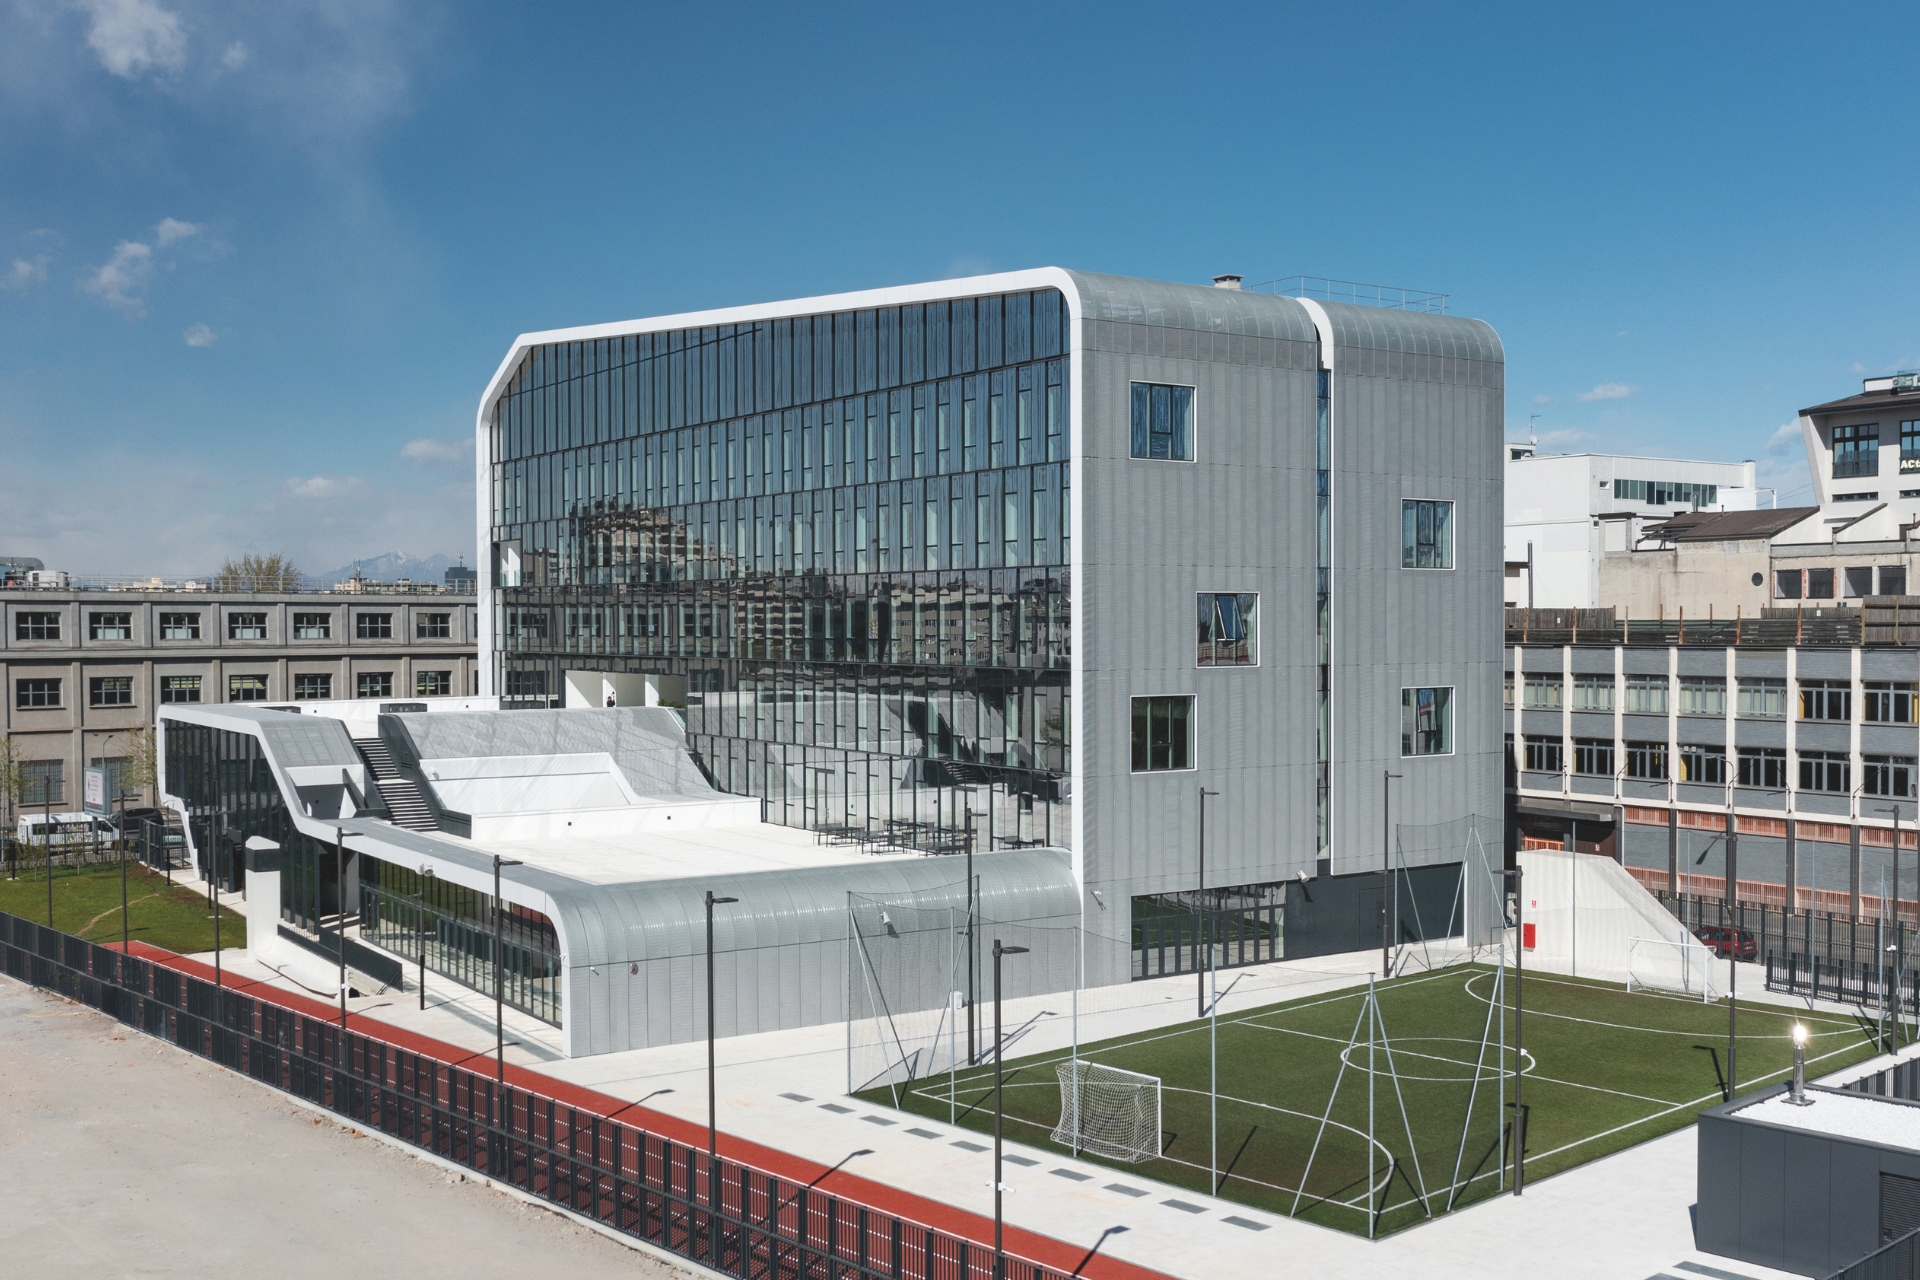
ICS Milan’s Symbiosis campus is often likened to a spaceship
ICS Milan, Italy
ICS Milan’s Symbiosis campus is often likened to a spaceship. It’s easy to see why: in addition to its unique rounded corners and sloped roofs, the five-floor structure is covered in floor-to-ceiling windows that reflect the sky and surrounding urban landscape. Inside, 36 classrooms, 13 labs and numerous multi-use spaces are built atop one another to form a high-ceilinged ‘vertical school’, complete with a lush rooftop terrace.
One of three ICS campuses across Milan, Symbiosis was built in 2020 for students aged five all the way up to 18 – all of whom were directly involved in the design process. ‘Architects asked the students: “How would you like your ideal school to be?”’ says head Luke Osborne. ‘Their answers all pointed to one wish: for school life to continue after the bell rings.’ As a result, the campus – built by Barreca & La Varra, the studio behind Milan’s famous Vertical Forest – is filled with communal areas, relaxing loggias and 6,000 sq/m of outdoor activity space.
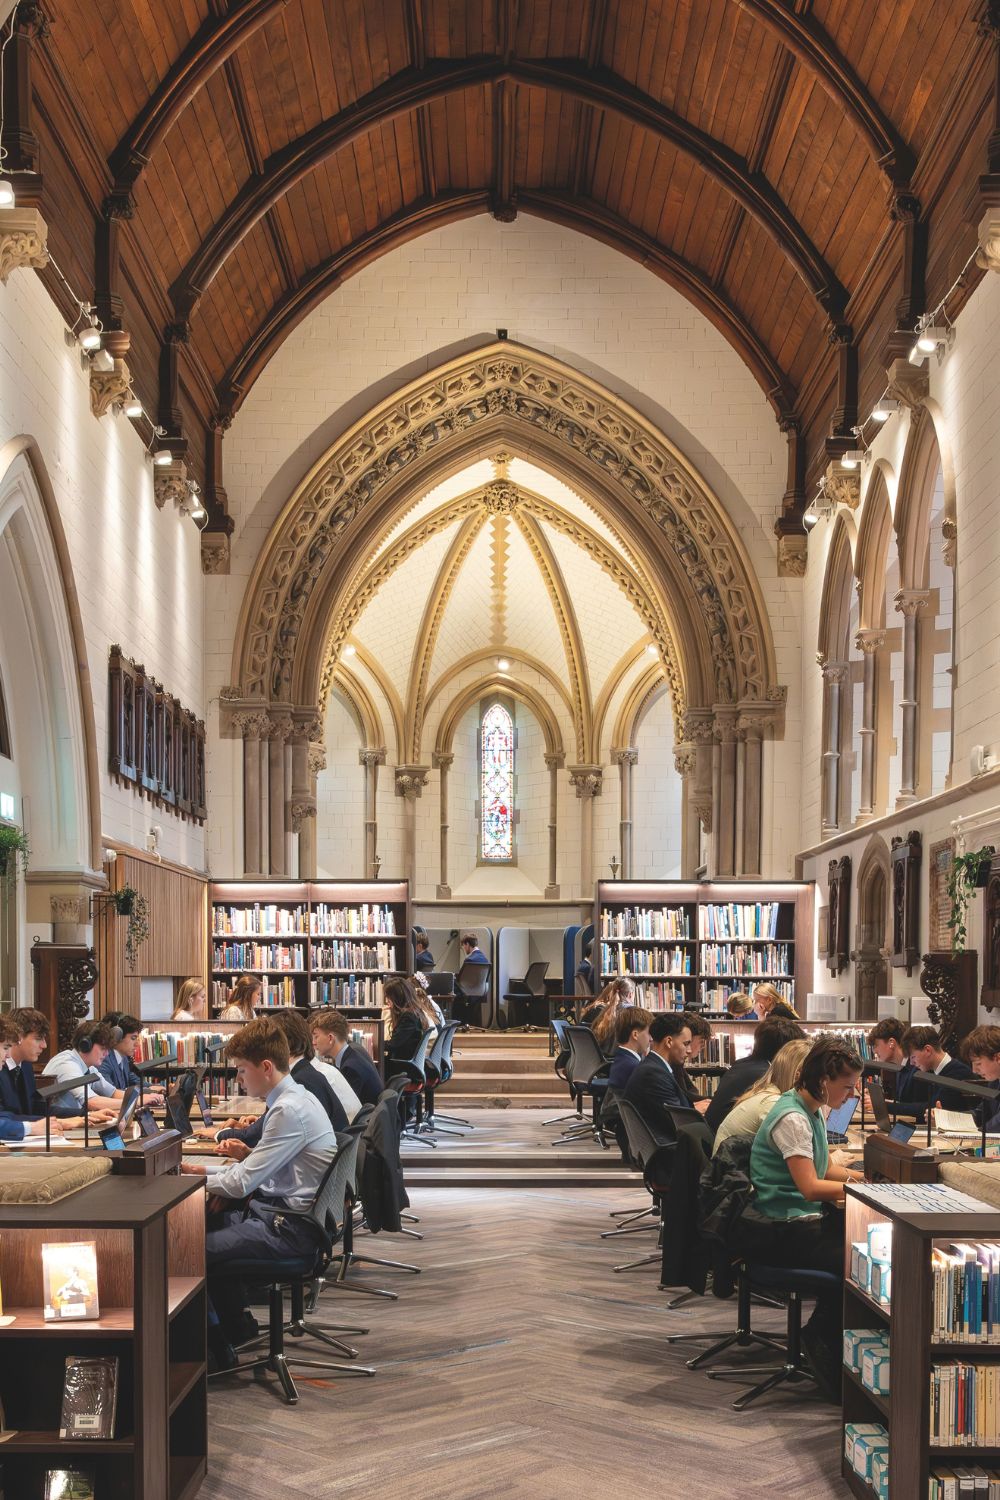
The St Andrew’s Study Centre at Bradfield College is a 14th-century former parish church
Bradfield College, UK
Can a breathtakingly beautiful study space inspire students to revise for their exams? If there were ever a place to test this question it would be the St Andrew’s Study Centre at Bradfield College, a 14th-century former parish church with stained glass windows, ornate stone arches and an original Victorian clock tower.
The Grade II-listed structure was extended by Bradfield founder Thomas Stevens four centuries after it was first built – but its link to the school is ‘far more than architectural’, says headmaster Jeremy Quartermain. ‘Stevens’ wish to strengthen the church is said to have inspired him to establish St Andrew’s [now Bradfield] College in 1850, and it remained closely woven into college life until our own chapel opened in 1901.’
Exactly 120 years later, the church began its two-year transformation into an invaluable extension of the school. In its centre sits the original baptismal font, preserved in its Early Modern stone – a perfect illustration of Bradfield’s mission: ‘We want to keep this historic building alive, purposeful and inspirational for generations to come.’
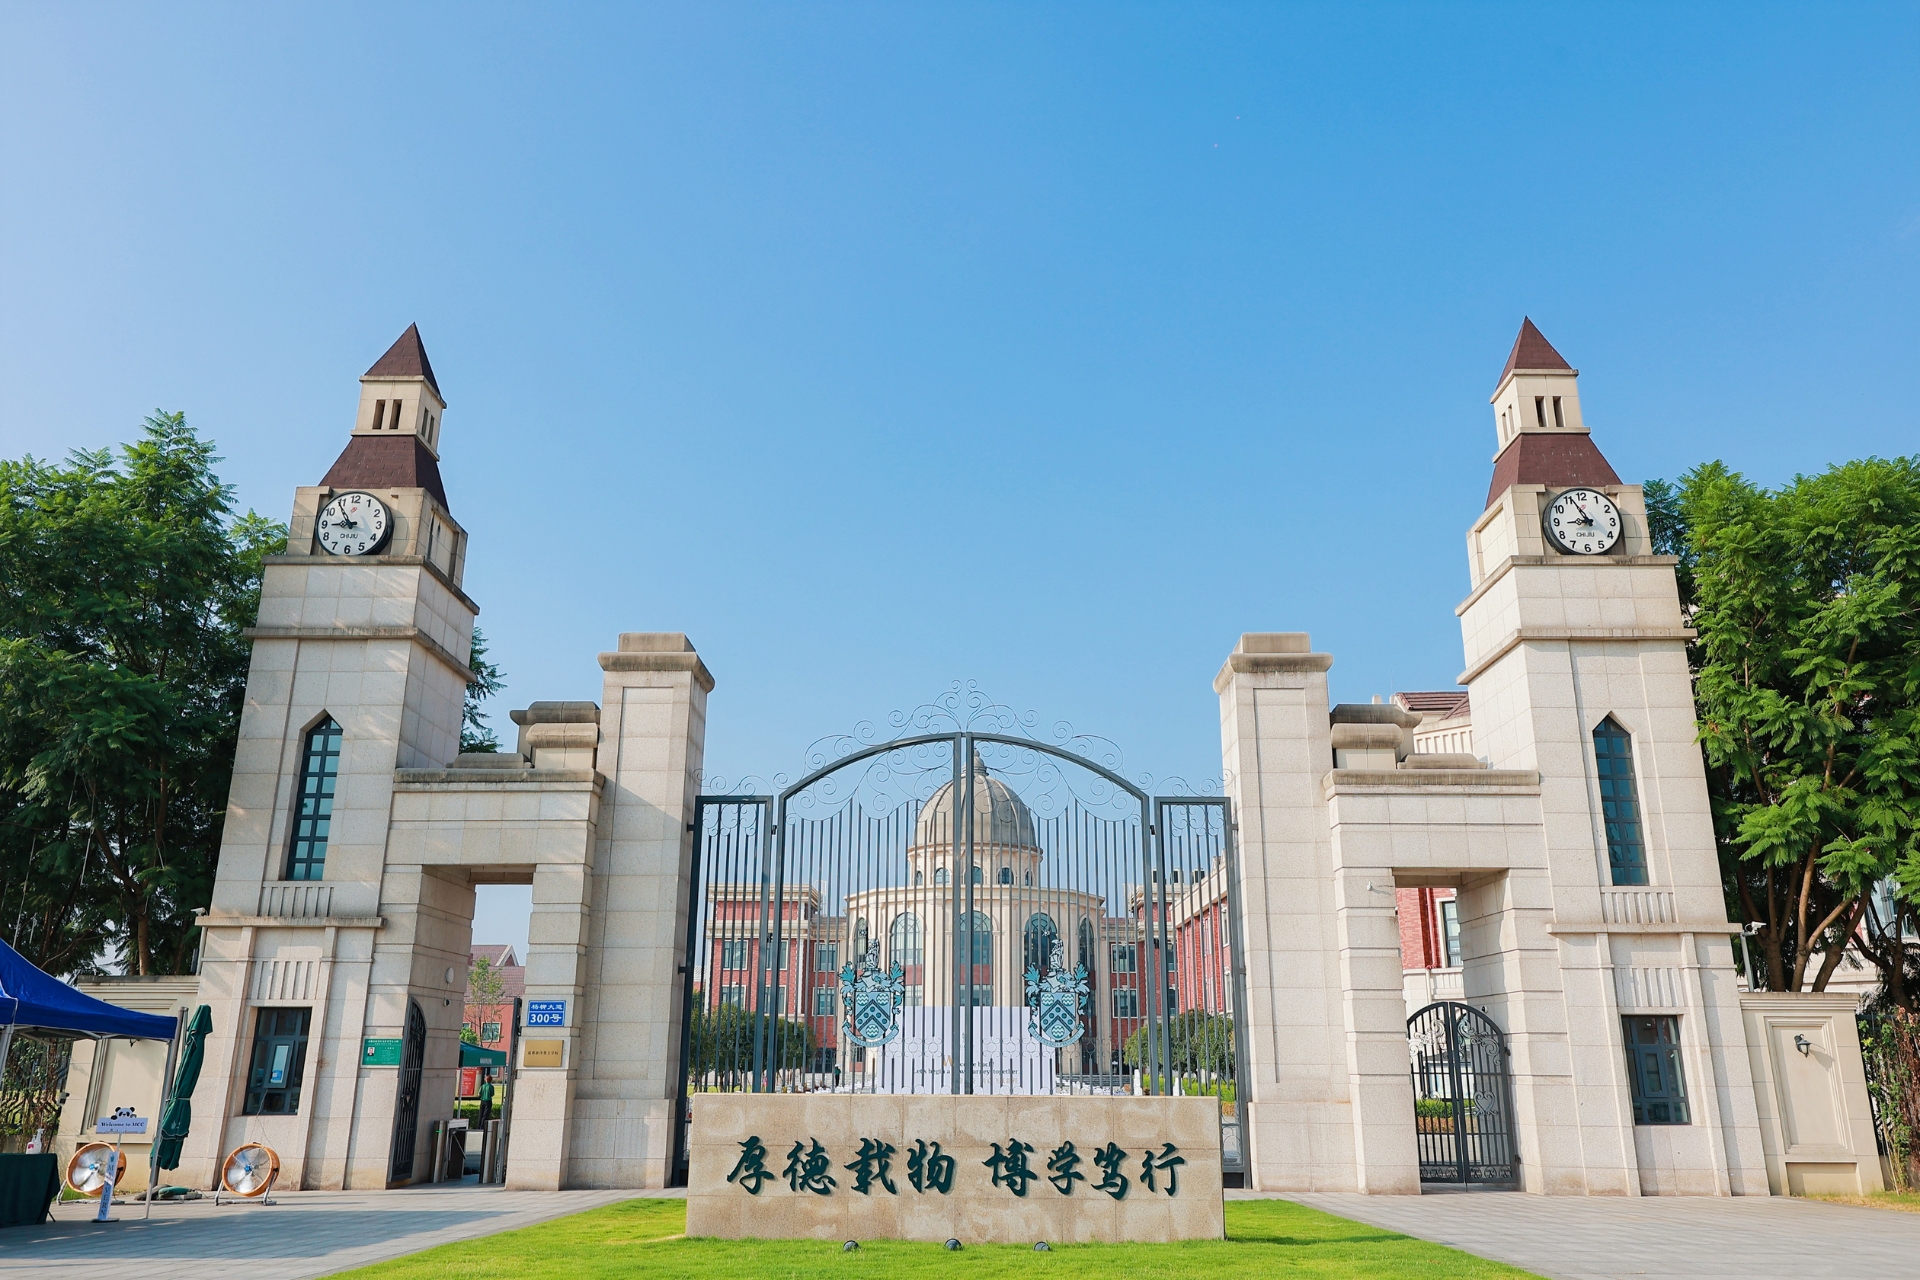
The distinctive domed library is the heart of the Malvern College Chengdu campus
Malvern College Chengdu, China
‘Our ambition with our campus in Xinjin was to bring together our British heritage, the local landscape and the everyday needs of pupils and teachers,’ explains Jacqueline So, co-founder and CEO of Malvern College Chengdu. Such is clear in the smallest of design details: English red brick walls, pretty roof gardens, multi-use outdoor courts.
The distinctive domed library is the campus’ heart, located at the end of the main drive – otherwise known as the ‘axis’ of the college’s architectural concept, ‘one axis, two belts, multiple clusters’. From the library, the campus splits into two ‘belts’, or paths: one leads to the active zone (swimming pool, sports areas, theatre), the other to the quiet zone (classrooms, study spaces, relaxation areas). Meanwhile, the ‘clusters’ are inspired by the British boarding house system, with different age groups living and learning in separate buildings before coming together in communal social spaces. Masterminded by the Architectural Design and Research Institute of Tsinghua University, the scattered design ensures students are never far from nature, as trees and flowers readily bloom in the expansive open spaces between clusters.
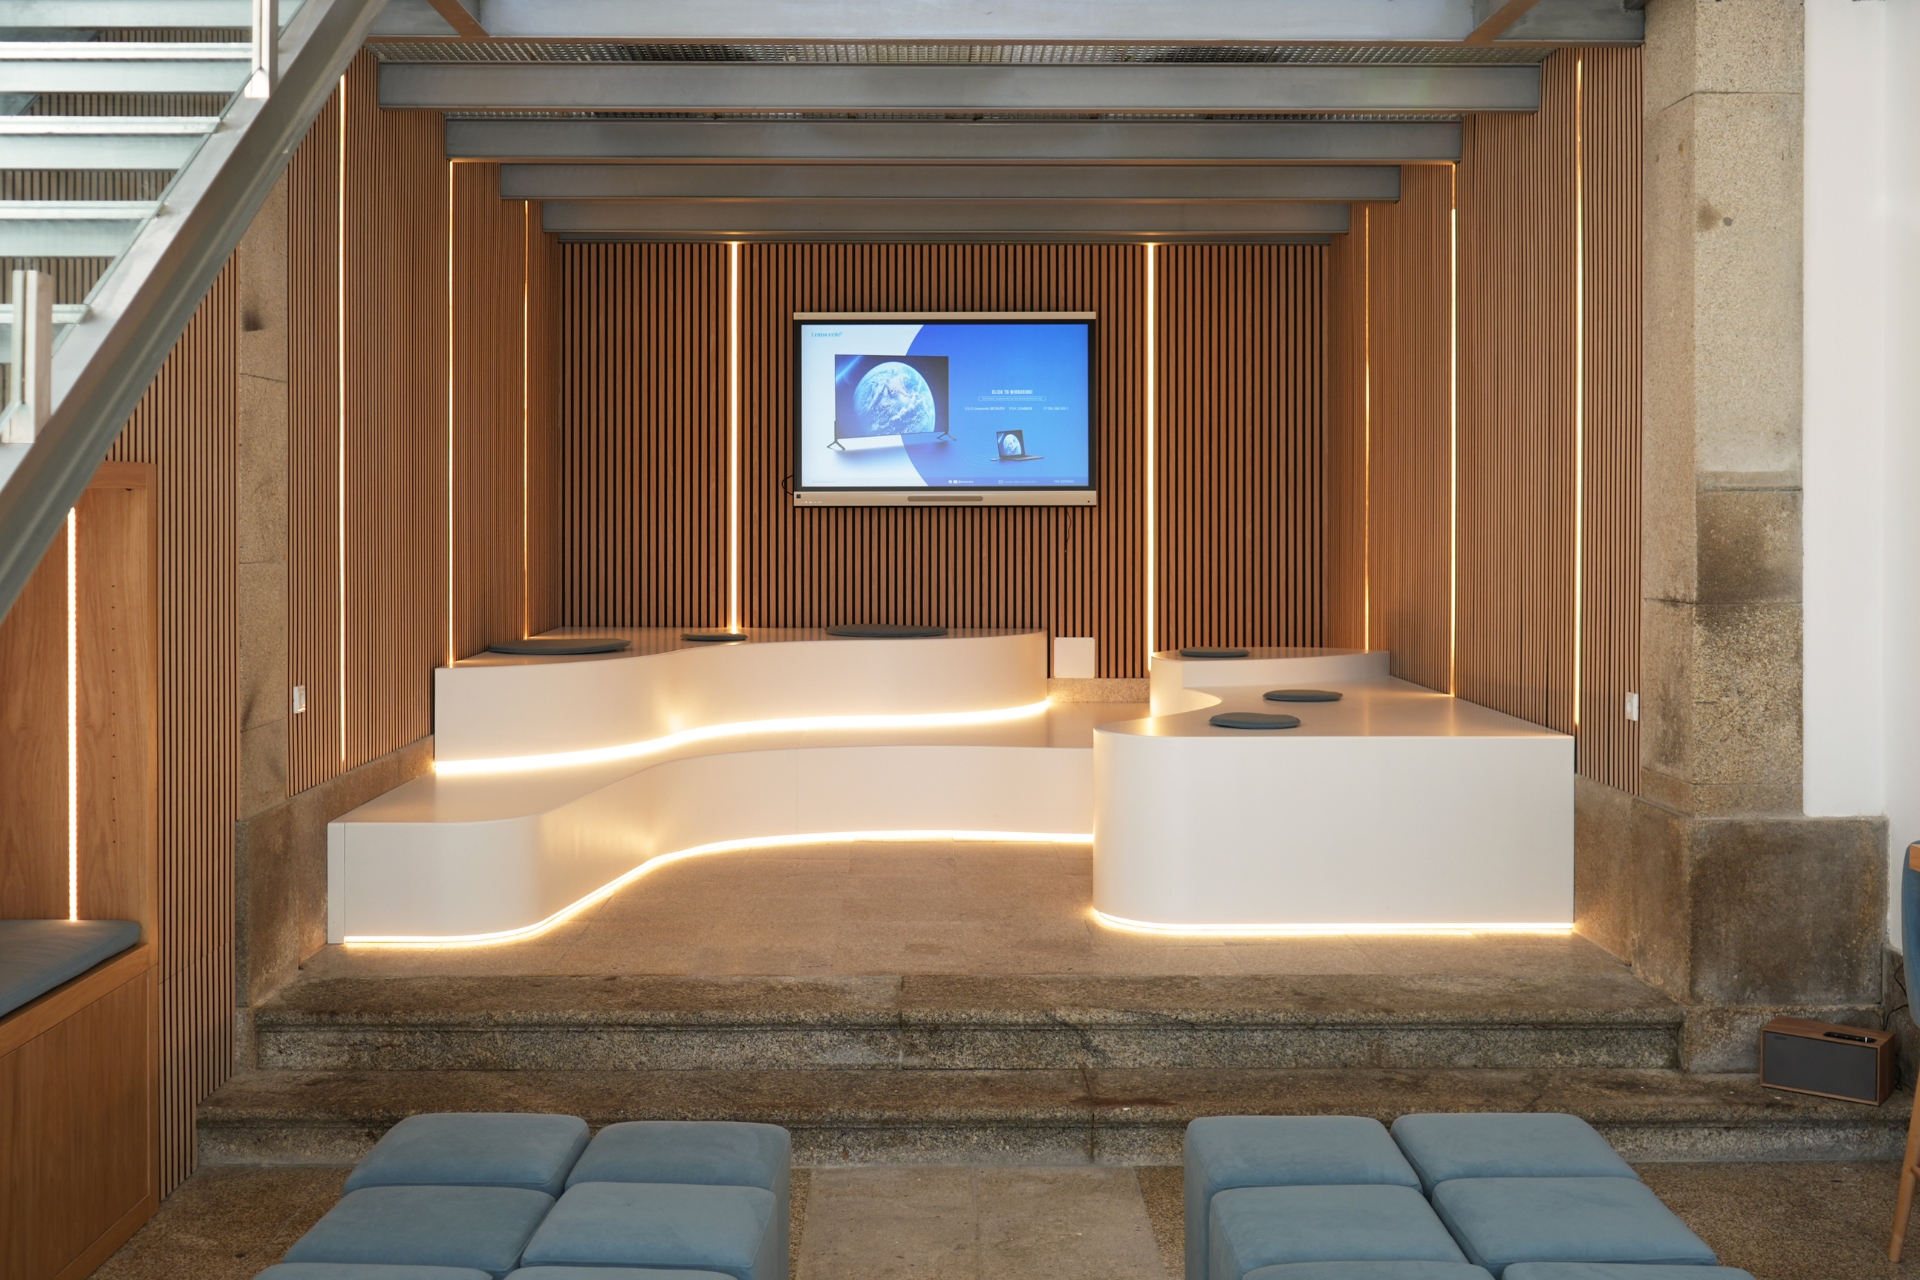
When CJD moved to Campanhã in 2023, the goal was to create a modern campus intertwined with Portuguese history
Colégio Júlio Dinis, Portugal
When Colégio Júlio Dinis (CJD) moved from Paranhos to Campanhã in 2023, the goal was to create a modern campus intertwined with Portuguese history. The site’s traditional clay-tiled buildings were once home to the Antigo Hospital Rodrigues Semide – a 1920s sanatorium that later became a public hospital – before being taken over by Lusíada University and, finally, CJD.
The old white structures still stand today (including an original brick chimney) alongside a number of purpose-built additions, forming a school ‘village’. Standing front and centre is the entrance hall, a modern, window-covered building providing access to vast gardens, outdoor sports areas and learning spaces. ‘When construction was completed, the school community left its mark on CJD’s new chapter by creating a collective handprint mural,’ says school director Marco Carvalho. ‘Also featuring our official motto, “together we’re extraordinary”, it became a symbolic gesture of belonging, participation and shared identity.’
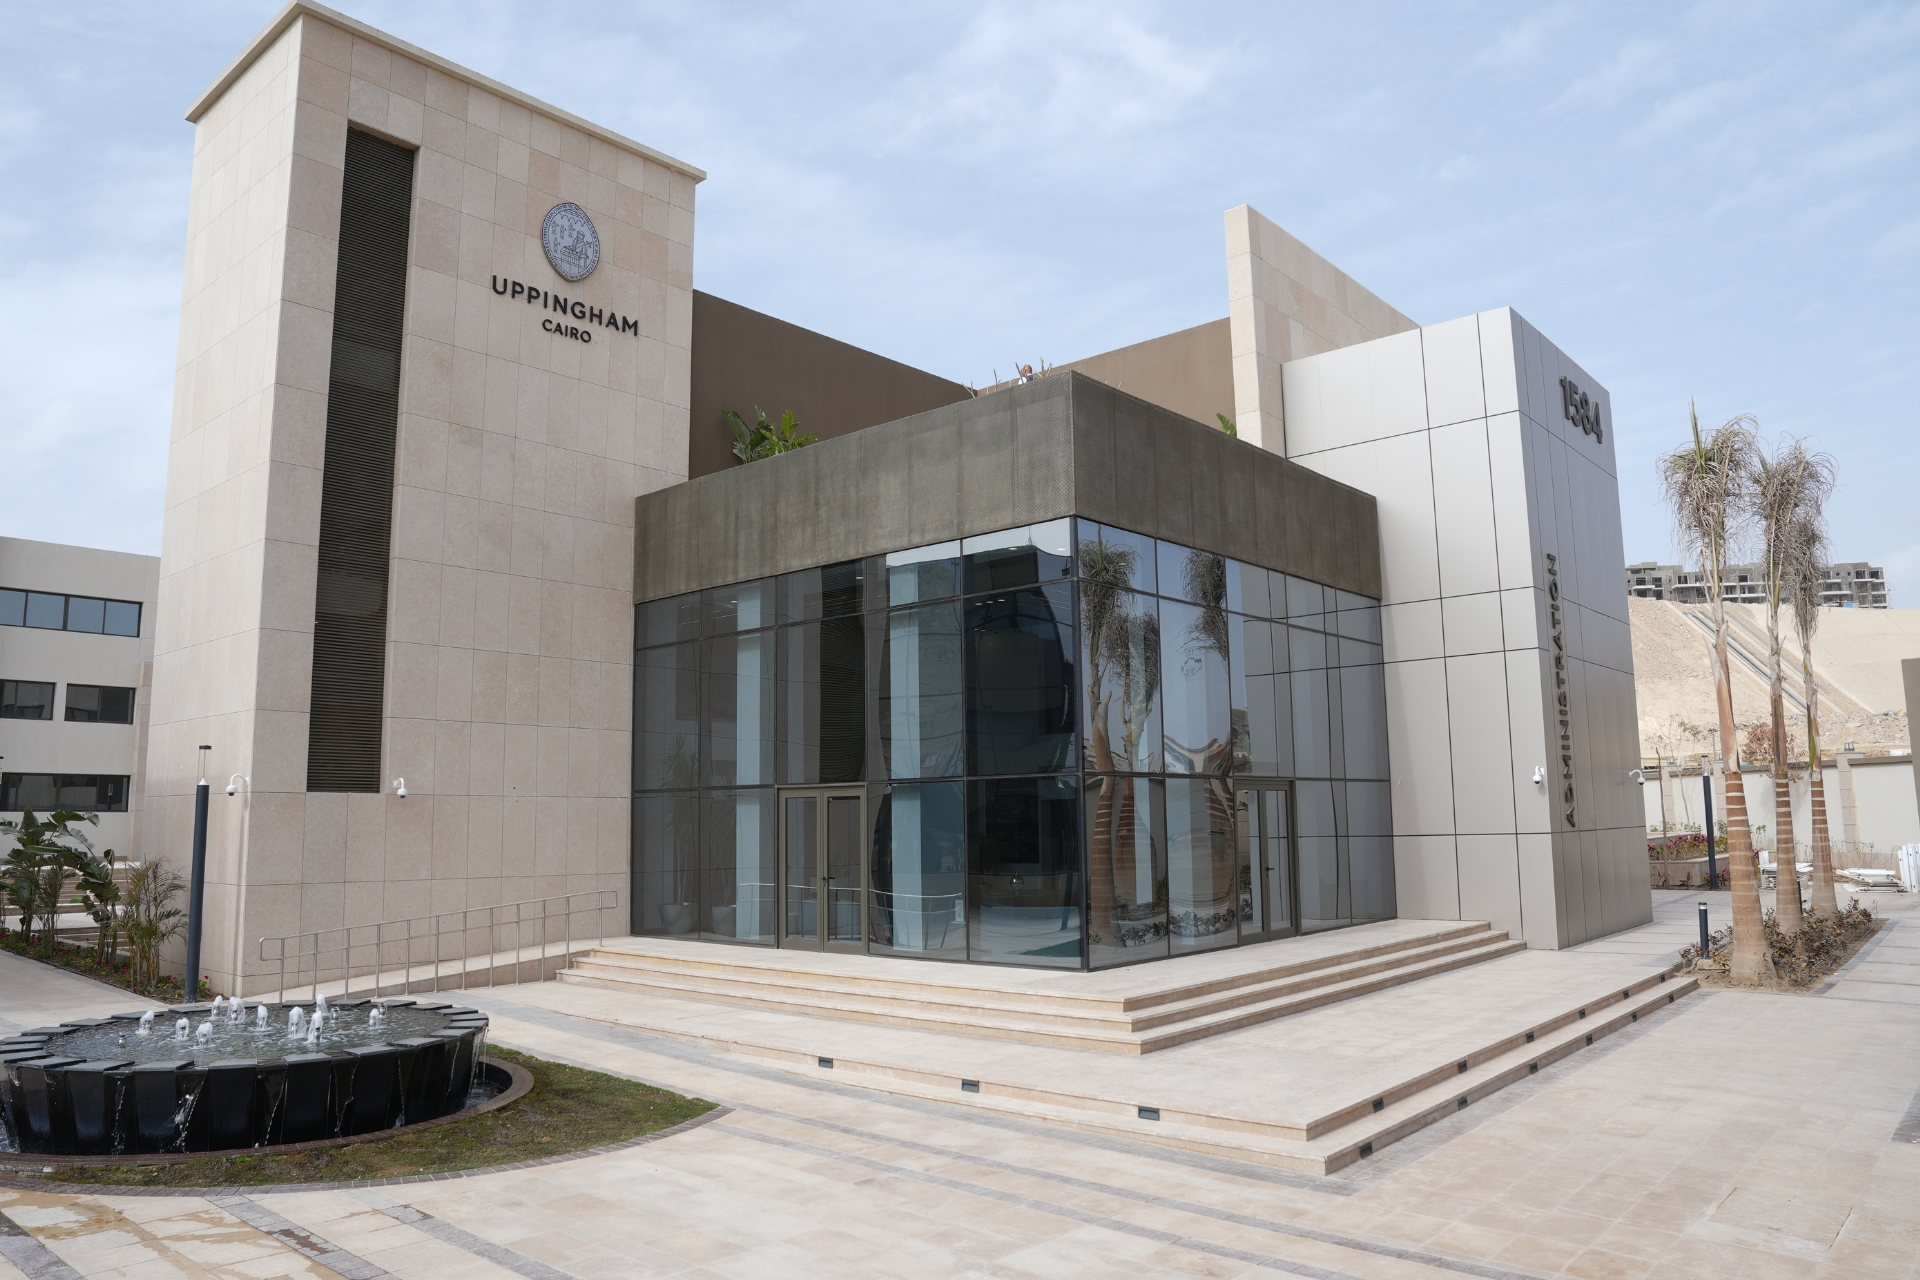
In a nod to the original Uppingham School in Rutland, multiple buildings at Uppingham Cairo are named after significant British figures
Uppingham Cairo, Egypt
Seven sleek buildings comprise the Uppingham Cairo campus, set across ten acres with breathtaking views of the Pyramids of Giza. In a nod to the original Uppingham School in Rutland, multiple buildings are named after significant British figures – among them Elizabeth II, Victorian revolutionary educator and headmaster Edward Thring, and Robert Johnson, who founded Uppingham UK in 1584.
The Egypt school’s English roots are embedded deeper still into its layout. ‘Inspired by the traditions of British boarding schools, the campus was designed to provide an extended day educational experience,’ explains headmistress Emma Webb. ‘As boarding schools are not part of the Egyptian education system, extracurricular programmes and social spaces encourage pupils to remain long beyond the academic day.’ Pupils might spend time post-classes decompressing in the plant-filled garden, playing tennis or squash with friends, rehearsing in the performing arts centre, or exploring the school’s golf simulator. There’s even a pool house and mini beach – why would you ever go home?
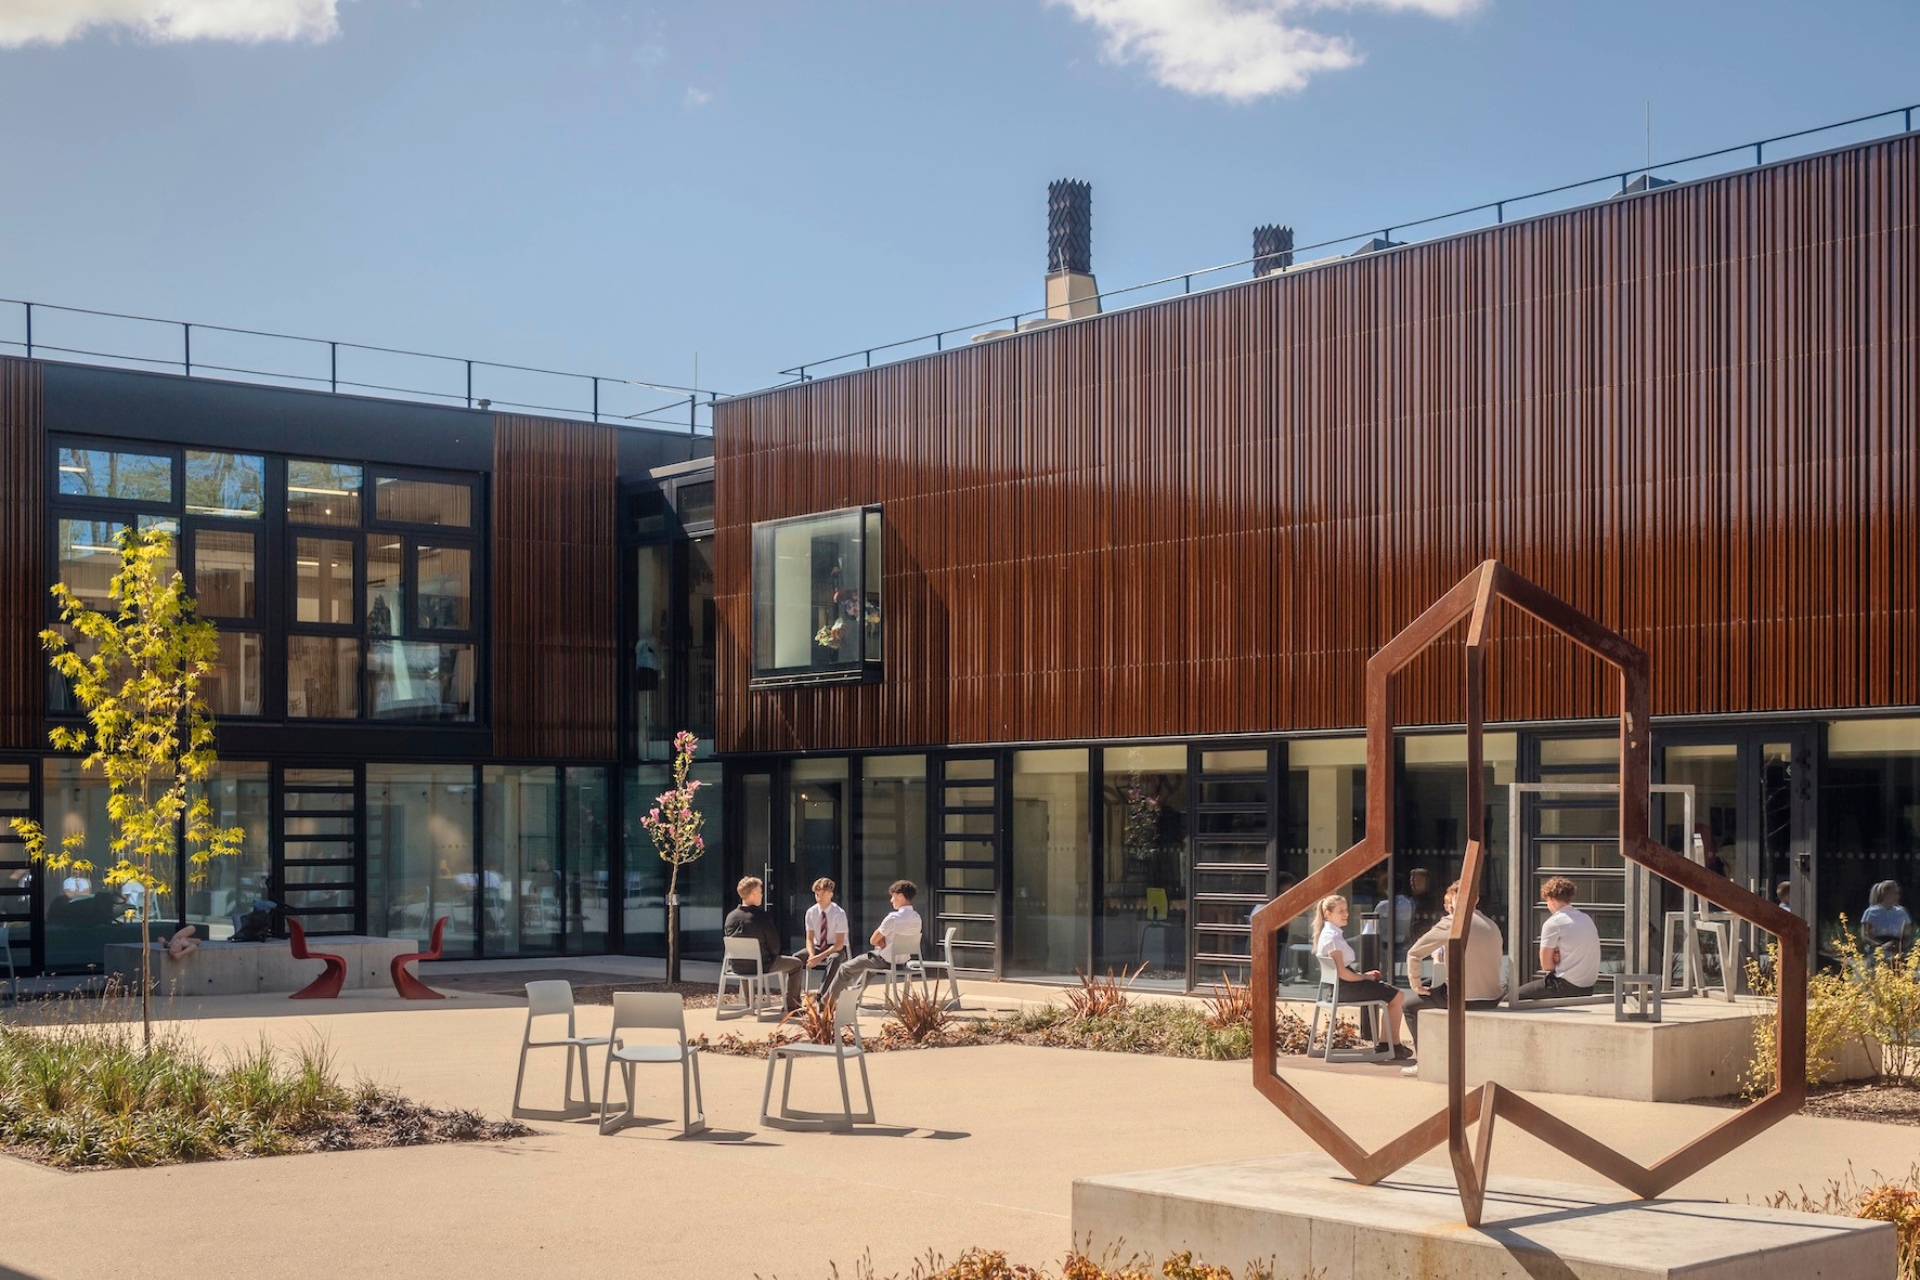
Charterhouse’s Art and Design Engineering Centre was built with the intention to operate with net zero carbon
Charterhouse School, UK
Since its founding in 1611, Charterhouse has been through countless expansions and renovations – including its move from London to Godalming in 1872, where it remains today. The school’s latest and most ambitious architectural venture, though, was the completion of its Art and Design Engineering Centre last year. Led by Ayre Chamberlain Gaunt, the project involved refurbishing the existing studio from 1957, a modern creation standing stark against the surrounding Victorian Gothic structures. To connect the buildings – stylistically and physically – an extension (right) and walkway were added between them. ‘Its vertical clay tiles reference the striped clay roof tiles found throughout the Charterhouse estate,’ explains head Alex Peterken.
Rightly for a 21st-century development, the centre was created with sustainability in mind. Intended to operate with net zero carbon, its passive environmental design ensures it stays at a comfortable temperature by utilising the sun, insulation and ventilation, while rooftop solar panels generate clean energy for school-wide use.
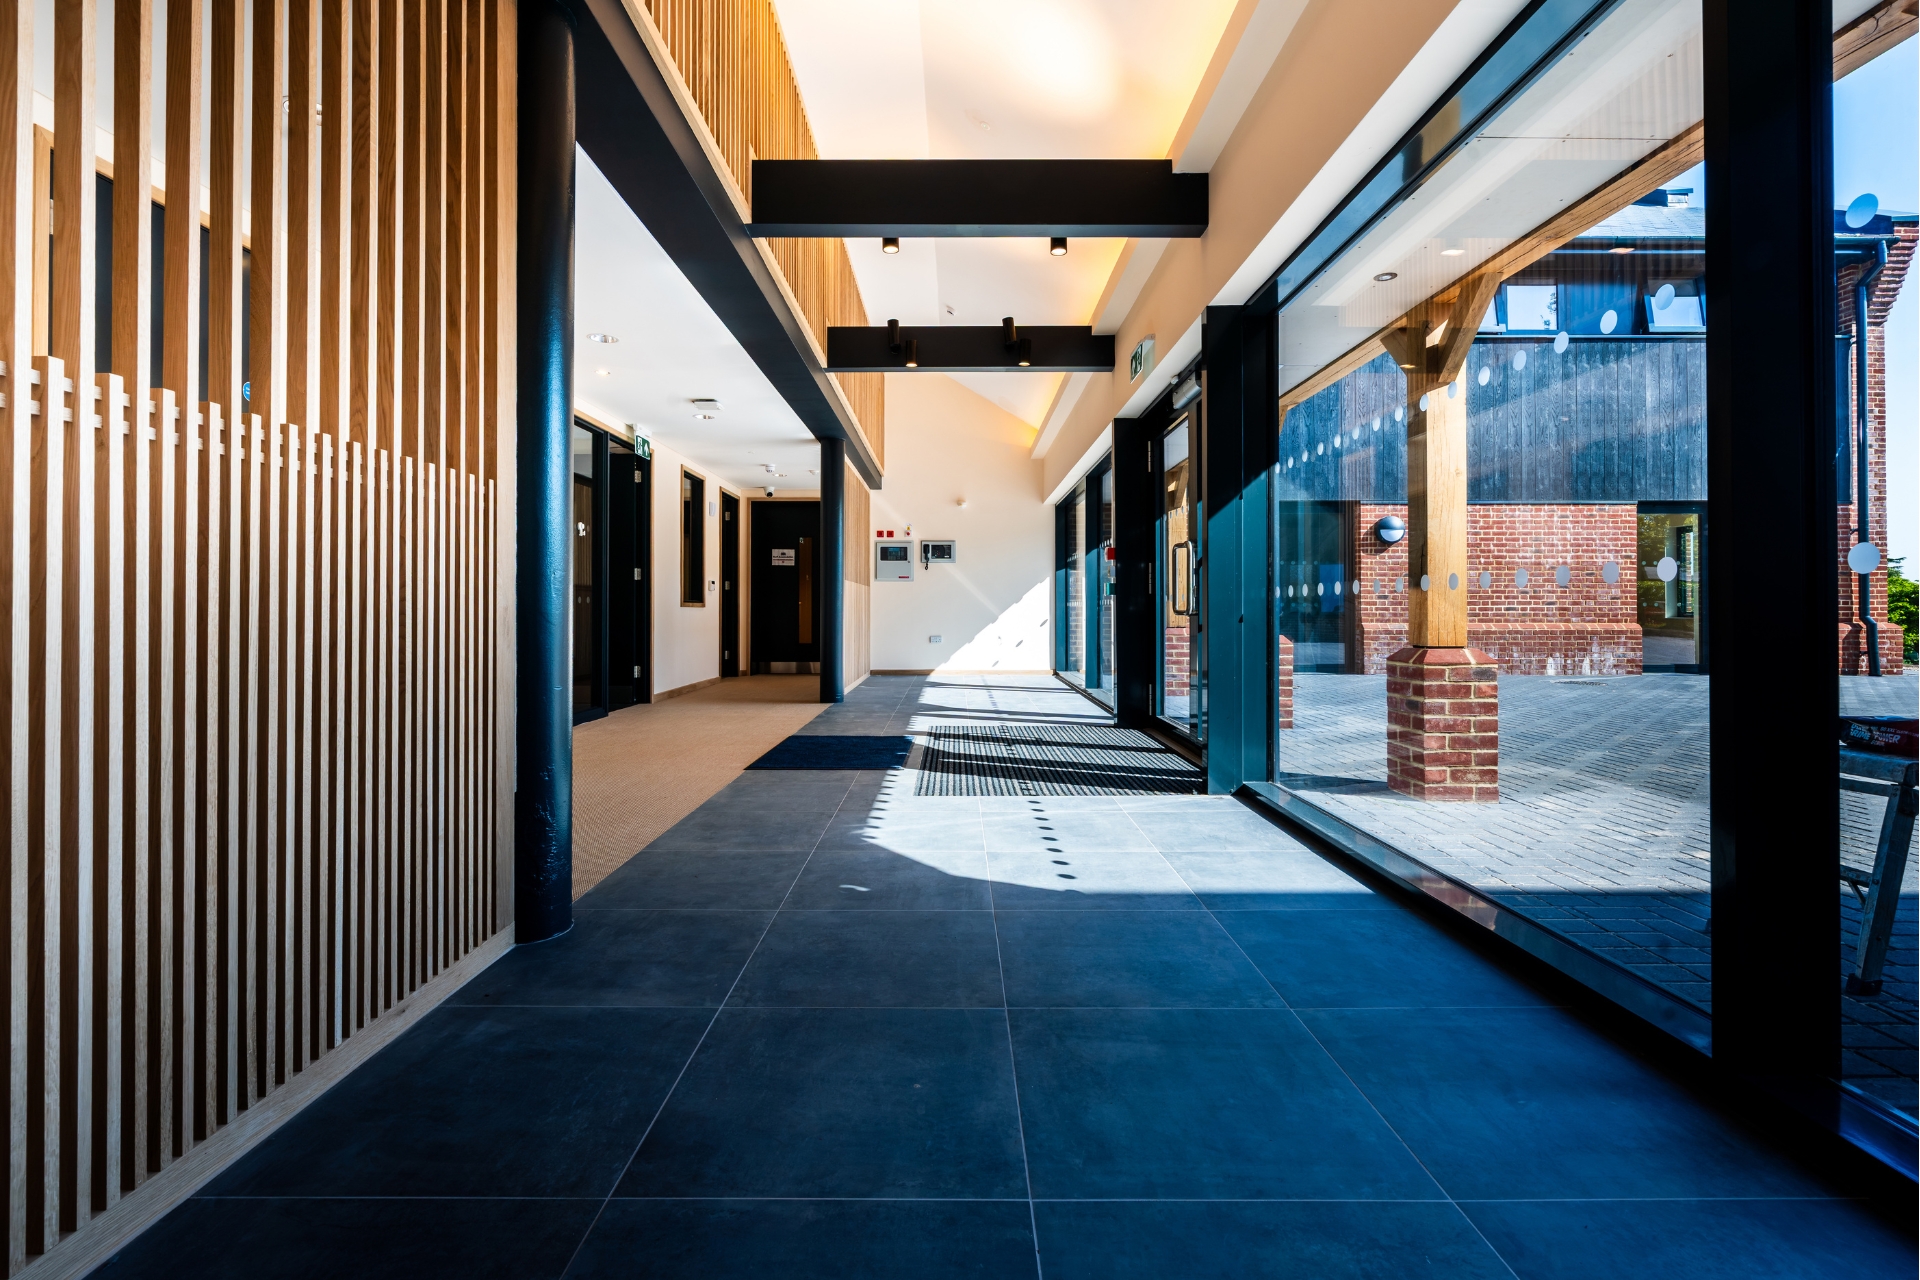
The new Sycamore House is a calm, red-brick boarding house at Rikkyo School
Rikkyo School, UK
One of just three full-time Japanese schools in the UK, Rikkyo has built traditional concepts such as nagomi (calmness and balance) and wa (harmony) into daily school life. Its living areas are no exception: the new Sycamore House, officially opened in April, is a calm, red-brick building that looks out onto ponds and cherry blossom trees. ‘It was named for the sycamore tree, known for spreading its branches wide as it grows, with the hope that the students will similarly grow up healthy and strong,’ explains headmaster Toru Okano. The three-floor, 14-bedroom residence is the most modern-looking of the school’s 15 buildings, and stands alongside three other boarding houses with similar nature-themed names: Maple, Oak and Garden.