


Country Manor House Once Featured In C&TH Cover Shoot Is Up For Grabs
By
5 months ago
Elizabeth Taylor was so enamoured with Kirtlington Park House that she attempted to seduce its former owner into selling
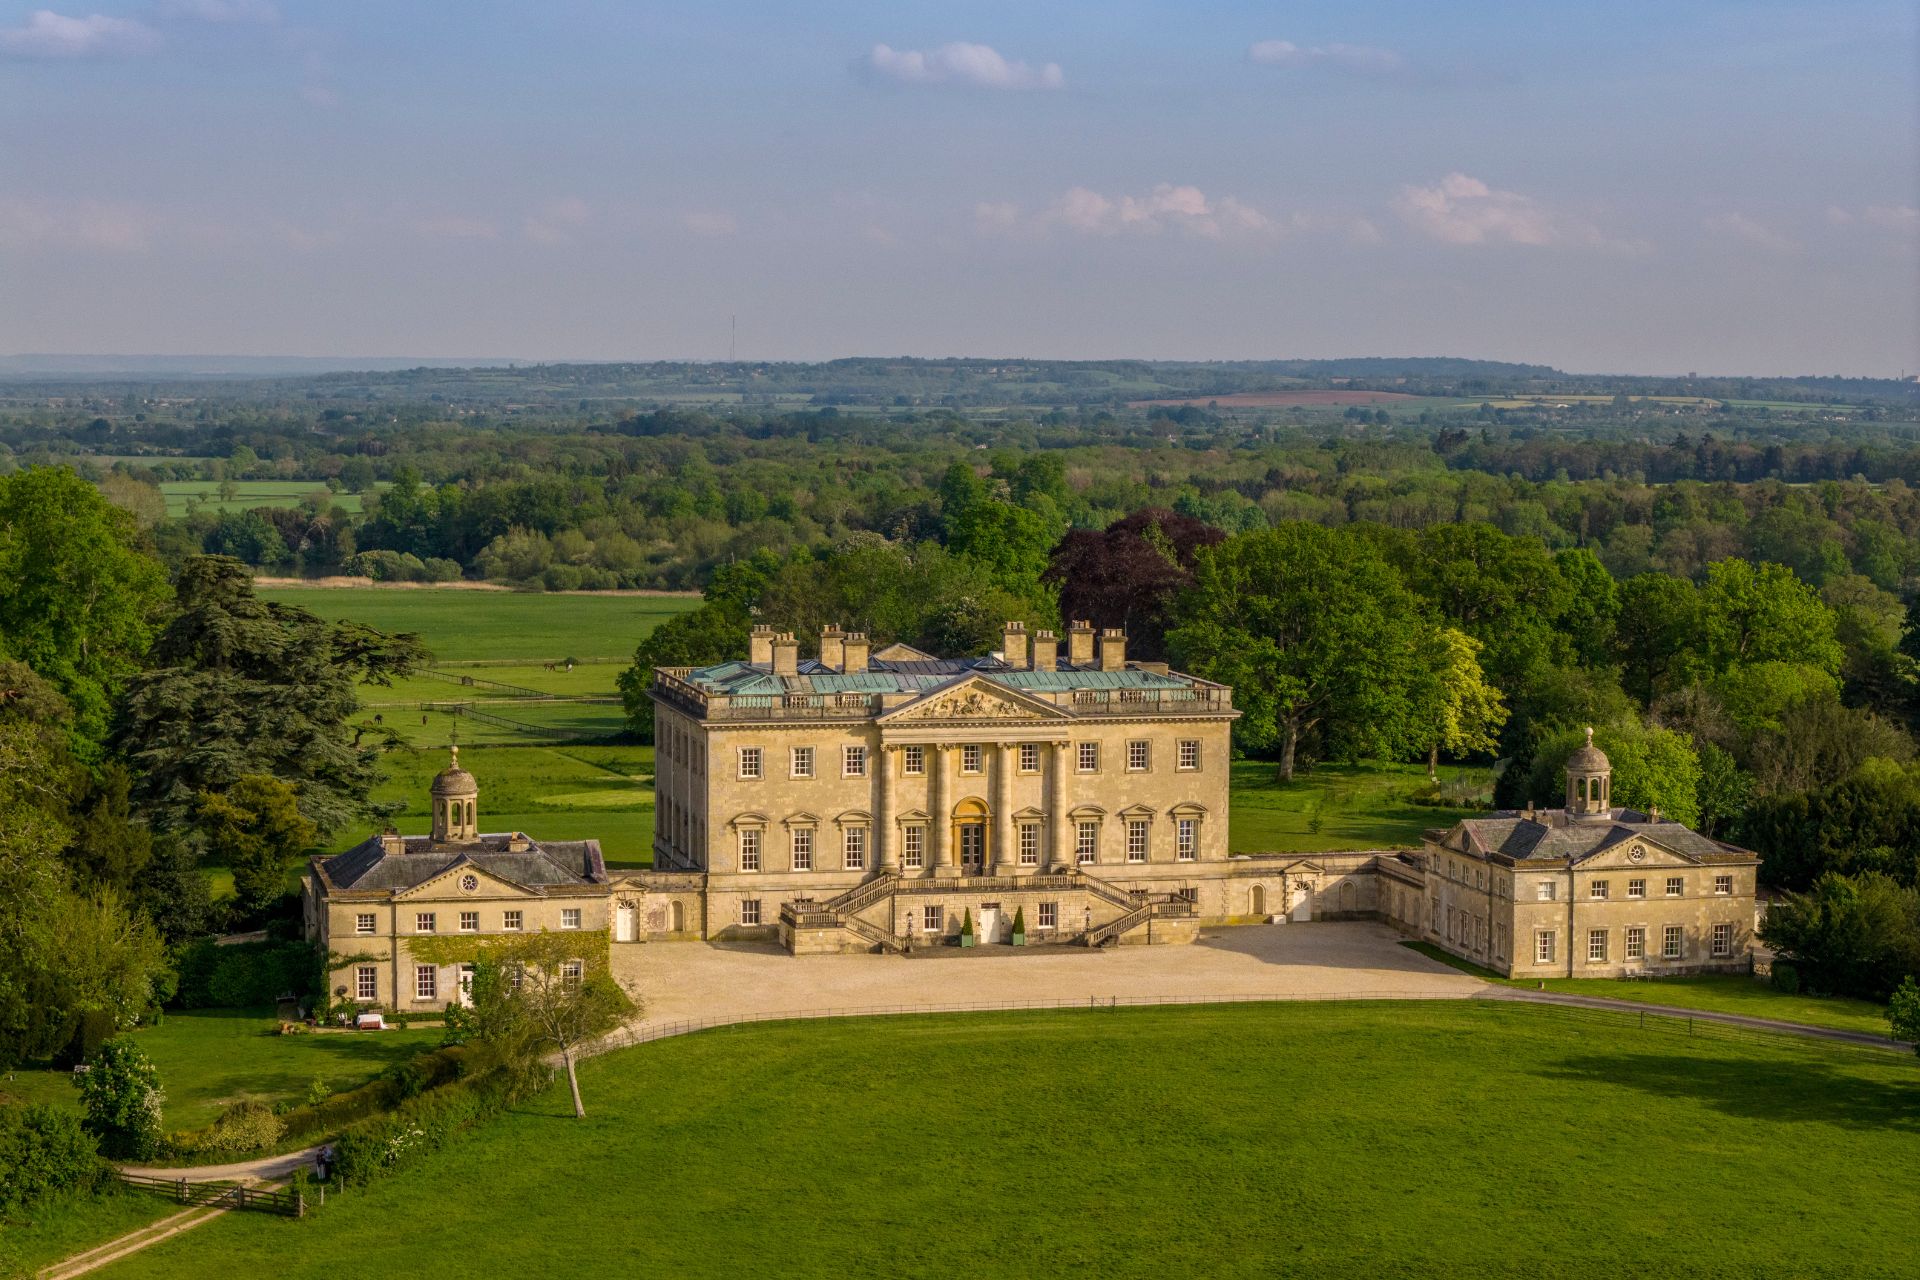
It’s not often that a manor house of this calibre hits the market. With its 17 bedrooms, Capability Brown designed parkland, and Cotswold stone columns that look straight out of a Jane Austen adaptation, Kirtlington Park House is one of the country’s last remaining English Heritage-worthy homes to remain in private possession, and now it’s up for sale.
Kirtlington Park House Hits The Market
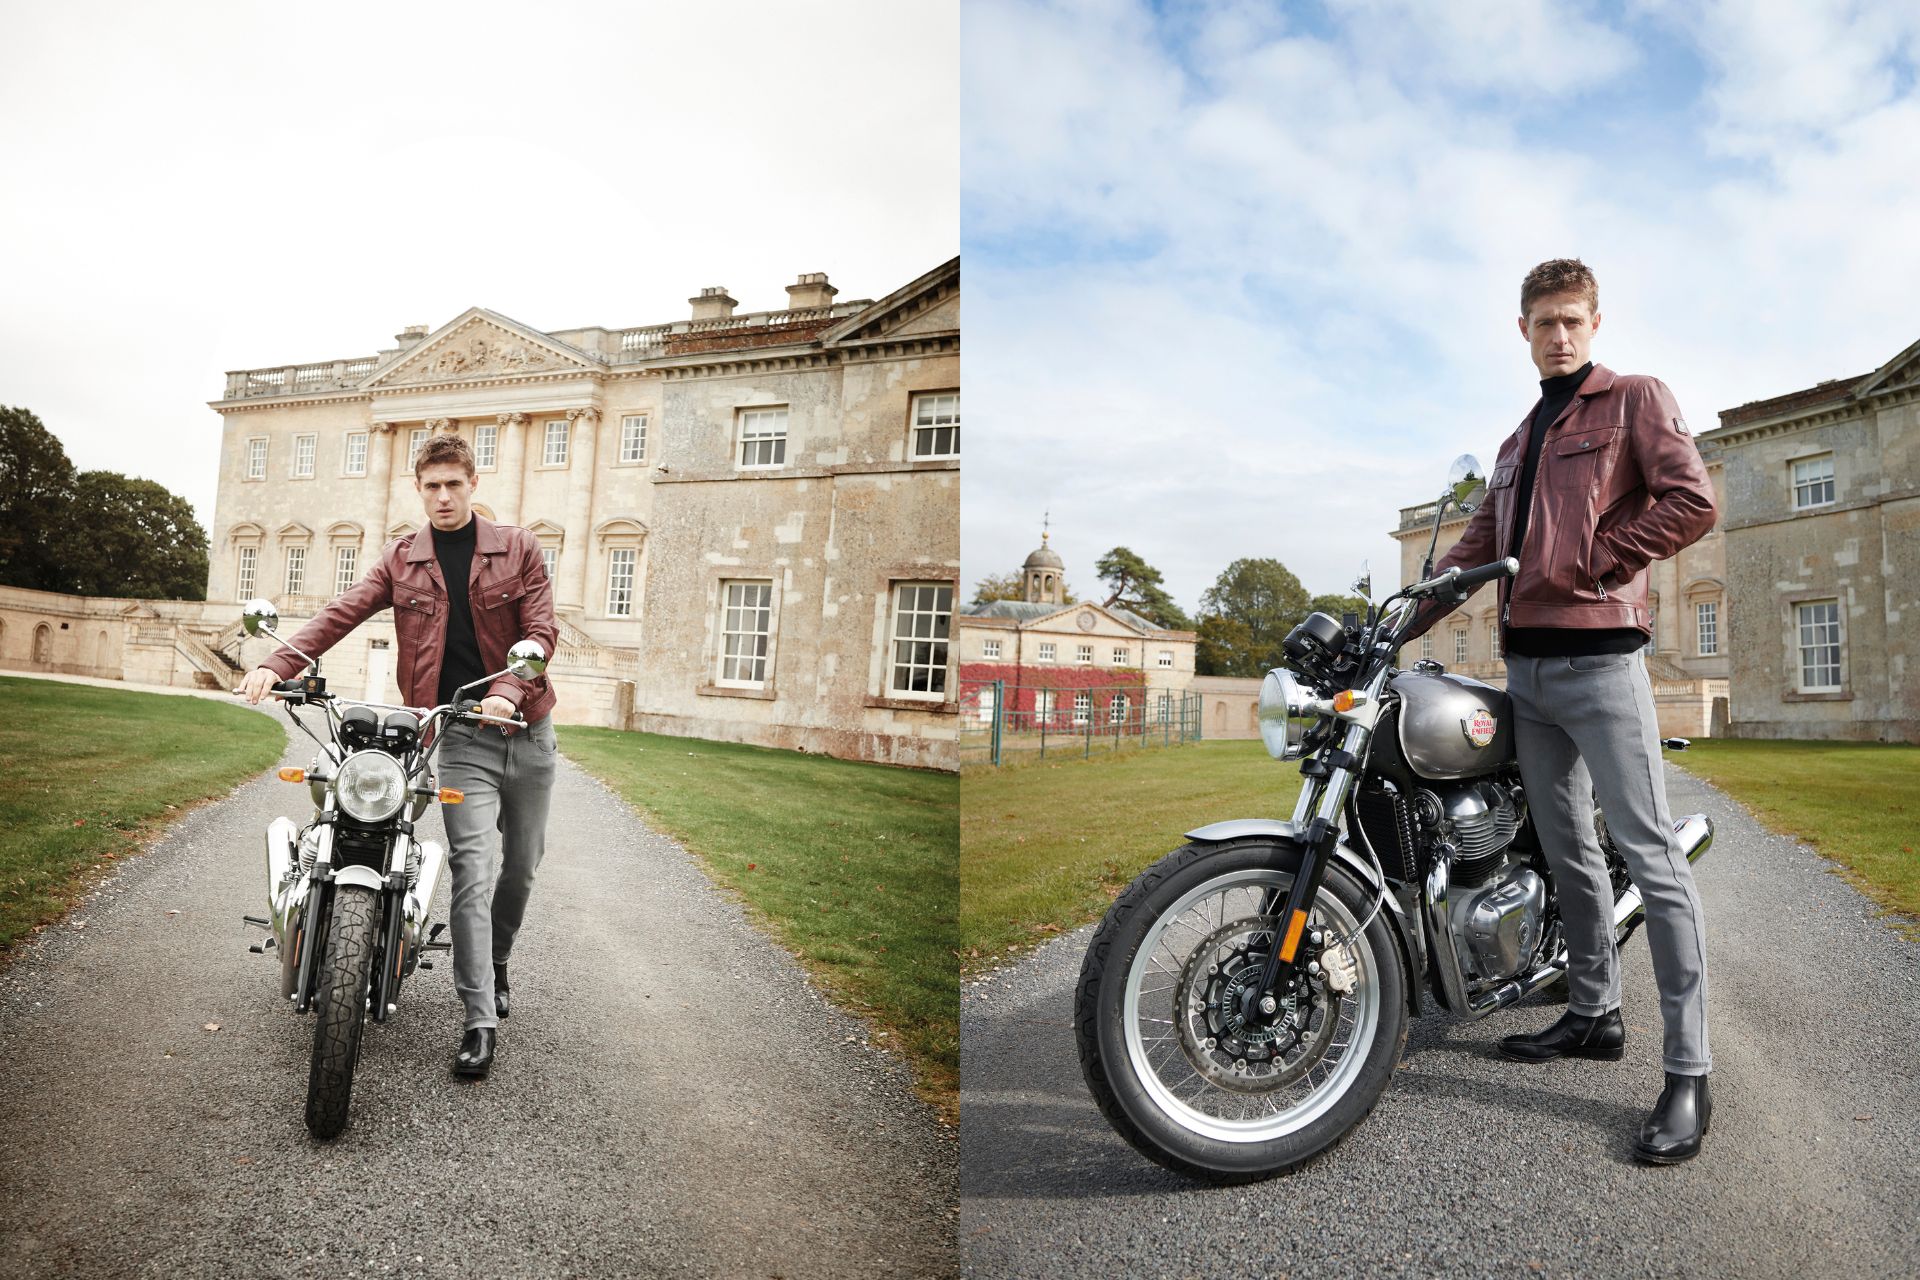
Max Irons in our Feb 2020 cover shoot
The second-largest home in Oxfordshire (after Blenheim Palace), Kirtlington Park House is a rare gem indeed. In case it looks familiar, you may recognise this Palladian-style manor from our February 2020 cover shoot. Featuring actor Max Irons (son of fellow actor Jeremy Irons), the rising star was then best-known for roles in The Riot Club, Bitter Harvest, The Little Drummer Girl, Terminal and Condor with more recent appearances in buzzy shows like Young Sherlock and Miss Austen. With Irons strutting over the rooftops in his biker jacket and suavely pushing a Royal Enfield motor down the drive, this iconic shoot was the epitome of countryside cool.
Built back in 1742, the property was dreamt-up by politician Sir James Dashwood following his marriage to heiress Elizabeth Spencer. Only entrusting the best of the best to bring his vision to life, Dashwood commissioned eminent English architect James Gibbs to complete the project – AKA the man behind the iconic Radcliffe Camera at Oxford University, St Martin-in-the-Fields church by Trafalgar Square and nearby Ditchley Park. Constructed by master-builder William Smith of Warwick, with additional details such as the cupolas and interiors completed by John Sanderson, the result was – and still is – as masterclass in Palladian architecture.
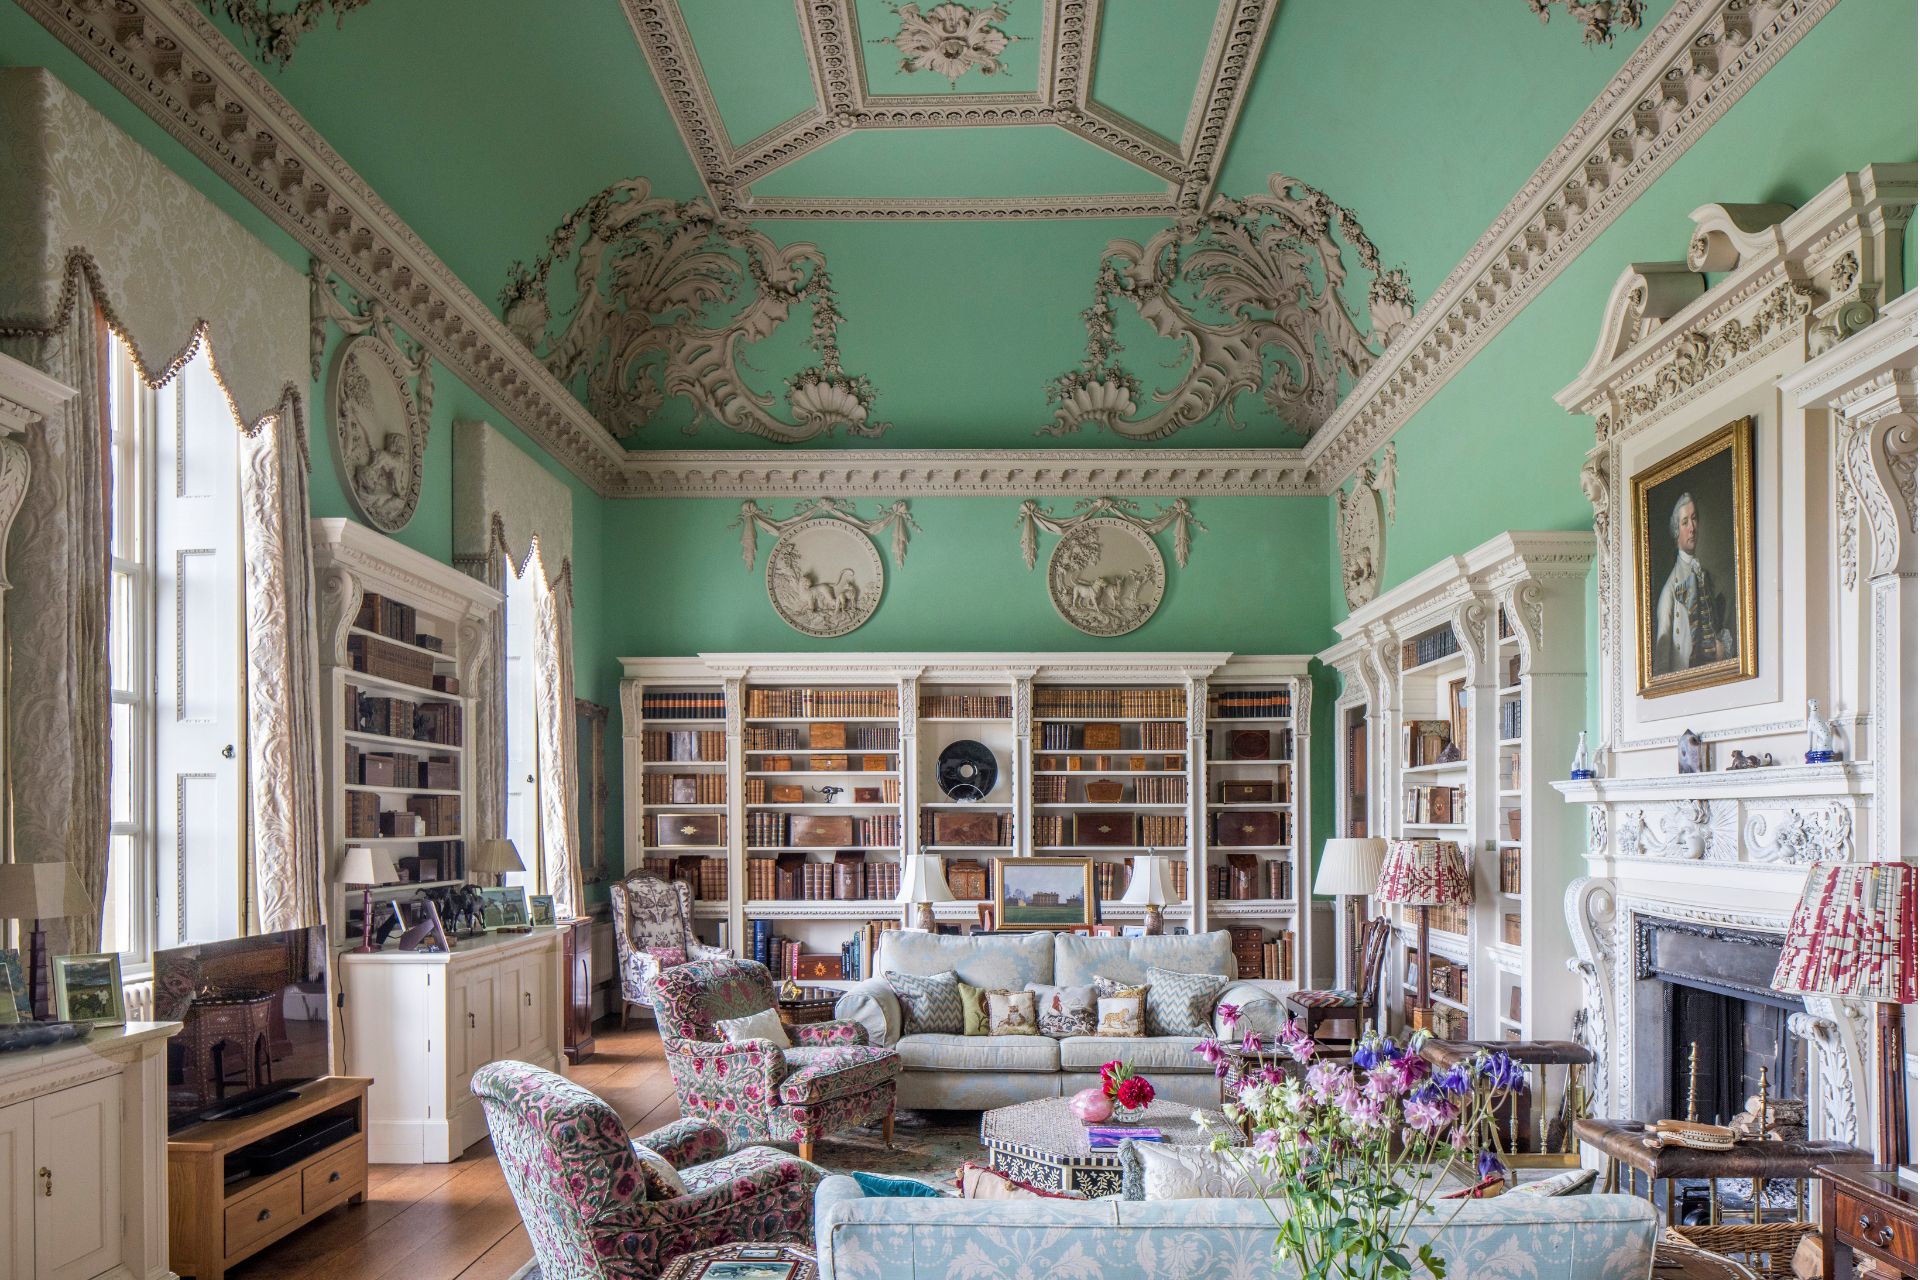
Clearly chuffed with the result, Kirtlington Park House remained in the Dashwood family until 1909. From here, it passed into the hands of the 12th Earl of Leven and Melville and, in 1922, was bought up by Hubert Budgett. A fan of the estate’s sporting attributes, Budgett started the Kirtlington Park Polo Club in the grounds in 1926. He did, however, seem slightly less attached to the interiors, shipping off the entire dining room (plasterwork, fireplace, doors, paintings, floors and all) to the Metropolitan Museum in New York. Widely regarded as one of the most beautiful Georgian rooms in England, featuring wall decoration by Thomas Roberts, the Rococo masterpiece was sold to the museum in 1931 to pay for repairs throughout the rest of the home – and can still be seen there today.
Now dining room-less, Kirtlington Park House was next purchased in 1972 by Christopher Buxton, who passed the Grade I listed estate onto his cousin, and current owner, Peter Buxton upon his death in 2017. As a period property specialist, Christopher made several improvements to the home during his residence. Sympathetically restoring Kirtlington Park House to its former glory, a team of skilled craftsmen carried out significant renovation over the course of eight years. The stonework, roof, windows and decor were mended, while modern comforts such as WiFi, plumbing and electrical infrastructure, plus up-to-date bathrooms and kitchens, were incorporated.
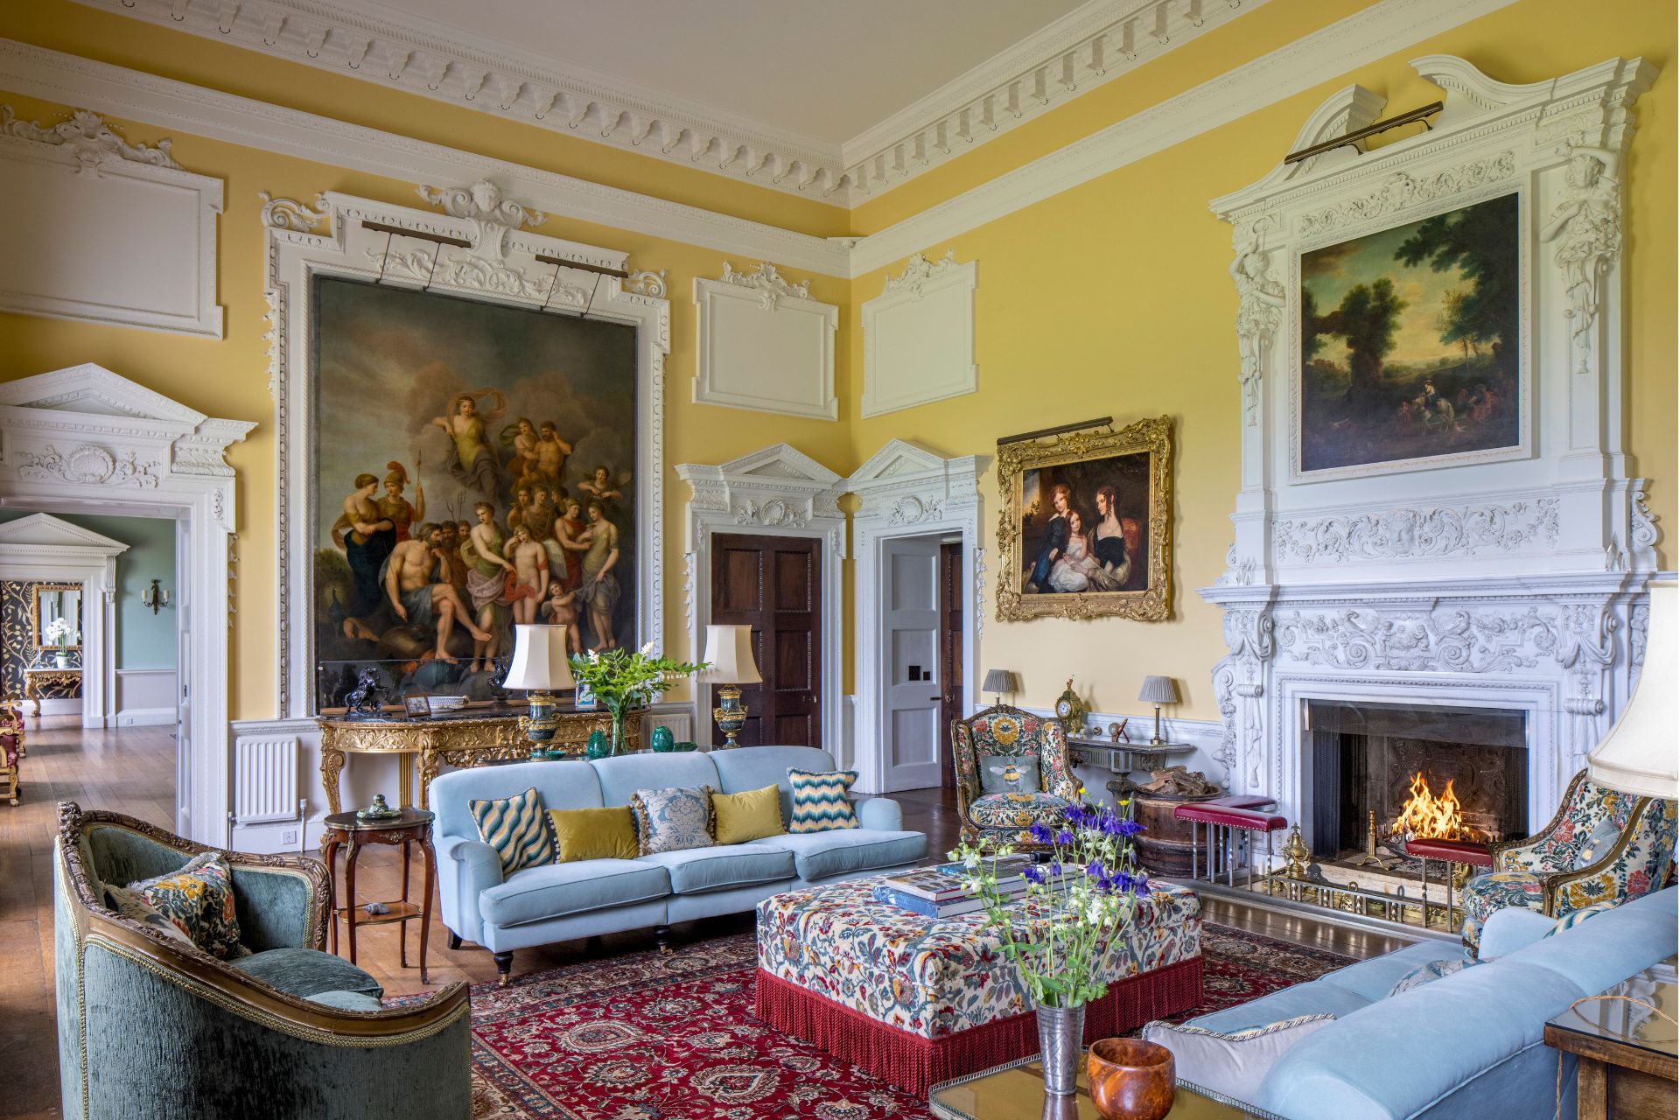
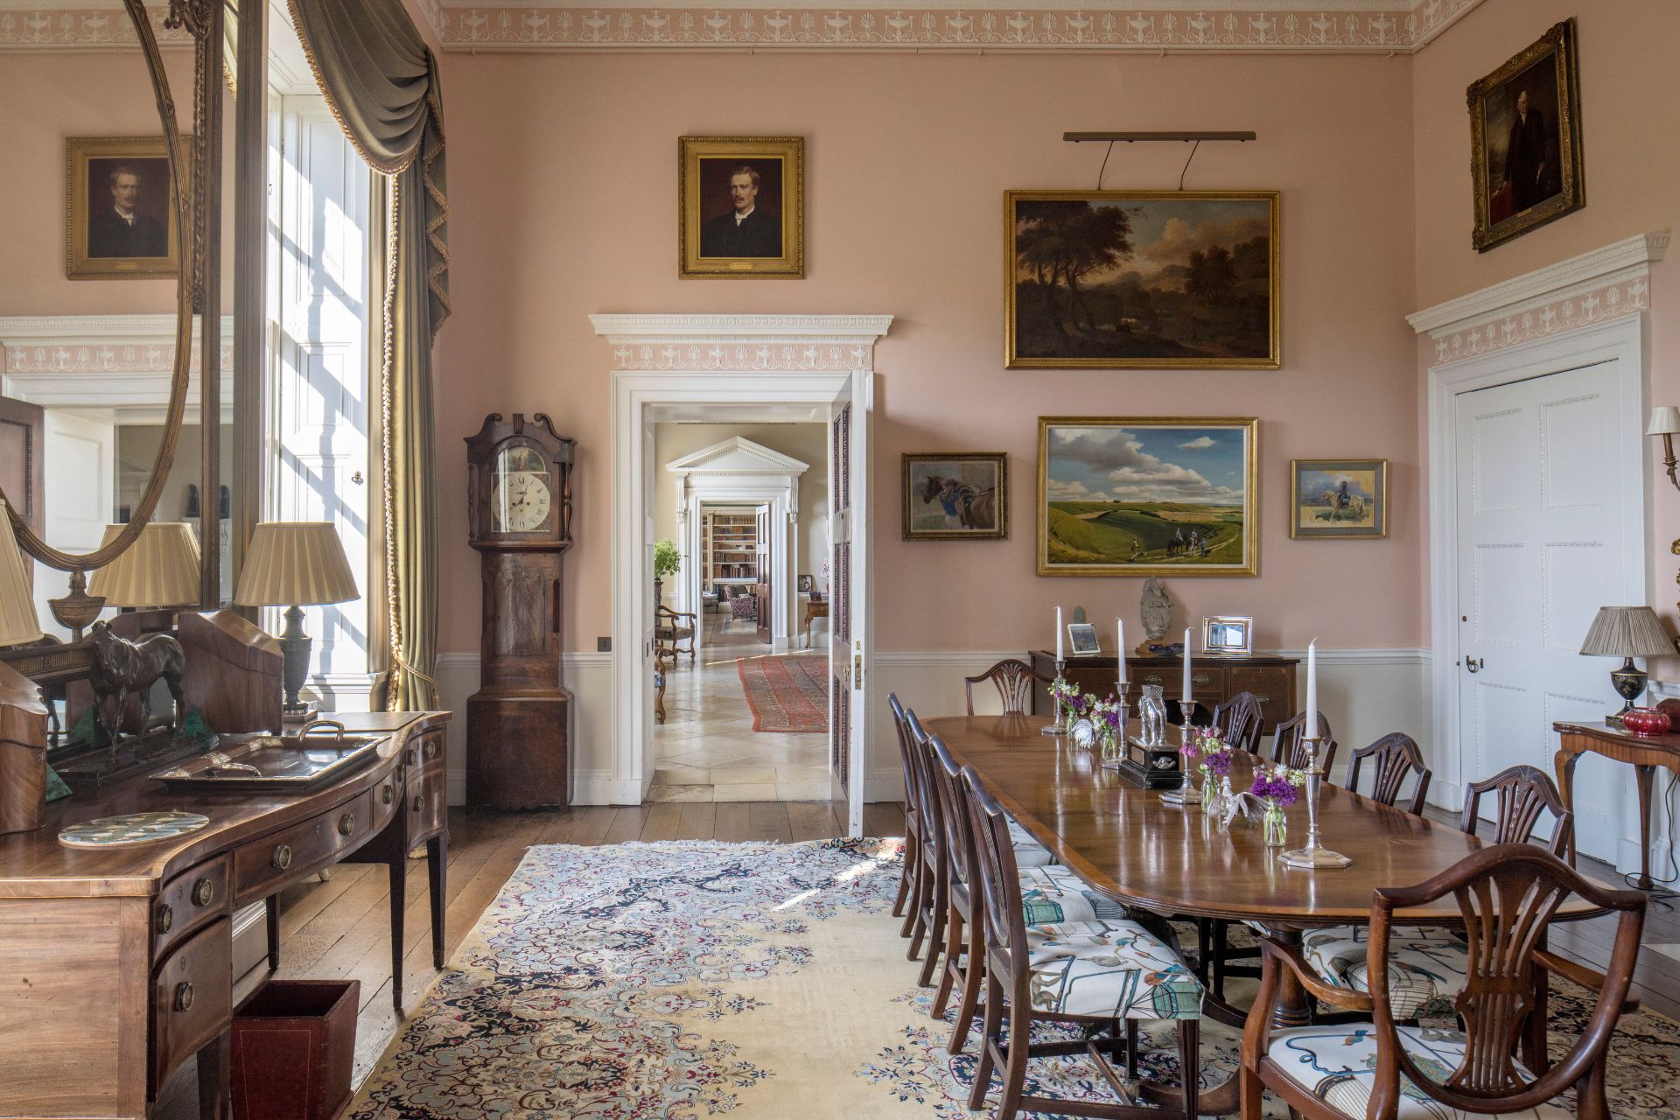
As one of the finest homes in the country, Kirtlington House has attracted many famous faces throughout the years, with everyone from Prince Charles (now King Charles III) and Donald Trump’s ex-wife Ivana, to TV personality Liz Brewer and singer Shirley Bassey having made a visit to its walls. Darcey Bussell and her husband even held their wedding reception in the manor’s great hall.
Of all its A-list guests, Kirtlington Park’s biggest fan was Elizabeth Taylor. The star was so enamoured by the stately home that she wanted it for herself, planning to transform it into a drama school alongside her then-husband Richard Burton. In an attempt to convince Christopher to sell-up, she invited him for a night alone on her yacht while her husband was away. Christopher responded: ‘I must decline, as I know my own weakness’, and the house remained his.
Step Inside
In spite of its dizzying 36,769 sqft, ‘Kirtlington Park remains, and always has been, a family home’, says owner Peter Buxton. Perched on the edge of Kirtlington village to the northwest of Oxford, the home enjoys 25-mile views across to the Chiltern Hills while sitting only an hour’s drive from London. ‘The house embraces the thrum of activity and everyone loves the gentle seclusion of the grounds,’ Peter told us during the cover shoot in 2020. ‘With many cultural and historical sights nearby, plus sporting events within an hour’s drive – not to mention Bicester Village within ten minutes and Kirtlington Park Polo Club across the parkland, there’s plenty to do.’
Approached via a long drive through the park, the manor is corseted by classical columns and flanked by two wings. Twisting round the ground stone staircase, the home opens up into the Hall on the piano nobile, complete with a coffered apse ceilings and original stone flooring. From here, the plethora of reception rooms branch off into its grand expanse – the principal of these include The Saloon (formerly the Ballroom) with its 36 ft high ceilings, and the rococo Library with plasterwork by Thomas Roberts of Oxford.
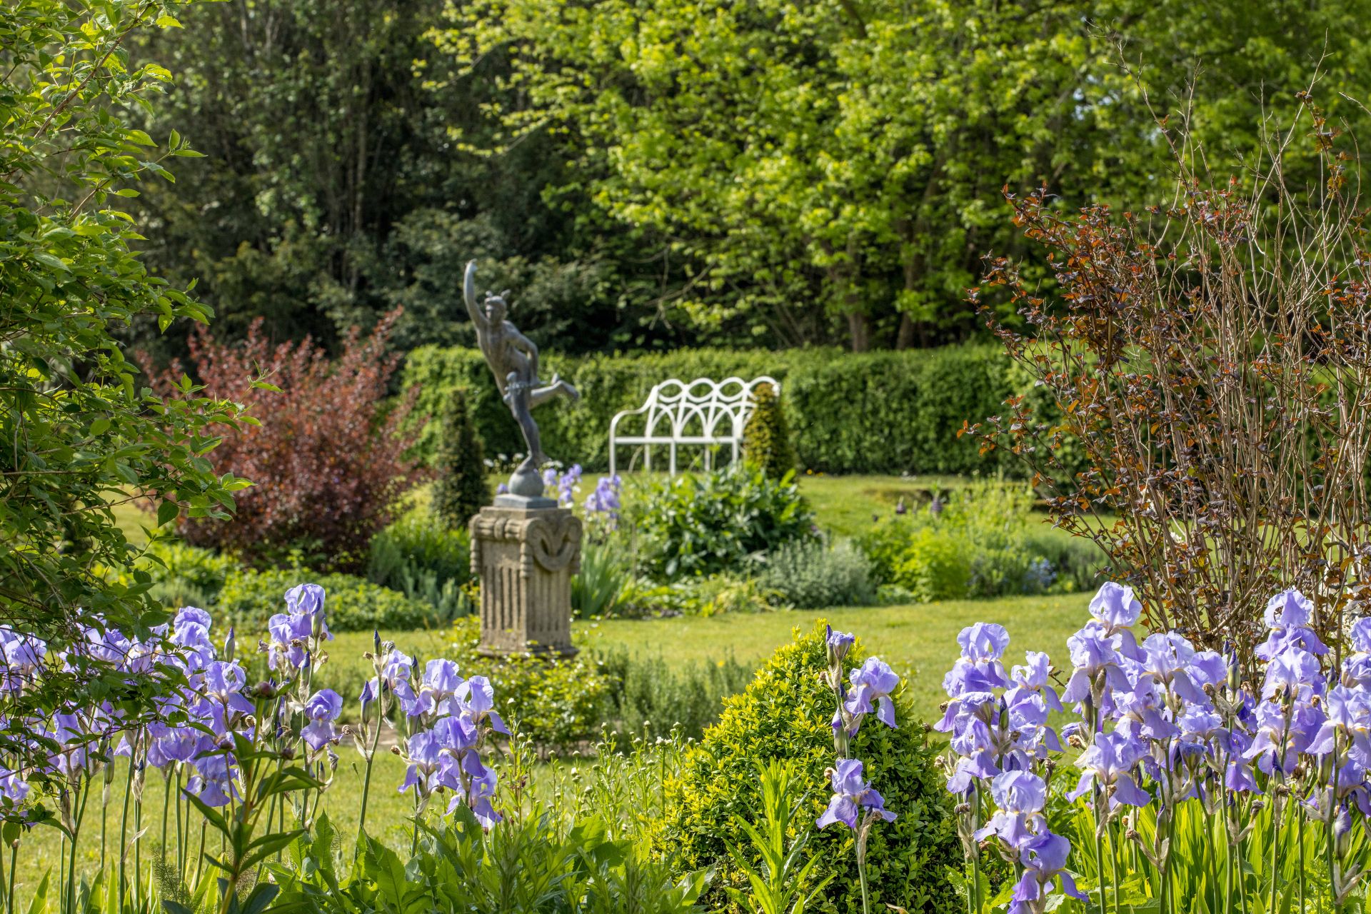
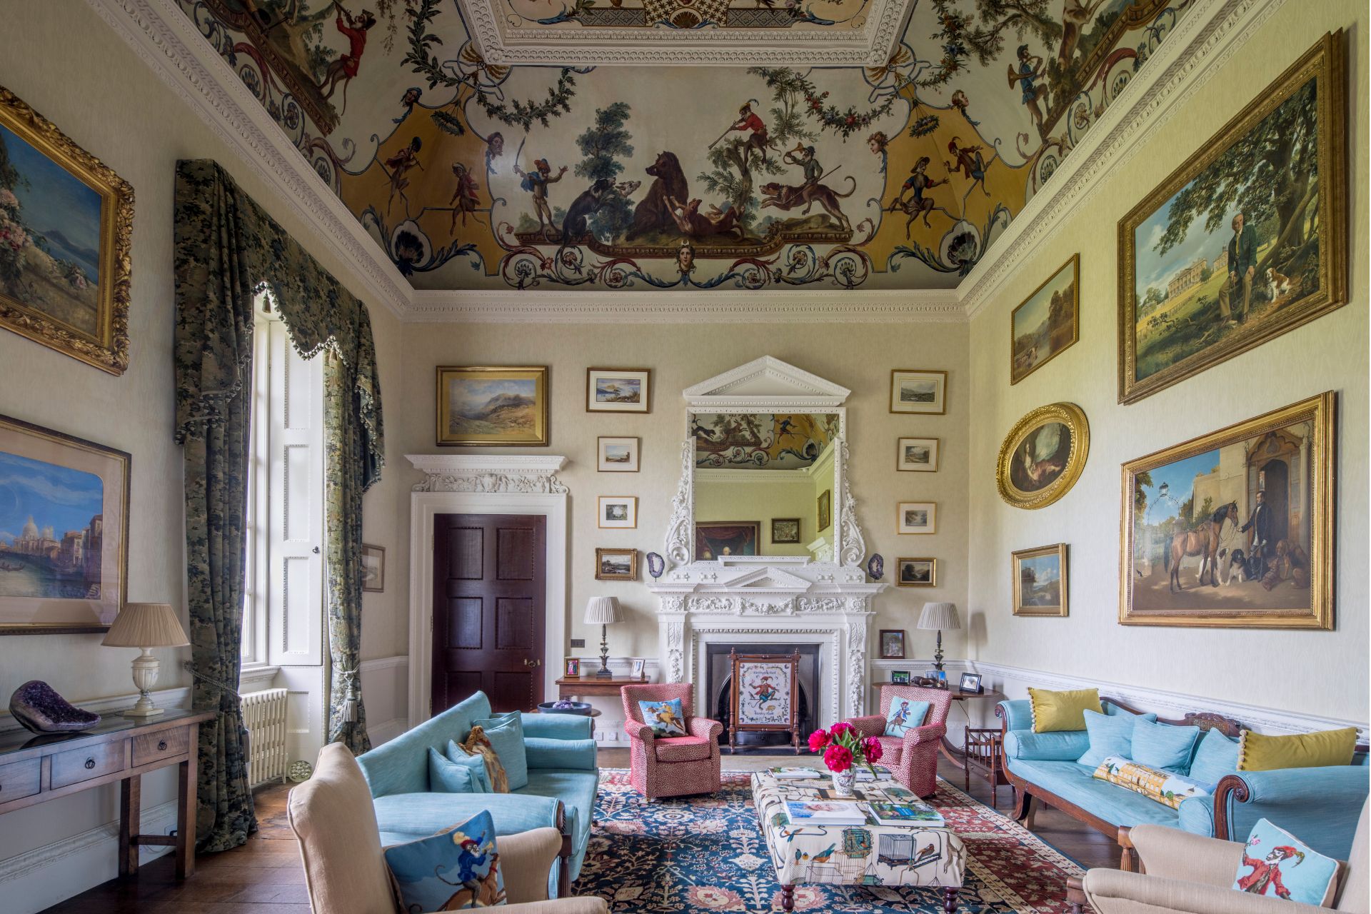
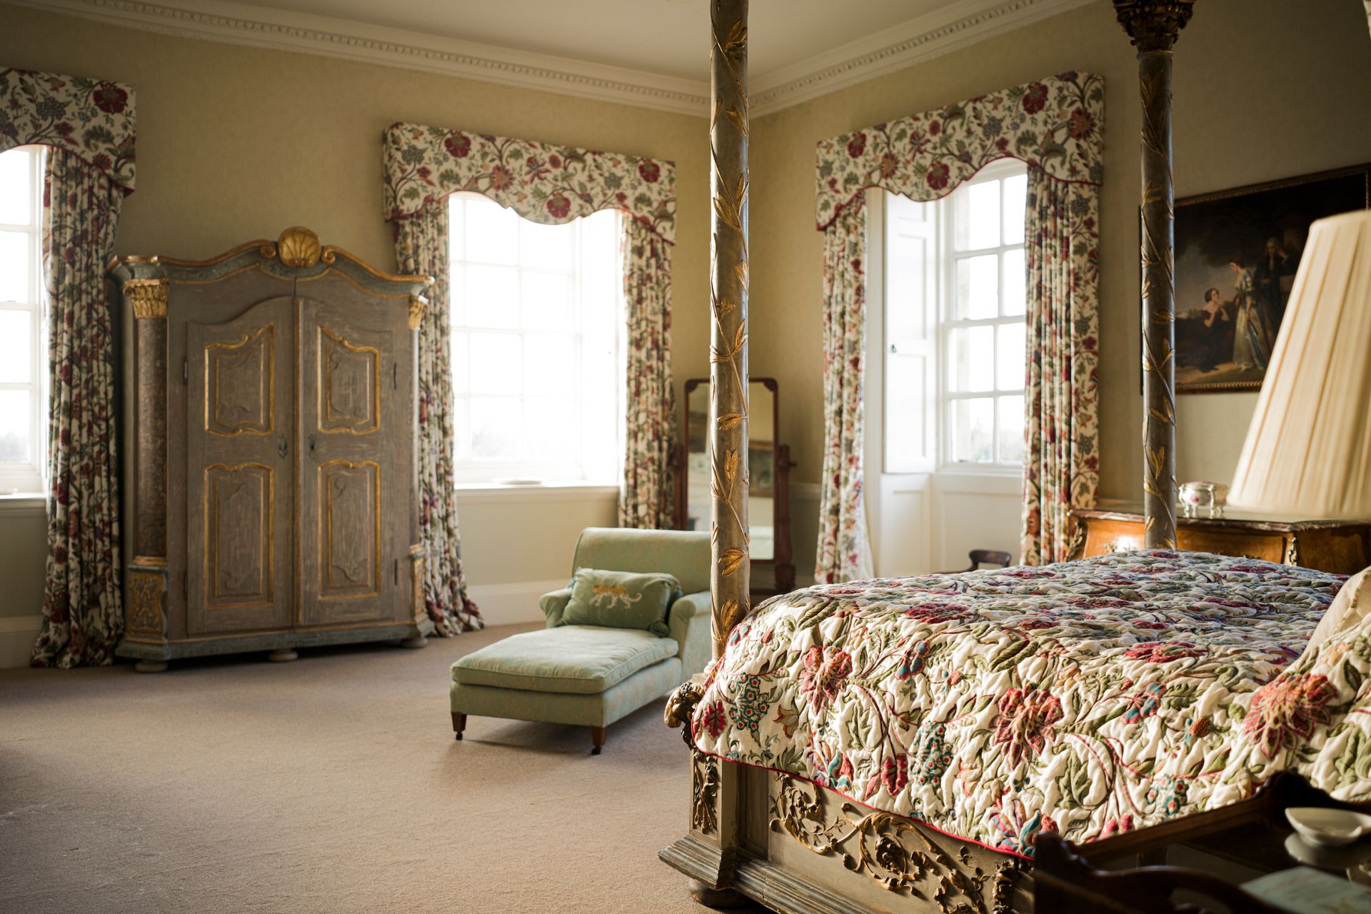
With the dining room taken by the Yanks, today the highlight of the home is its colourful Monkey Room – named for the playful jungle of creatures painted on the ceiling in 1760 by French artist Andien de Clermont. While the catering kitchen, TV/games room, billiard room, gym and utility areas sit below, the home’s 17 bedrooms rule over the top two floors. Despite Christopher’s Cambridge education, all the bedrooms are named for Oxford University colleges, while the third-floor rooms are done-up in Chinoiserie, Oriental and African themes. Further accommodation can be discovered amongst the 29 acre grounds, including the one-bedroom Dairy and one-or-two bedroom Stone Barn Cottage.
Transformed with the assistance of award-winning garden designer Tom Stuart-Smith, the south-facing garden has been recreated in the style of its original landscaper, Capability Brown – linking together the open lawns which slope down to the wildflower meadows, and planting herbaceous flower borders amongst the mature woodland, glades and paths. For entertaining, sheltered terraces and croquet lawns are aplenty, while a tennis court also sits on-hand in case any A-listers come to stay.
On the market for £12,000,000. Find out more at search.savills.com