


England’s First Ever Passivhaus Is For Sale – A Sustainable Home In The Heart Of The Cotswolds
By
4 months ago
You may recognise this impressive eco home from Grand Designs
‘I’m probably the least eco conscious individual in the world.’ Though exaggerating, it’s a bold claim to make – especially as the owner of the first certified Passivhaus in England.
For those unfamiliar with the German-born concept, Passivhaus refers to a construction standard that prioritises high energy efficiency and thermal comfort – resulting in cheaper bills and a reduced carbon footprint. You’d think, therefore, that the owner of England’s first Passivhaus home would possess some special interest in eco architecture and sustainable design. But it seems that it was the Cotswolds, not climate change, which held the main draw.
Having married in the Cotswolds, Ben (name changed) always knew he wanted to return to its bucolic charms. He and his wife had previously lived in Hong Kong, and then relocated to the commuter town of Pangbourne, but as Ben made the shift from full-time office hours to part-time consultancy, they decided it was time to return to the celeb-loved beauty spot.
It was on a beach in Vietnam that they first fell in love with Underhill House. ‘[Me and my wife] were both fans of not only New York architecture, but modern architecture in general,’ he says, citing the Big Apple’s loft-style apartments. ‘[My wife] pointed to this thing on her phone and said, “look at this”, and it was modern architecture in the Cotswolds, which is as rare as rocking horse poo. If we’d been able to put it in our basket and buy it there, we probably would’ve.’
Visiting the property in person only confirmed the attraction. ‘The rest is history,’ says Ben. ‘I didn’t actually take much notice of the eco-credentials but 14 years on, they’ve seriously come into their own.’ The property is wrapped top-to-toe in foam insulation; the windows are triple glazed; the screed floor is composed of 100 percent recycled materials; and the walls and roof are made from eco-friendly concrete panels that are designed to store heat.
There’s no need to fret about switching on the heating or the AC. The house is virtually airtight, plus the mechanical ventilation heat recovery system ensures the temperature stays at around 20°C, even in winter. Water is supplied via a private borehole, with private drainage served by a Bio Pure treatment system, while hot water is largely provided by a solar thermal system (with additional backup from the wood-burning stove or the electric immersion heater). Photovoltaic solar panels also generate a significant proportion of the property’s electricity.
To say that the home’s design affects the energy bills is an ‘absolute understatement’, says Ben. ‘I think it’s a bit over 4,000 sqft and it stays constantly at somewhere between 18°C and 23°C.’ Chatting to Ben from my own un-air-conditioned home, it’s hard not to feel a hot (far too hot) pang of jealousy for his property’s thermoregulated design. The only comfort? Ben’s also sweating after mowing all 0.5 acres of his land.
But comfort’s only a small piece of the puzzle. ‘I did a calculation of our bills for the whole year a few weeks ago and it’s just a shade over £1,000,’ says Ben. ‘We’ve got friends in the village in your classic Cotswolds thing, all vaguely the same size, and the amount they’re paying is absolutely shocking.’
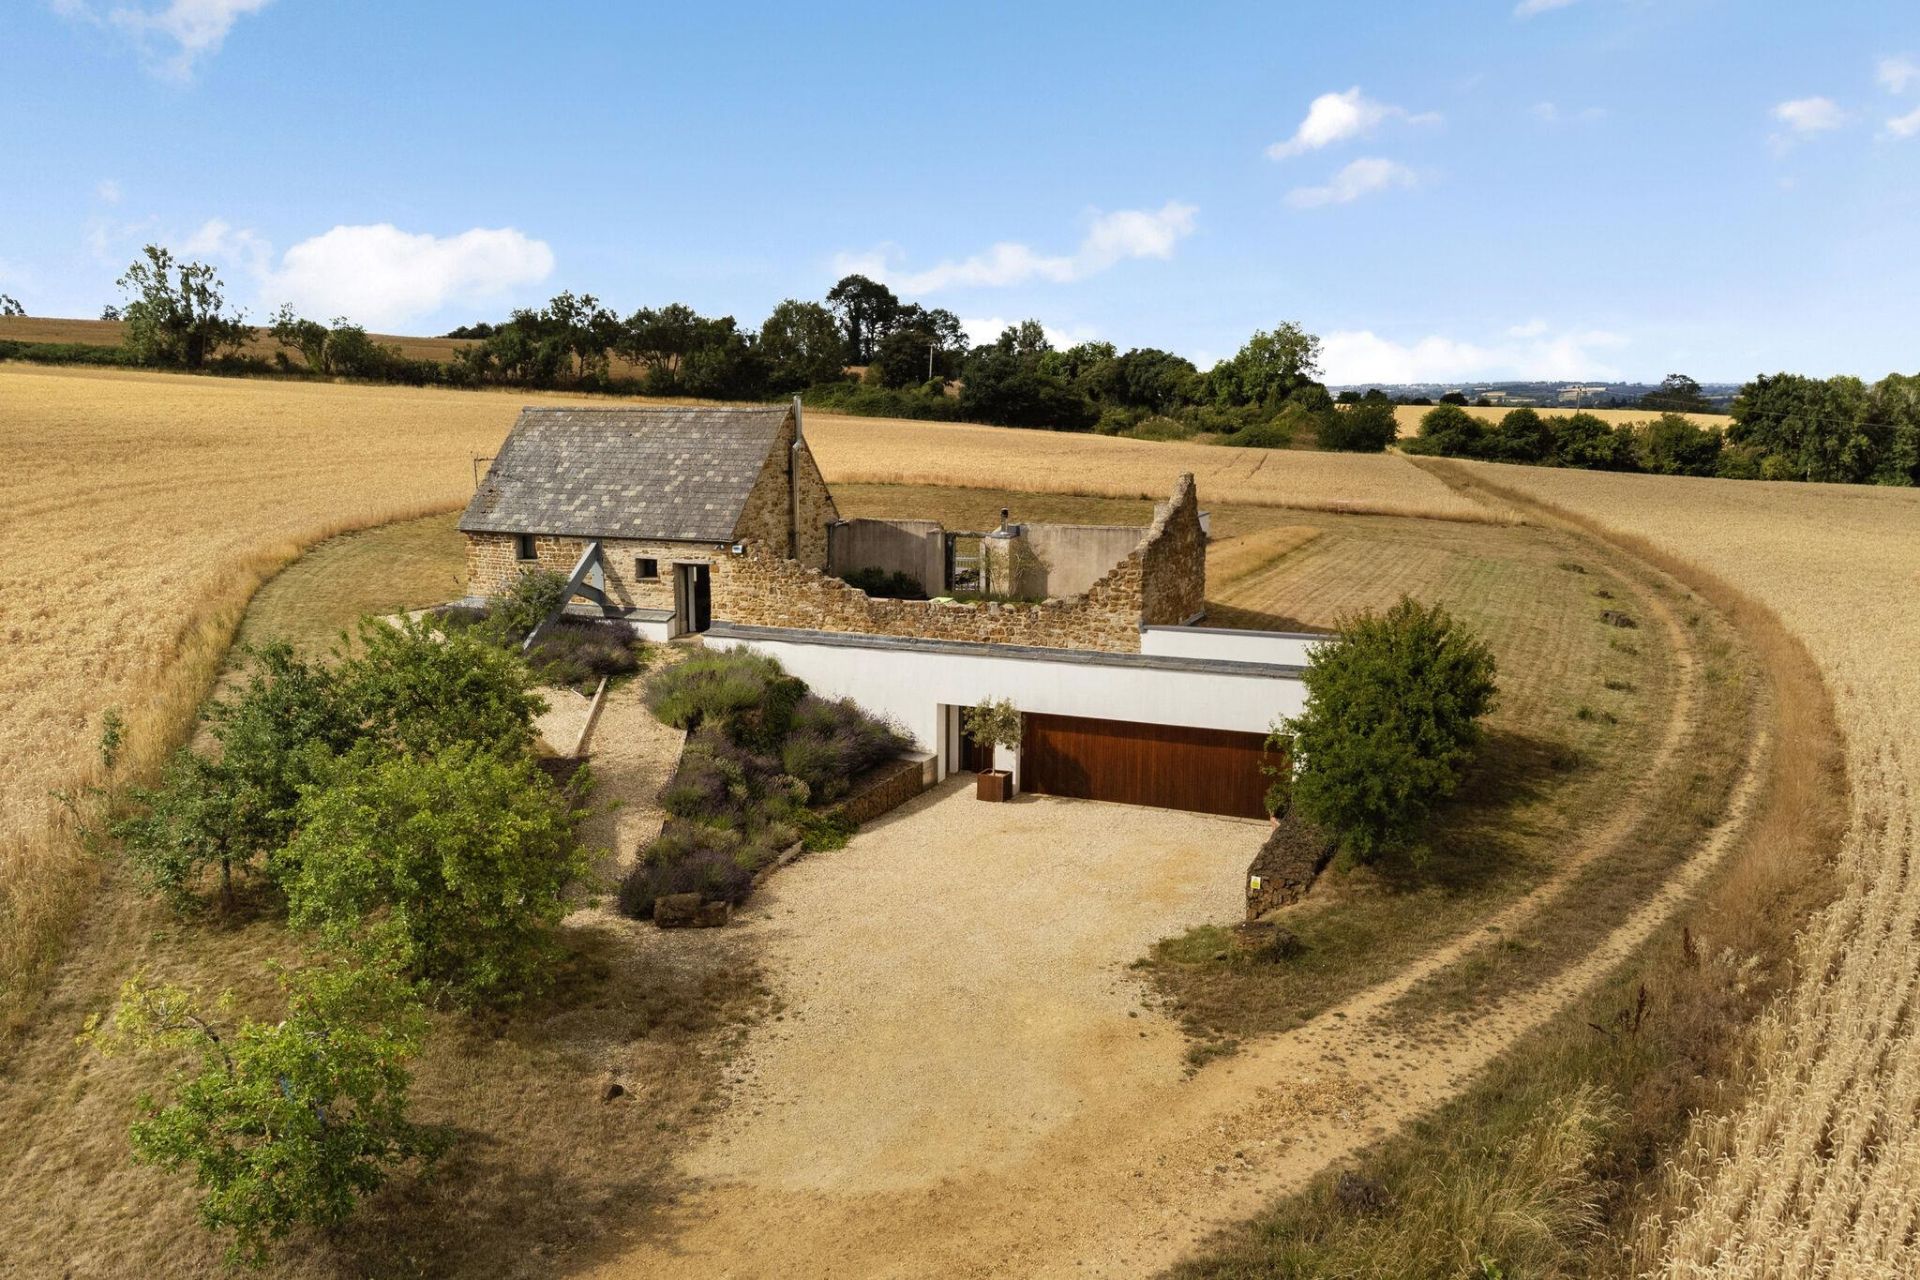
A rare offering for the honey-hued homes and crumbling manors of the Cotswolds, getting planning permission was no mean feat for architects Helen and Chris Seymour-Smith. Where numerous predecessors failed, however, the couple managed to succeed. Planning consent was eventually granted under the highly selective ‘Exceptional Country House’ policy – reserved for homes considered to be truly outstanding and groundbreaking. The consent was, in part, awarded for the home’s outstanding eco-credentials, in part for its nifty design.
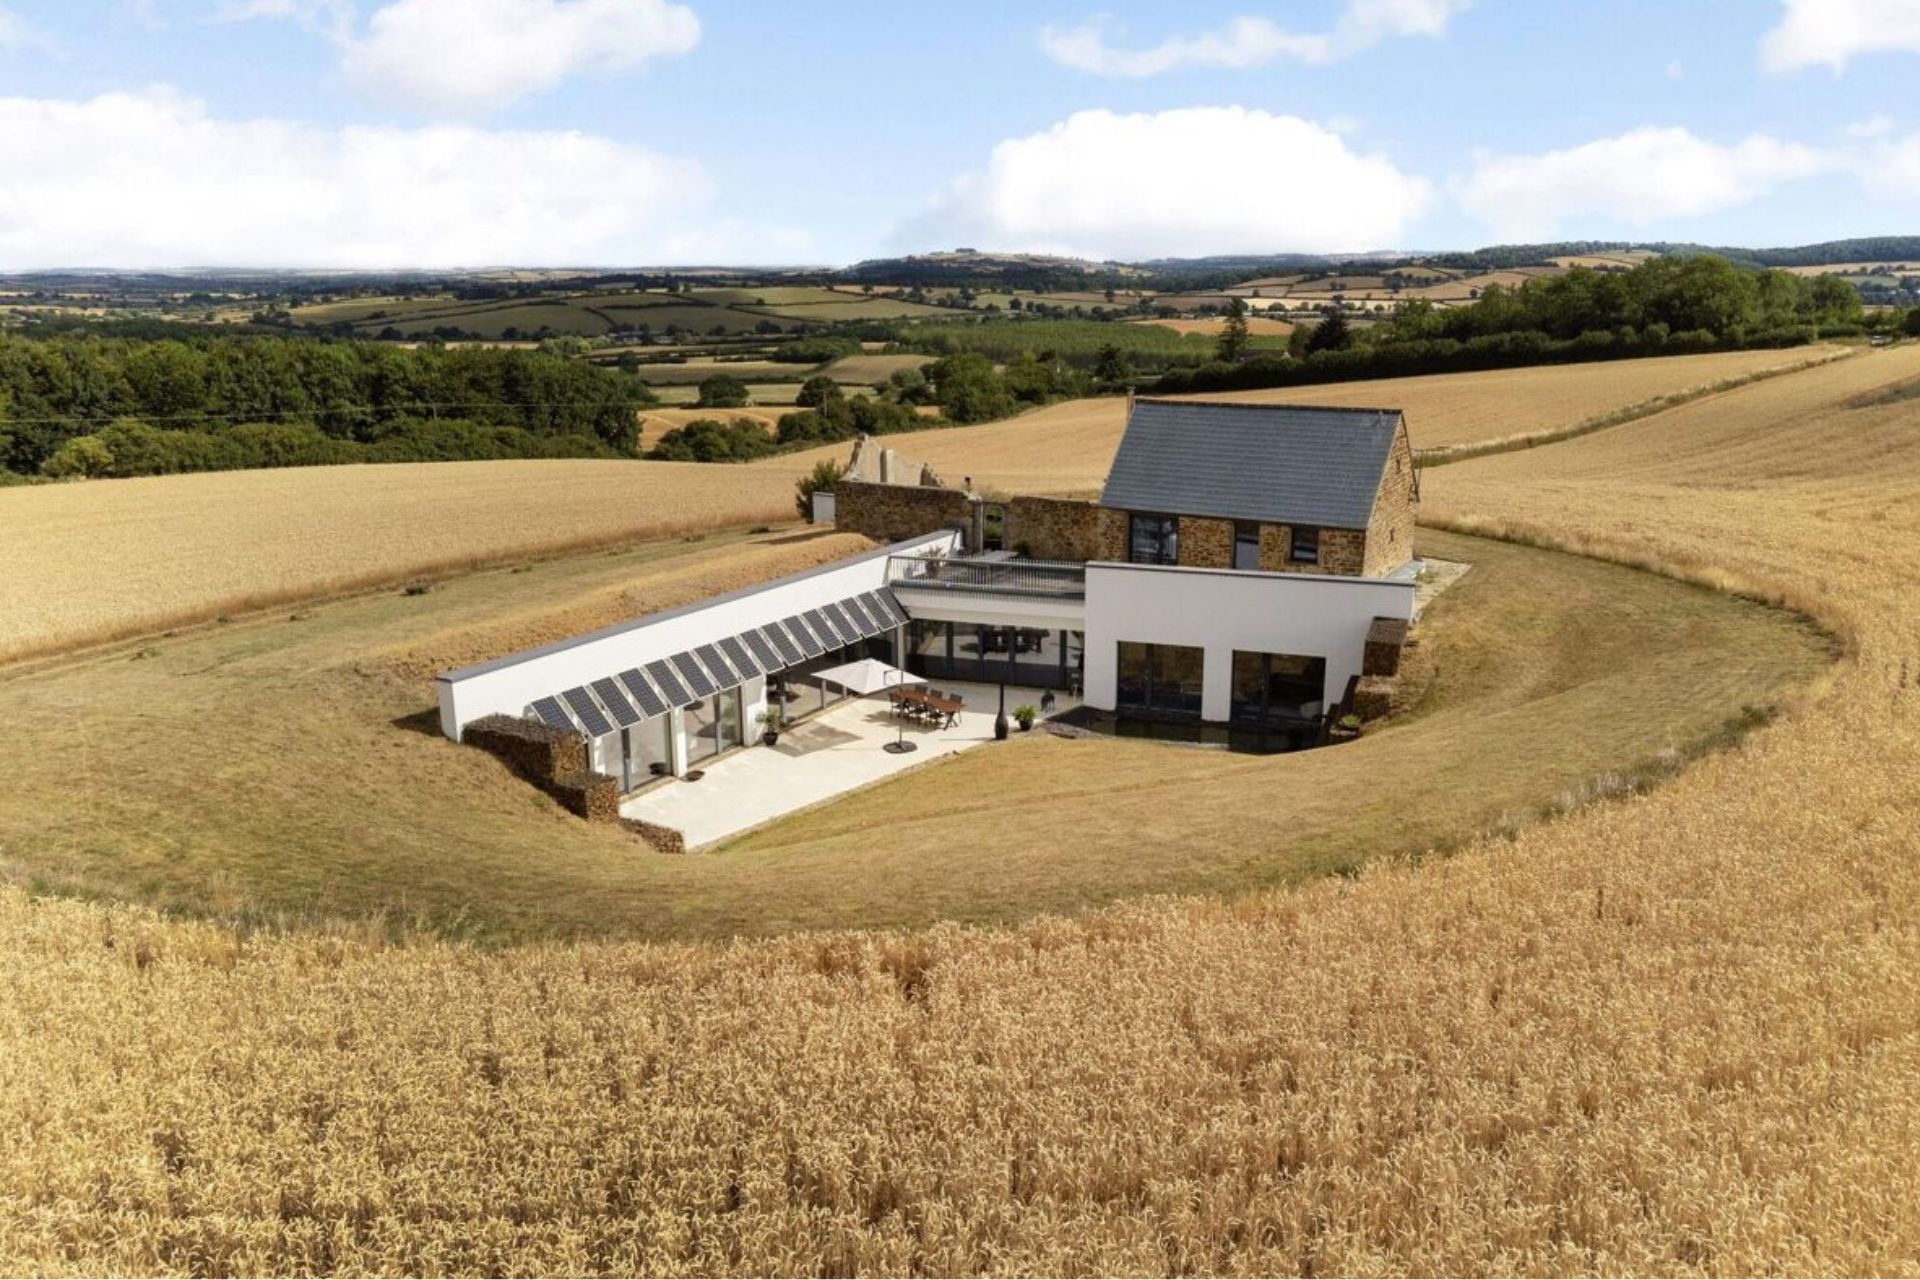
Hidden beneath a 300-year-old Cotswold barn, this loft-style home blends in seamlessly with its surroundings. Dug into the hillside, the aptly named Underhill house enjoys low visual impact while also benefiting from the natural insulation of the land. Completed in 2010, Underhill House went on to feature on Channel 4’s Grand Designs and become certified as the nation’s first ever official Passivhaus.
While most would be ready to pull out the TV credits for a dinner party boast, Ben seems non-plussed by his home’s fame. ‘It’s our house. It’s our home and it’s where we live. Occasionally when the programme gets repeated I get calls from all over the place saying “your house is on TV”. Apart from that, I just don’t think about it.’
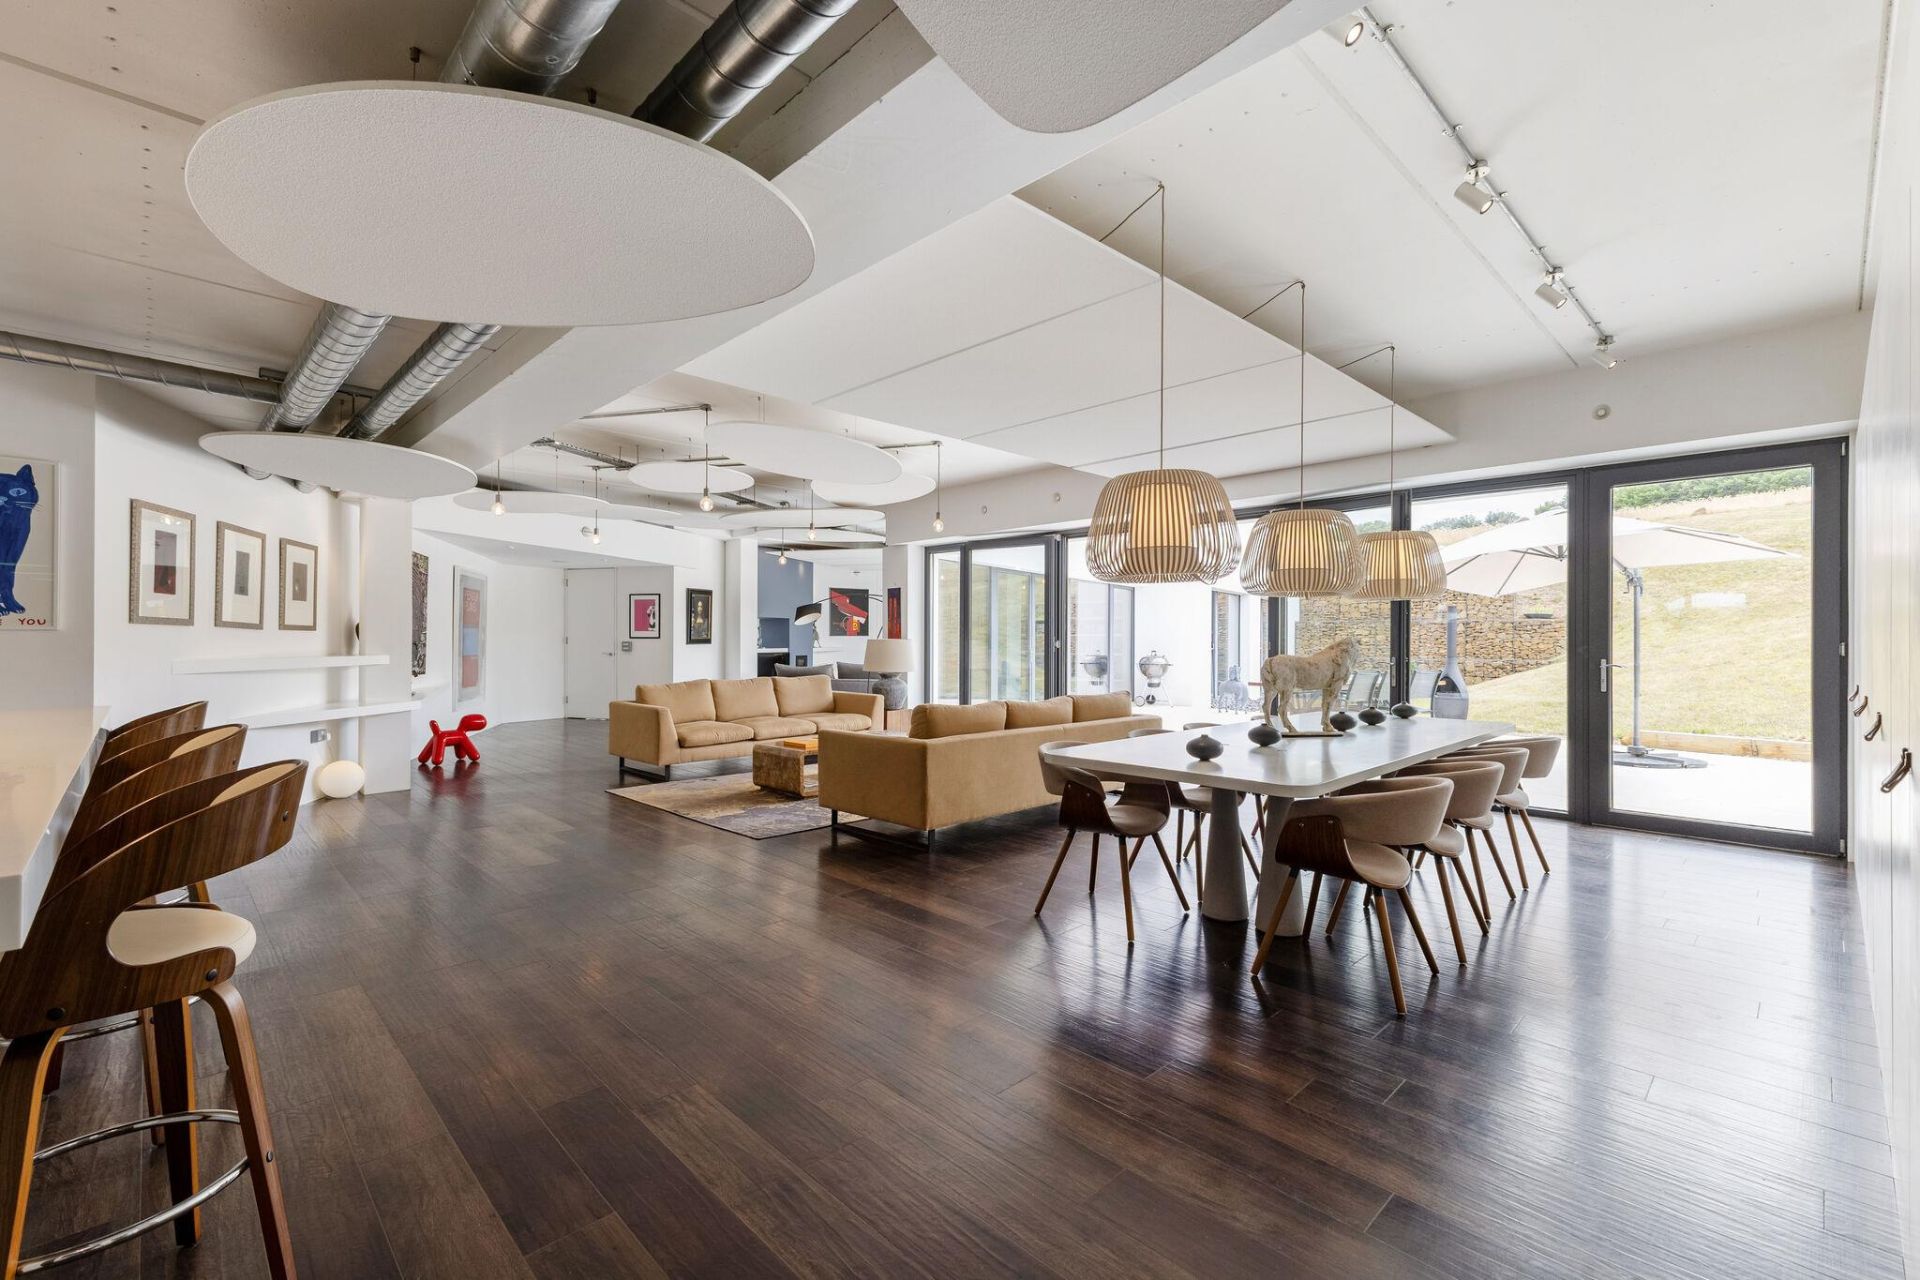
Arranged in an L shape and oriented south, the accommodation is arranged on one level and centred around a large open-plan living space. From here, the home opens up into a cinema room, gym/store room, two studies and a utility room with an adjoining wine store and garage. All four bedrooms enjoy ensuite bathrooms and open directly onto the terrace.
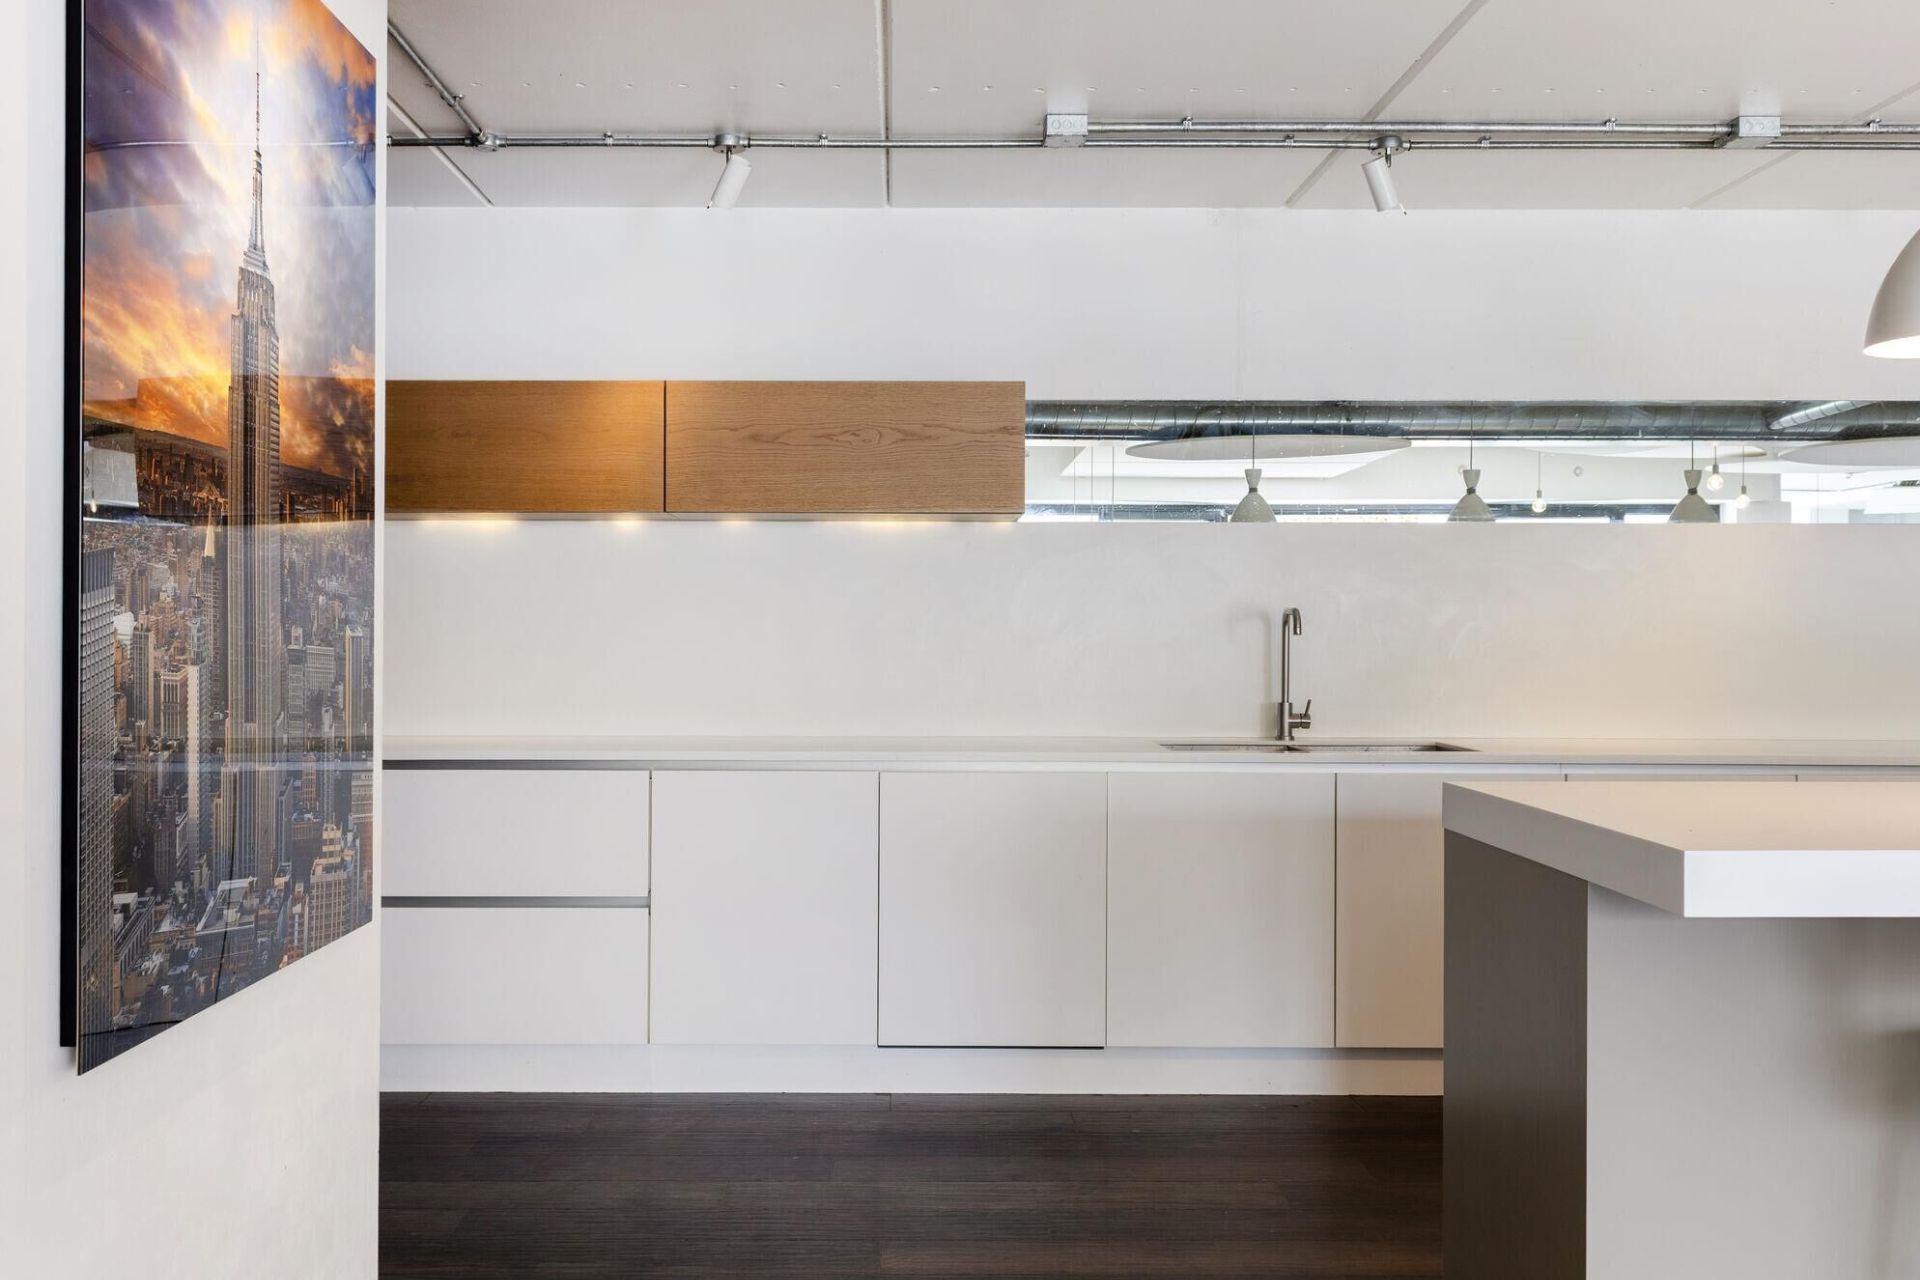
‘I just love all the exposed ducting, and everything is white,’ says Ben. Don’t be put off by the spotless look. According to Ben, the all-white walls ‘makes it so easy to maintain’ – ‘This morning I’ve been touching up the white, and it’s a 20 minute job every six months or so, where the dog’s been slapping his grubby paws.’ As collectors of modern art, the big white walls are the perfect backdrop to showcase the collection.
Since moving in, Ben has done-up the interiors and converted the shell of the historic barn into a self-contained annexe, featuring a sitting area with a kitchenette, bathroom and a mezzanine bedroom accessed via a spiral staircase. This then opens onto a decked upper terrace with far-reaching views across the surrounding countryside.
As for that countryside – Underhill house really is right, smack bang in the middle of it, dropped in the wheatfield like a relic left from an alien-made crop circle. Reality, however, isn’t too far away, with the Barton-on-Heath home surrounded on all sides by Cotswold towns.
Though an Area of Outstanding Natural Beauty, Ben admits ‘it turns into Disney’ in the summer months. But the touristification isn’t why he’s finally decided to make his move. ‘We’ve been here for 40 years; we’ve had a good time,’ says Ben. ‘I’m sure I’ve got one last adventure in me.’ With a place in Tuscany with their name on it for the past six years, the pair have finally decided to relocate to Italy.
Excited he may be for this next chapter, Ben fears he might finally experience a rise in energy bills. Though half the size, and using cheap Italian energy, their Lucca apartment costs more to run than Underhill House. While he didn’t know it when he moved, it seems Ben has come to love his home’s eco credentials, and their cost-saving benefits, after all.
On the market for £3,250,000. Find out more at knightfrank.co.uk