


A Country House Designed By Bath Architect John Wood The Elder, Returned To Its Former Glory
By
3 months ago
We chat to owner Georgia Fendley about how she restored this historic home
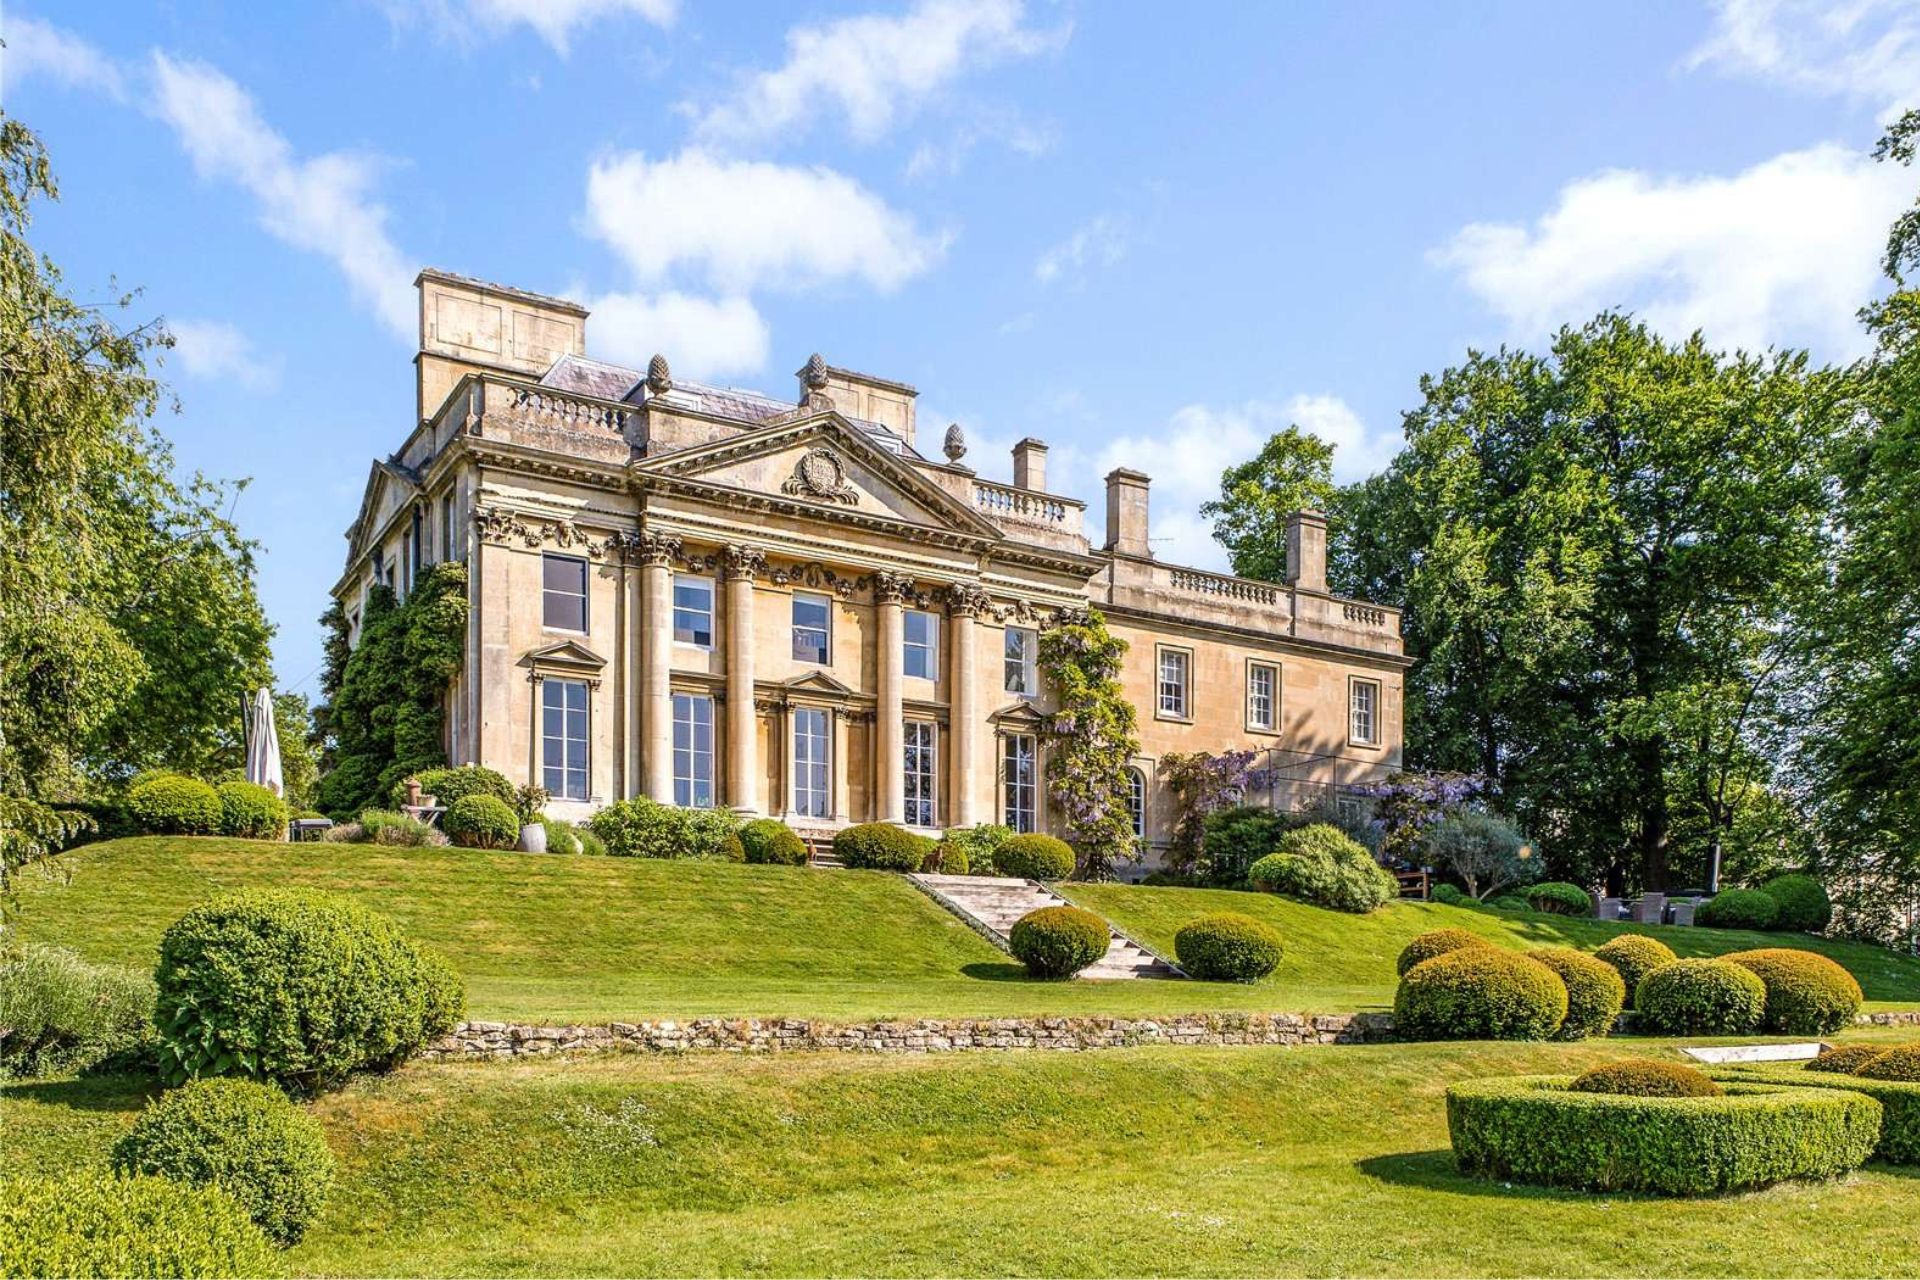
There are many things to envy about those who live in Georgian manor houses – the history, the grandeur. But speaking to the owner of Titan Barrow during a heatwave, there’s only one thing I’m truly envious of: just how well these historic homes are designed. When the weather tips over the mid-twenties, all owner and luxury brand designer Georgia Fendley has to do is shut the shutters on the sunny side and open the windows on the shaded sides, then switch it around halfway through the day for a comfortably cool home.
When Georgia and her family originally made the move from London to Bath, they bought up a townhouse in the city centre. Though ‘gorgeous’, with two small children, vertical living soon proved a challenge – ‘Inevitably a three-year-old would’ve forgotten their shoes on the top floor and you’re running up and down trying to find things.’ They loved the city, but after three years they craved something further out: something Georgian, lateral, close to Bath, with a village feel and access to the countryside.
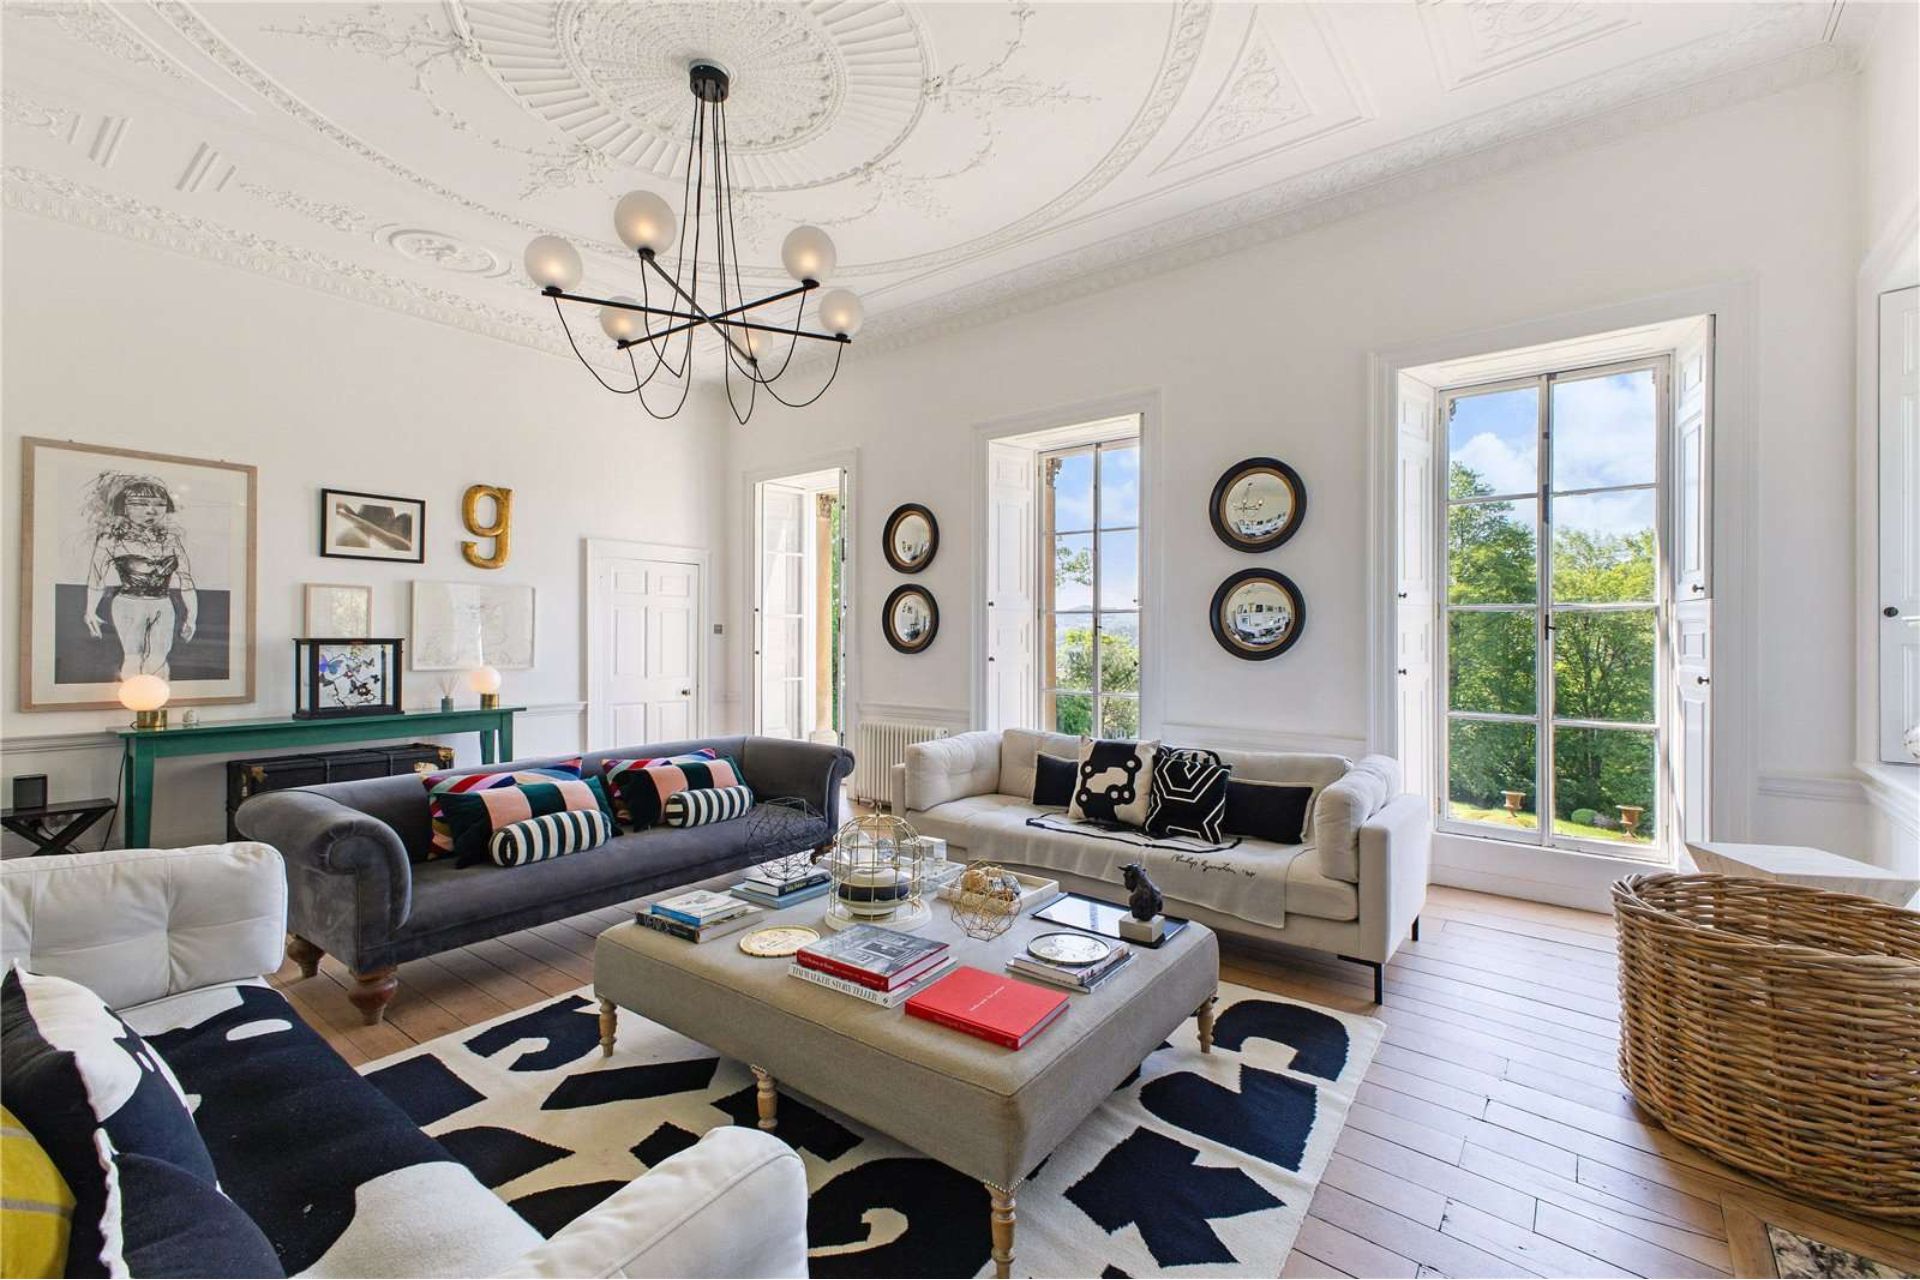
Titan Barrow ticked all the boxes. Grand, historic and in a quiet pocket of countryside, it seemed like the perfect fit. But inside, it was a whole different story. ‘There was no heating; there was no electricity,’ explains Georgia. ‘It was just a shell and lots of the original features were hidden.’
Situated in the picturesque village of Bathford, just three miles from the centre of Bath, the property dates back to 1748. Its architect? Renowned Georgian designer John Wood the Elder – the man behind Bath’s most iconic architecture, including the Royal Crescent and The Circus. A striking example of Palladian architecture – a style associated with symmetry, grandeur and classical proportion – its façade features giant Corinthian columns, garlanded friezes and a grand pediment. Wood, it seems, was particularly proud of the design, referencing the house in his book An Essay Towards a Description of Bath. So celebrated is Titan Barrow, that it’s featured in Bath Museum with a display that details each craft person who contributed to the build.
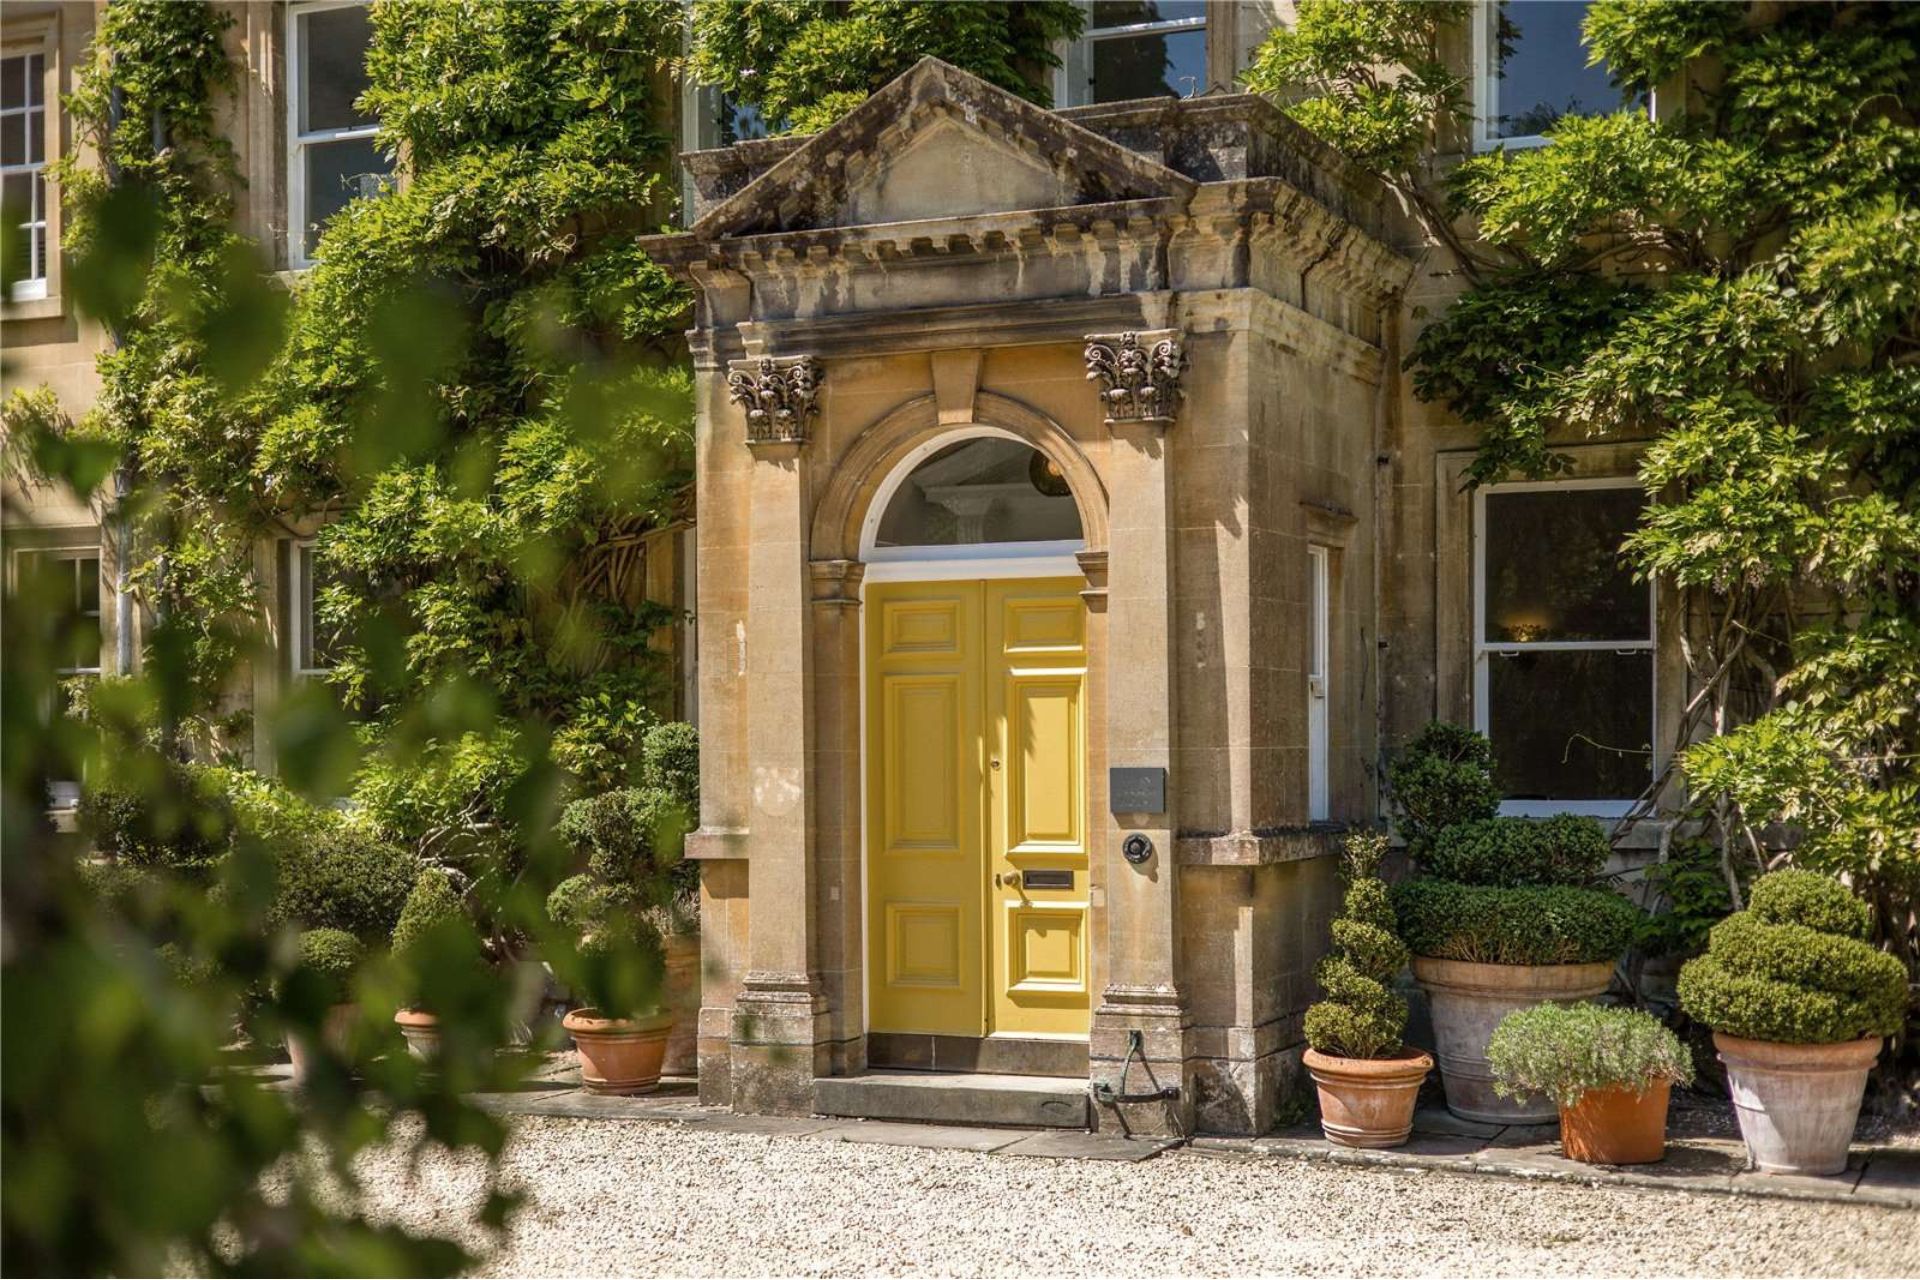
My favourite description of the home, however, comes from 20th century historian Nikolaus Pevsner, who described Titan Barrow as ‘most festive’. Though we don’t know much about the property’s original owner Mr Southwell Pigott, Georgia’s research suggests ‘he was a kind of dandy and he was military and quite fantastic’. The sitting room, she explained, used to have a domed ceiling and was used as a ballroom: ‘I think that this was definitely a party house. It had big entertaining spaces to welcome visitors but didn’t have a huge amount of bedrooms […] It feels like it was a rather fabulous bachelor pad and I wonder if that’s what [Pesvner’s] picking up on, that the architectural style feels like a place where you can have a really good time.’
After Pigott’s death in the 1750s, Titan Barrow passed through through his family, including to Lady Miller, before being owned for much of the nineteenth century by the Yeeles family, who were prominent local industrialists. Later custodians included Baroness D’Orgeval and Reginald Philip Way, an antique dealer who wrote a book documenting the beauty of the house and its gardens. Then, in 1936, The Right Reverend Dr. Wynne-Willson (Bishop of Bath and Wells) and his wife, Alice Lilian Proctor Wills, purchased the property, building a new wing (later referred to as Bishop’s House) that was separated from the main property. When the Bishop stepped back from his work, the building was overtaken by the church, working through various incarnations as a religious institution, school, offices and a care home.
Georgia admits that the property ‘looked pretty awful’ when they first moved in. Throughout its various evolutions, many of the historical features had been concealed. Though a pain to uncover, by boxing up the original Georgian fireplaces, the renovators had inadvertently preserved the original Delft tiles. As Georgia explains, ‘The hard work and the financial stress taken on by this project was offset with really lovely surprises […] This is the reward for being mad enough to do this.’
It was a gamble, but boy did the risk pay off. Unable to purchase and renovate the property while renting elsewhere, Georgia and her family simply worked on it section by section over the course of 18 years. ‘When I look back, I’m not sure how we had the guts to do it, because it was a huge project, and we had two small children in tow,’ she says. ‘We literally probably spent years and years doing it bit by bit, camping and moving around […] It’s been a labour of love.’
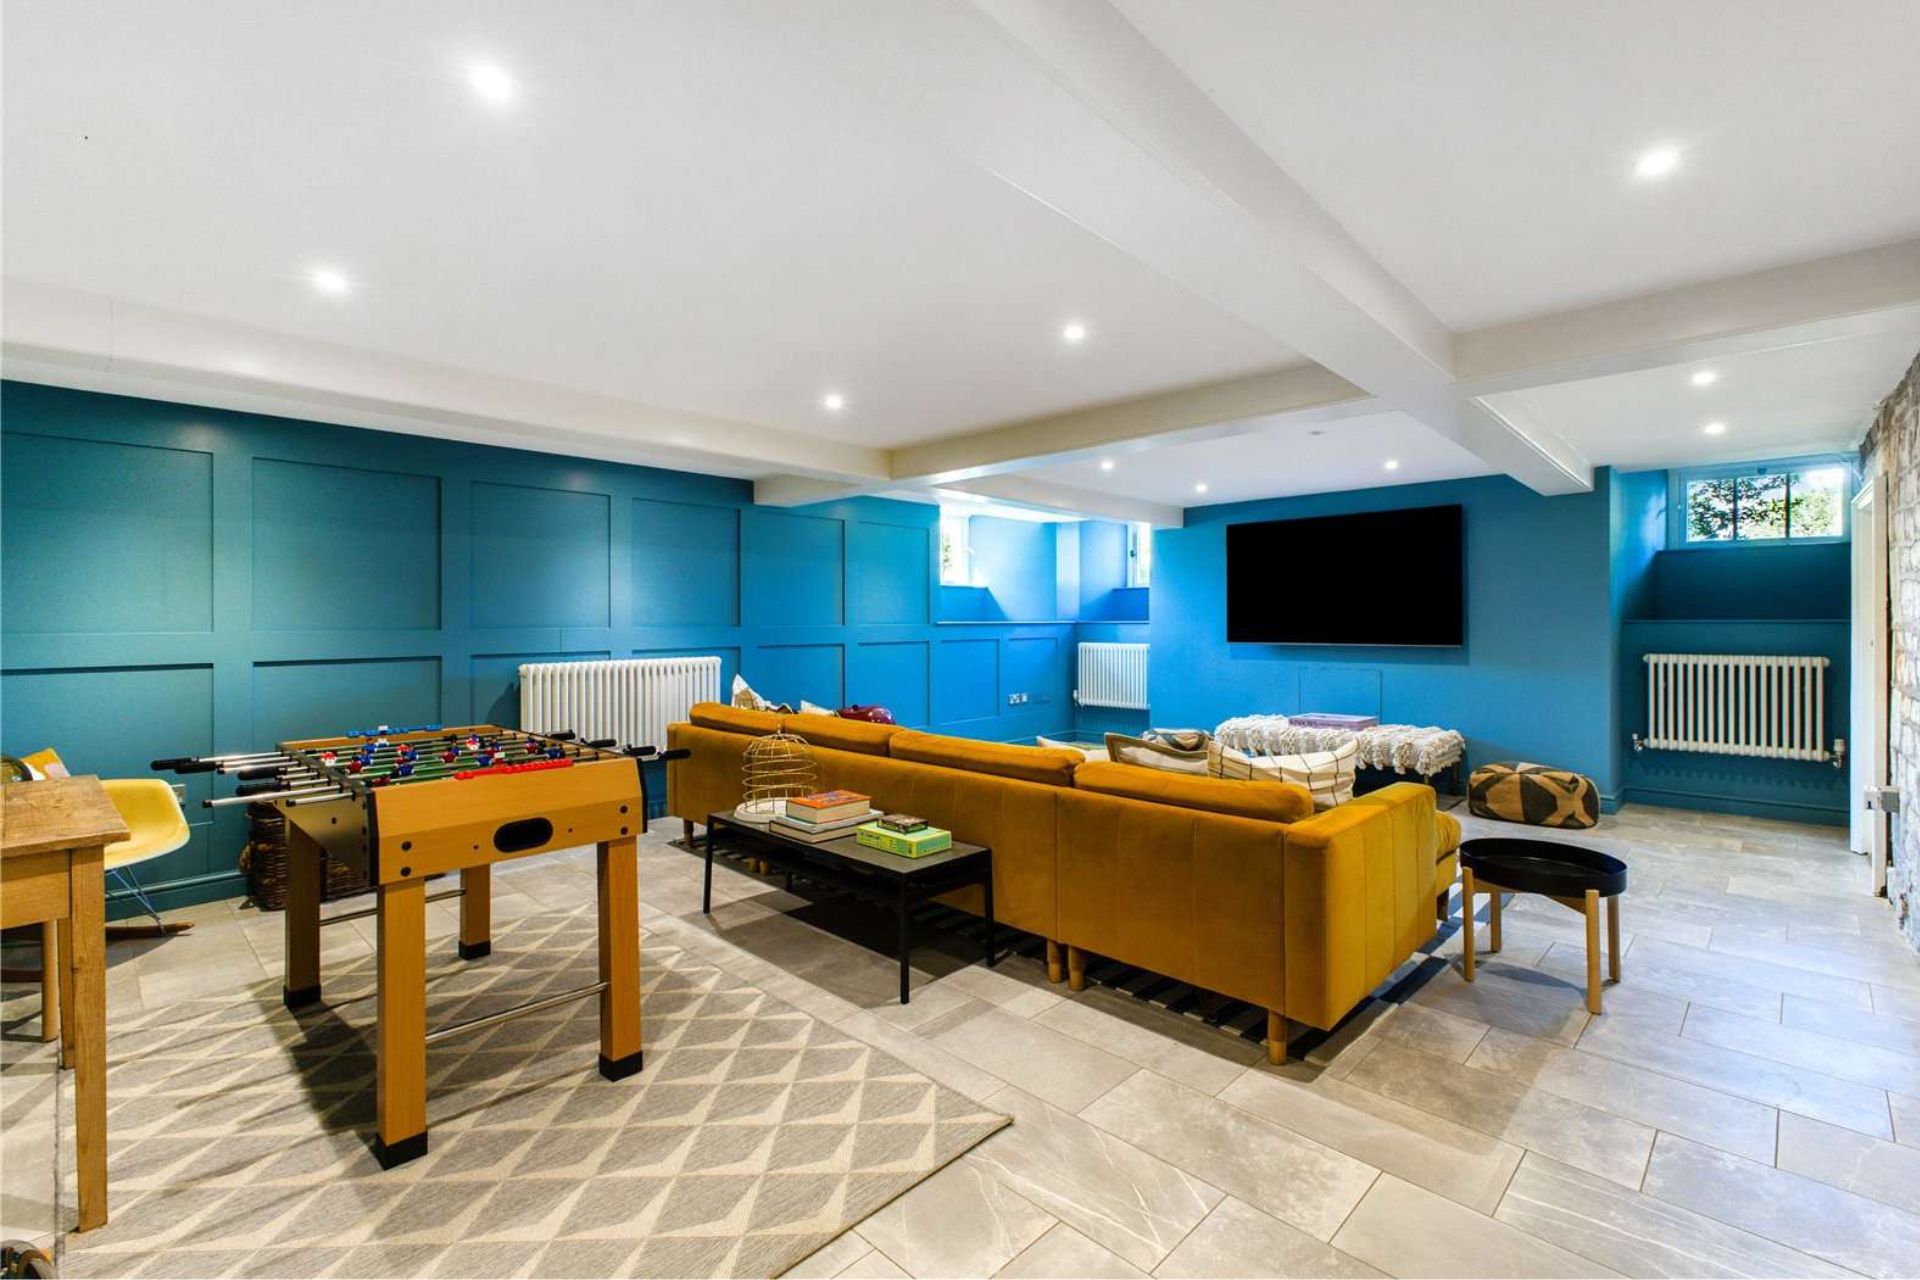
Having first purchased Titan Barrow in 2009, by 2012 they had saved up enough money to buy the adjoining Bishop’s House and reintegrate it back into the main property. Of course there were some nightmares along the way. They discovered early on that part of the building had been insulated with asbestos. There was also the challenge of its Grade II* listed status. Returning the two parts to a single property, Georgia wanted it to be as open as possible. The original kitchen was in the basement, but now they’ve ‘got a lovely big open kitchen garden room, which is obviously not how people lived then.’ In connecting everything together, they had to install a sprinkler system across the house – something that made her fireman brother-in-law was particularly happy about – ‘We’ve probably got the most fire safe house ever.’
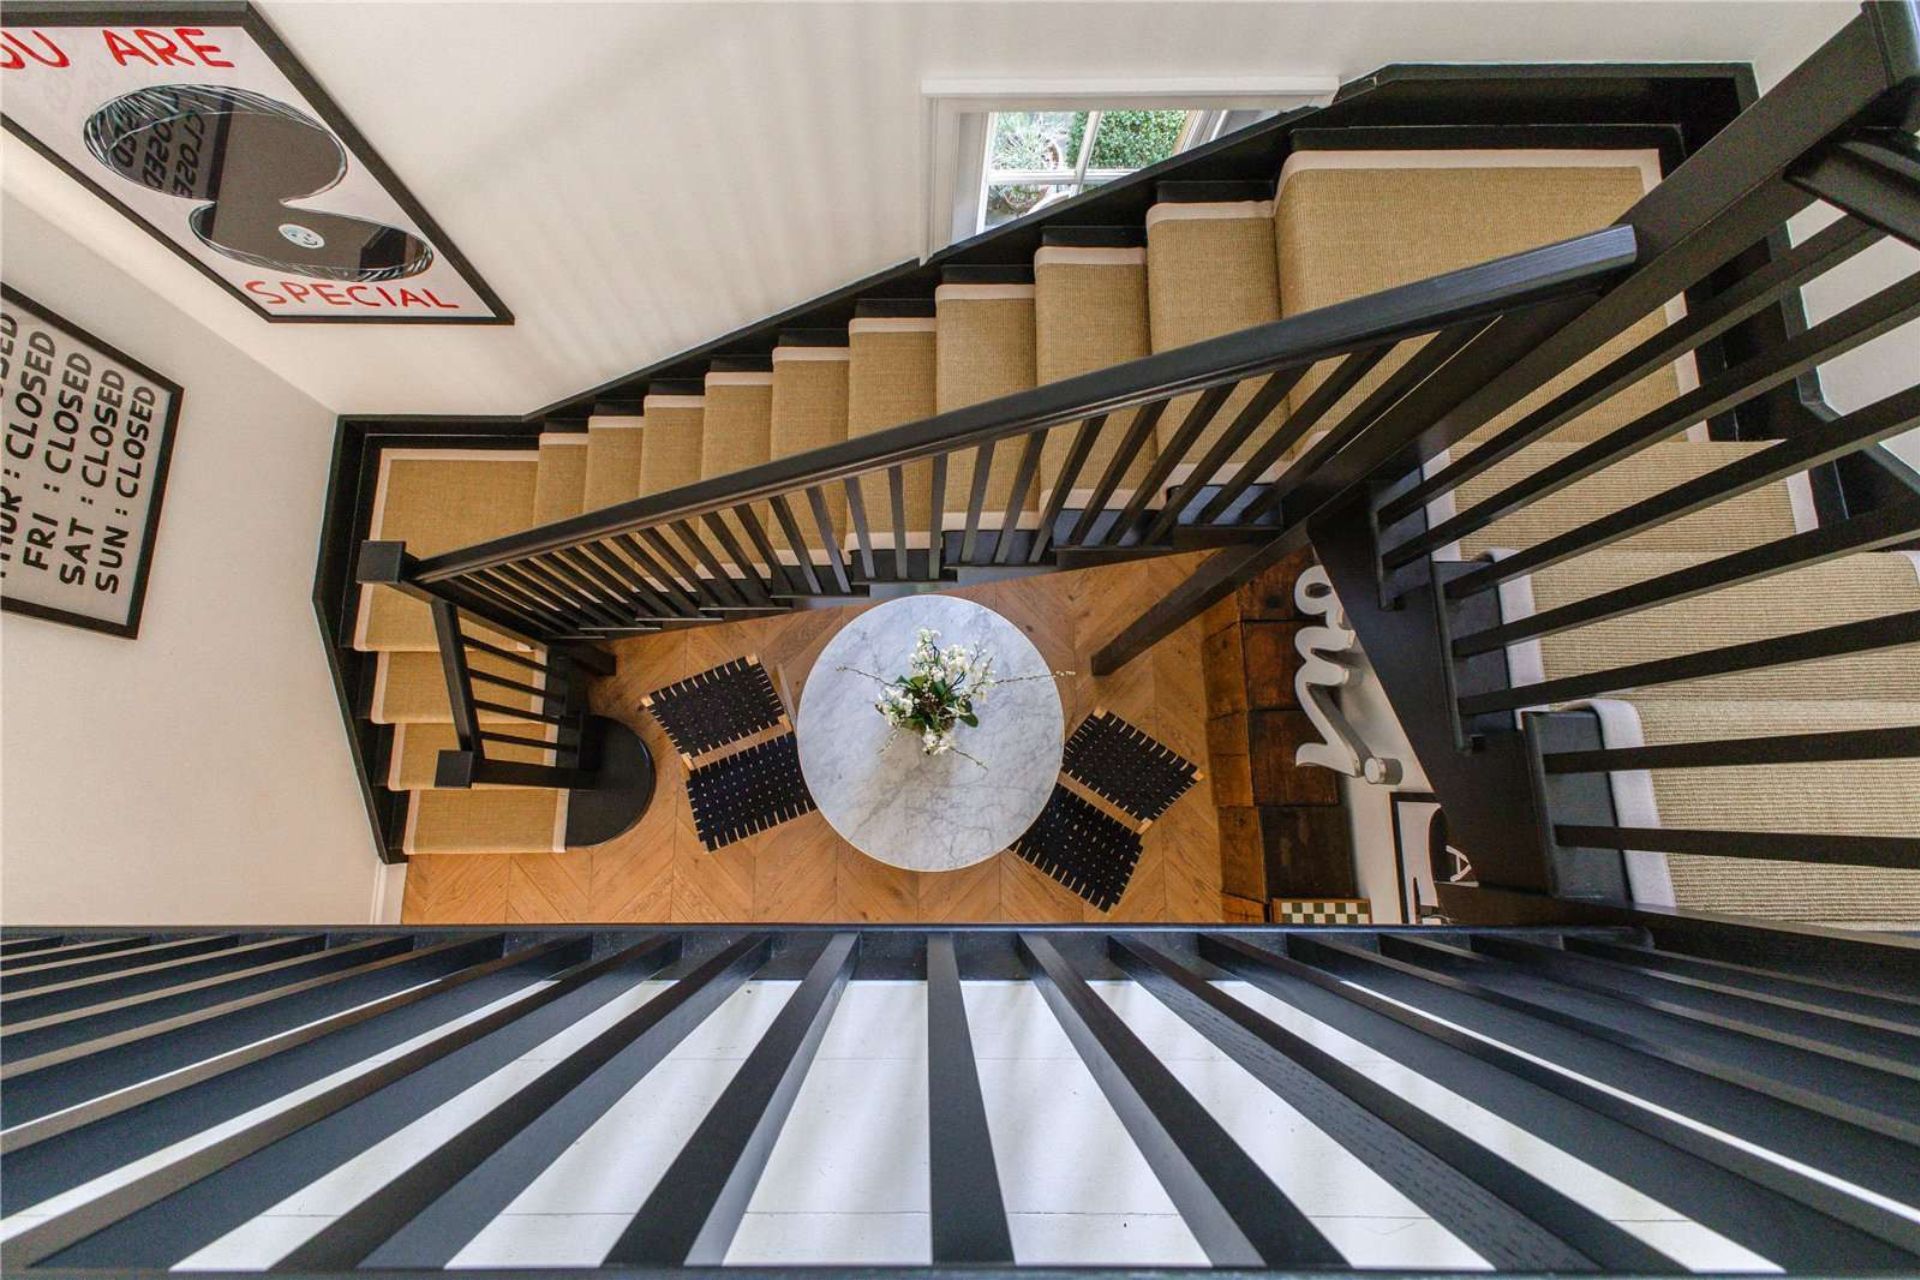
Now at the end of their 18-year renovation journey, the family can finally enjoy the house in all its glory. ‘These buildings are so beautifully designed and considered that once you’ve restored what’s there, it’s not like there’s a huge amount to do,’ says Georgia. ‘You just have to preserve things.’ Throughout, there’s intricate plasterwork, original fireplaces and a remarkable cantilevered stone staircase.
Though spanning 9,897 sqft, in size Georgia insists ‘it’s not actually huge on the inside. All of the spaces feel warm and very human, and there’s just something really magical about it.’ From a Rivals-esque 40th birthday where they invited 200 people to dinner to Christmas parties that featured gospel singers in the hallway, it seems they’ve really made the most of their spectacular home. On top of all its other charms, Titan Barrow is also a solstice house – meaning that on Midsummer’s Day, the sun sets through the front door, through the doors that open onto the garden from the living room, and across the centre of Salisbury Hill.
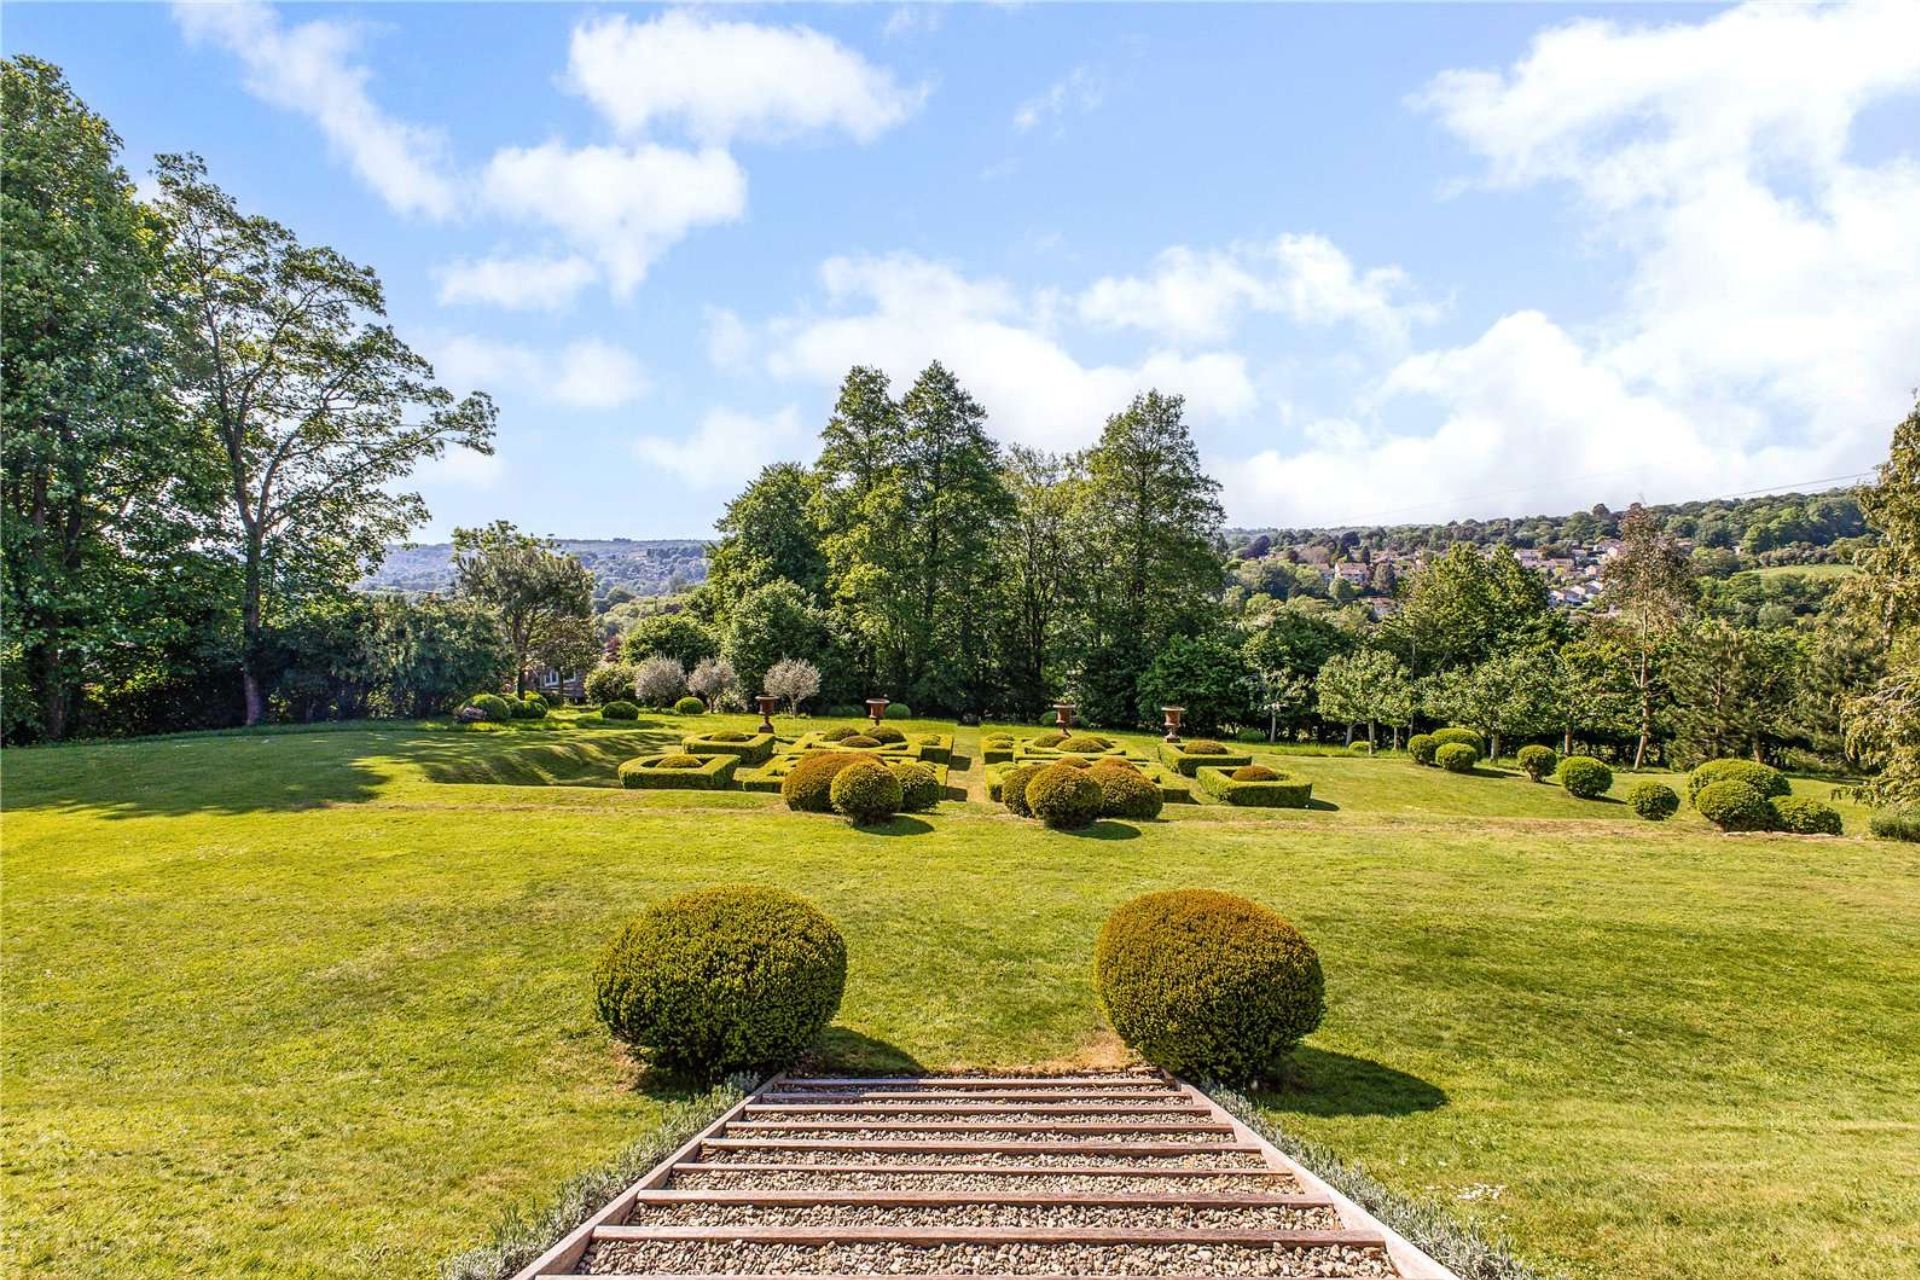
‘When I’m weeding the garden and cursing the size, I do look up and think “God, it’s really gorgeous”,’ adds Georgia. Having reinstated the gardens as part of their renovations, today the three-acre grounds feature mature trees – some pre-dating the house itself – alongside an original pond and and more recently added terraces and orchard.
Whilst Georgia loves the grand elevation and the big rooms, she admis that it’s the front gates that are her favourite feature. ‘There’s these really lovely pillars where the gates are with hound heads on the top, and they’re very odd-looking hounds. They look like whippets, and we’ve got whippets. I’ve always really loved those. When you come into the driveway, there’s a weeping birch in the center, and you feel like you’ve left all the worries of the world behind, and you’ve come to an oasis.’
Despite its long history, records suggest that Georgia’s are the first family to call Titan Barrow home. ‘We’re the first who’ve had small children growing up, and it’s been such a dream.’ From riding their bikes round the roundabout at the front of the house to playing around the pond, she explains that ‘it’s a house that feels alive when it’s full of family’. Which is why, despite the time, love and effort put into the home, they’ve decided it’s time to move. With two grown children gone from home and the third in university, the 11-bedroom property feels too large for her, her husband and their 13-year-old son. ‘It’s like a comedy,’ she jokes, ‘I’m kind of shouting from across the house “please come down to supper!”’
She hopes that whoever moves in next will ‘enjoy it and love it and care for it as much as we have’. Her only fear? That she’ll find herself ‘regretting the sale’ when she reads this piece.
On the market for £5,950,000. Find out more at search.savills.com