


Inside A Grade II-Listed Marylebone Townhouse With A Basement Cinema
By
32 minutes ago
Once split into flats, this stucco-fronted Marylebone townhouse is now a forever home
After years split into separate flats, a stucco-fronted, Grade II-listed townhouse in the heart of Marylebone Village has been pieced back together as one family home. Its owners, returning clients who first moved to London from the States, wanted somewhere to put down roots: a forever home over five floors, with modern amenities that had to sit comfortably alongside the building’s original features. Gail Taylor, co-founder of Richmond-based studio Th2 Designs, gives us the tour.
Look Inside… A Marylebone Townhouse By Th2 Designs
The Property
Set over five floors in Marylebone Village, this three-bedroom townhouse had previously been divided into separate apartments, and needed a full refurbishment to bring it back together as one cohesive home. Today, a large open-plan kitchen and dining area occupies the lower ground floor, with a compact home cinema in the basement below. On the raised ground floor at the front of the house, an elegant reception room leads through to a separate music room and bar area.
The Brief
Th2 Designs had worked with the family when they first relocated to London. ‘We already had a lovely understanding of their lifestyle, personal tastes and how they wanted their home to feel,’ says Taylor. ‘Having fallen in love with this particular part of London, they were keen to put down roots and create their forever home, somewhere the family could settle, grow and enjoy for many years to come, with space to entertain friends and family.’
That meant reuniting the divided spaces while carefully preserving the house’s historic character. ‘Thoughtful space planning and clever bespoke storage were essential to making the most of the property’s narrow footprint,’ she explains, ‘creating calm, organised interiors that feel elegant and comfortable, yet practical for the demands of everyday family life.’
Take The Tour
The Reception & Music Room
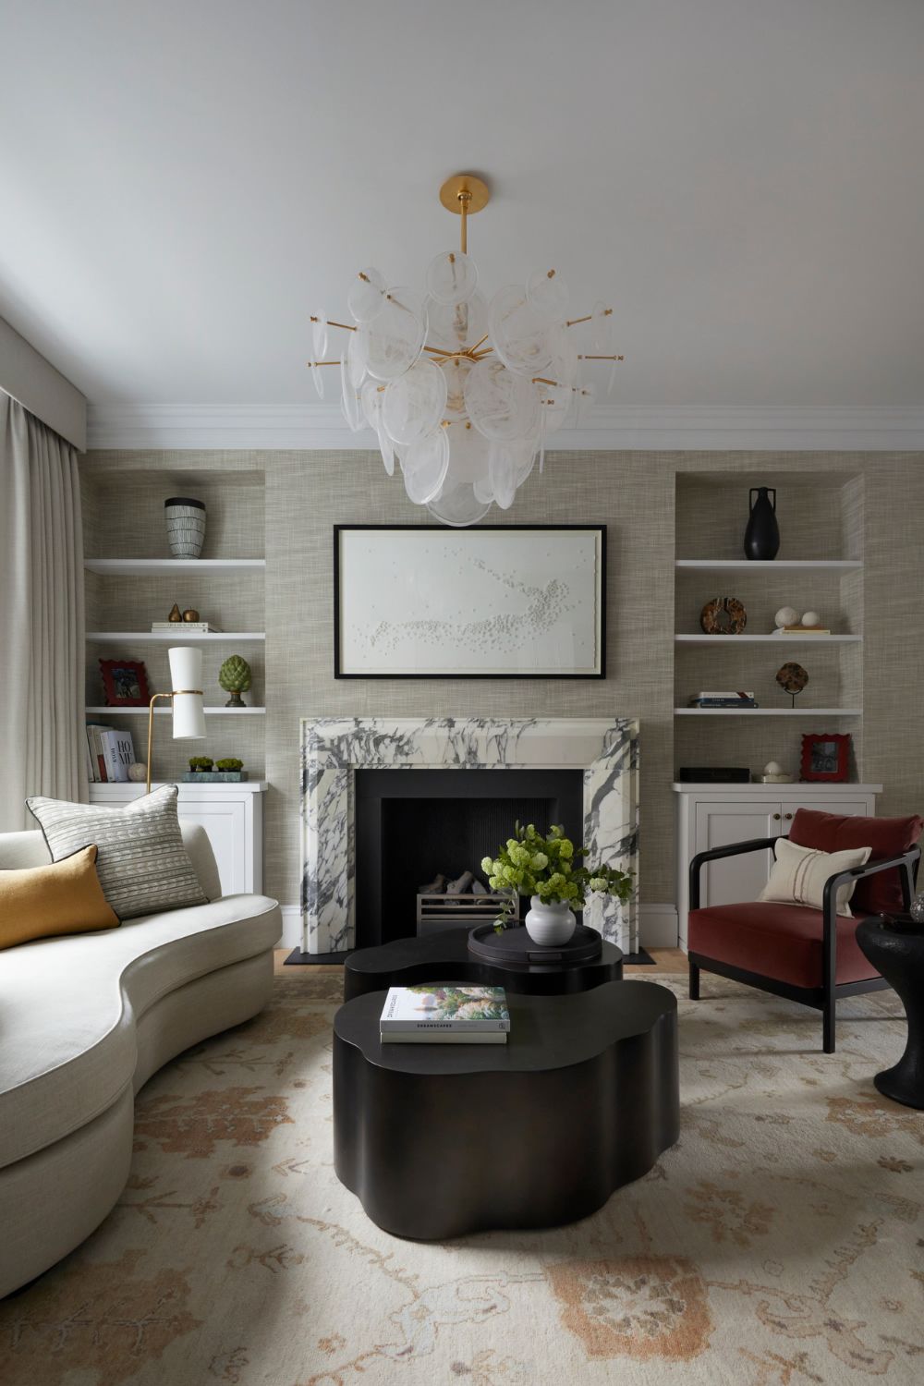
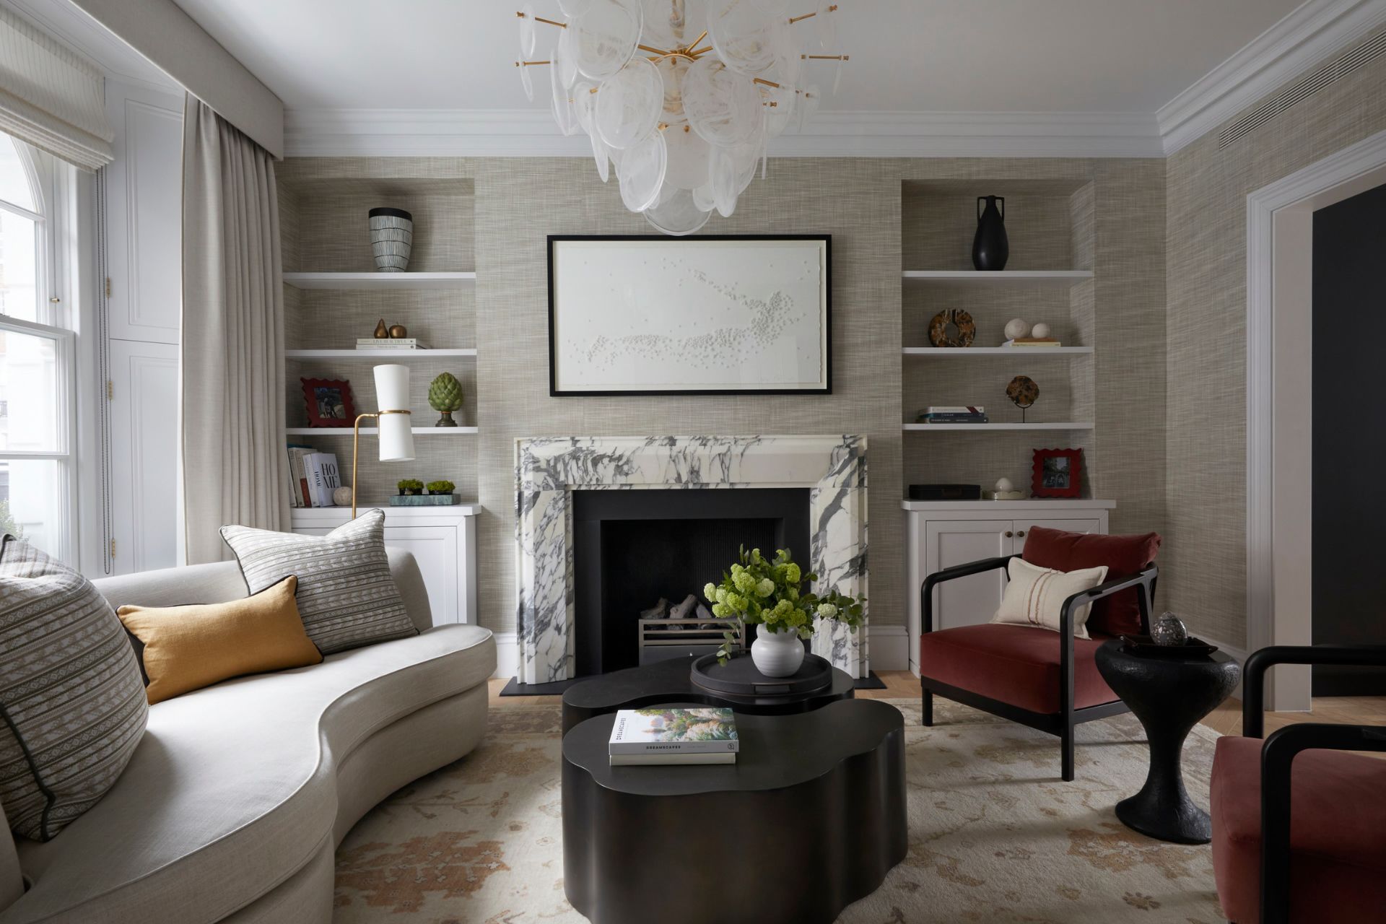
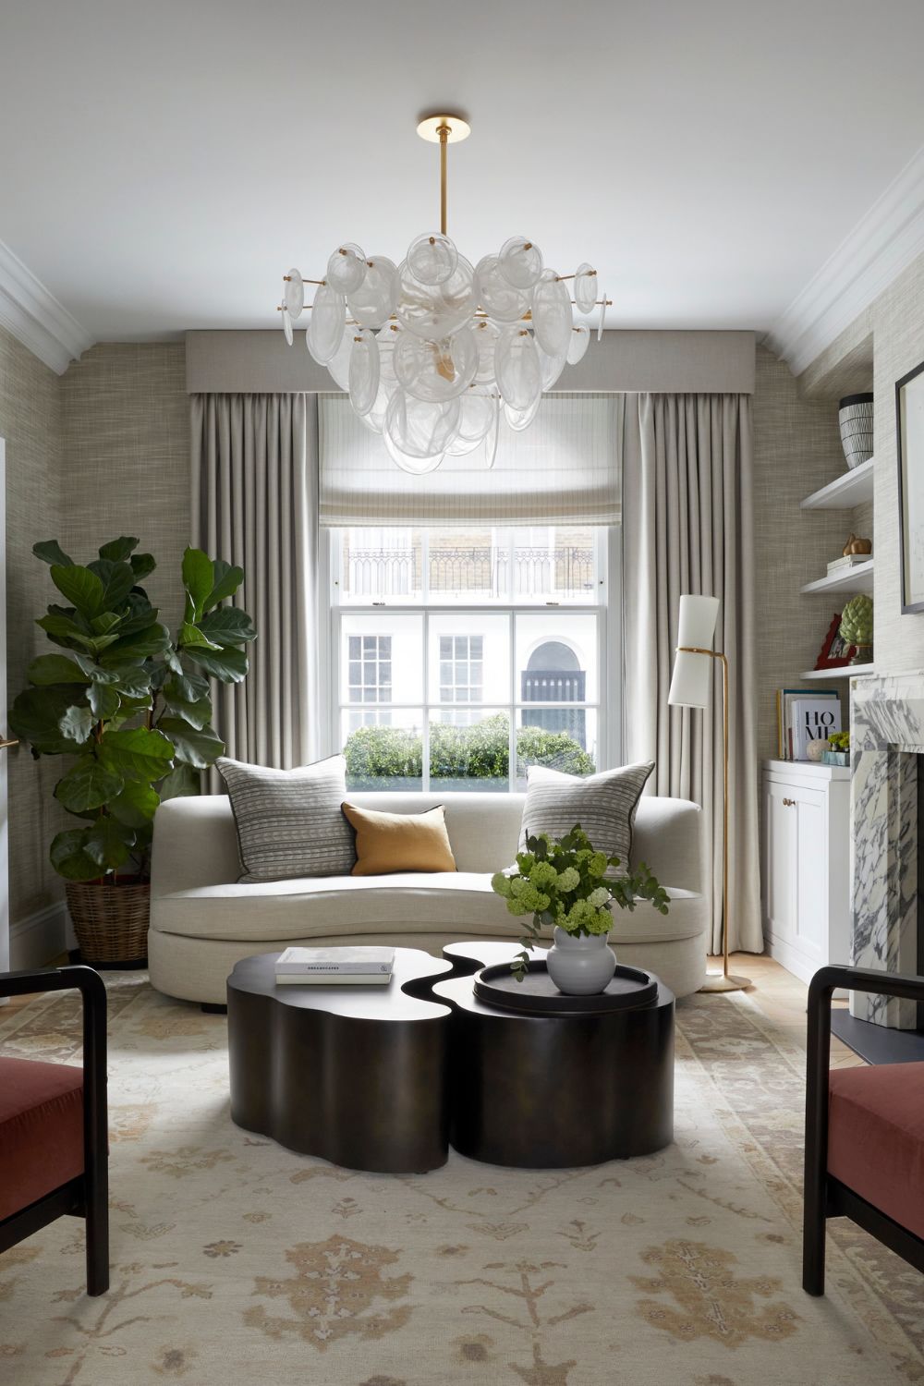
On the raised ground floor, the reception and music rooms flow into one another, ‘each with its own character while sharing a sense of relaxed, understated luxury’. In the reception room, a striking marble fireplace, a sculptural glass chandelier and bespoke shelving take centre stage, complemented by rich burgundy upholstery and textured wallcoverings. The sofa is by Ben Whistler, the armchairs by Flexform, and the lighting comes from Visual Comfort.
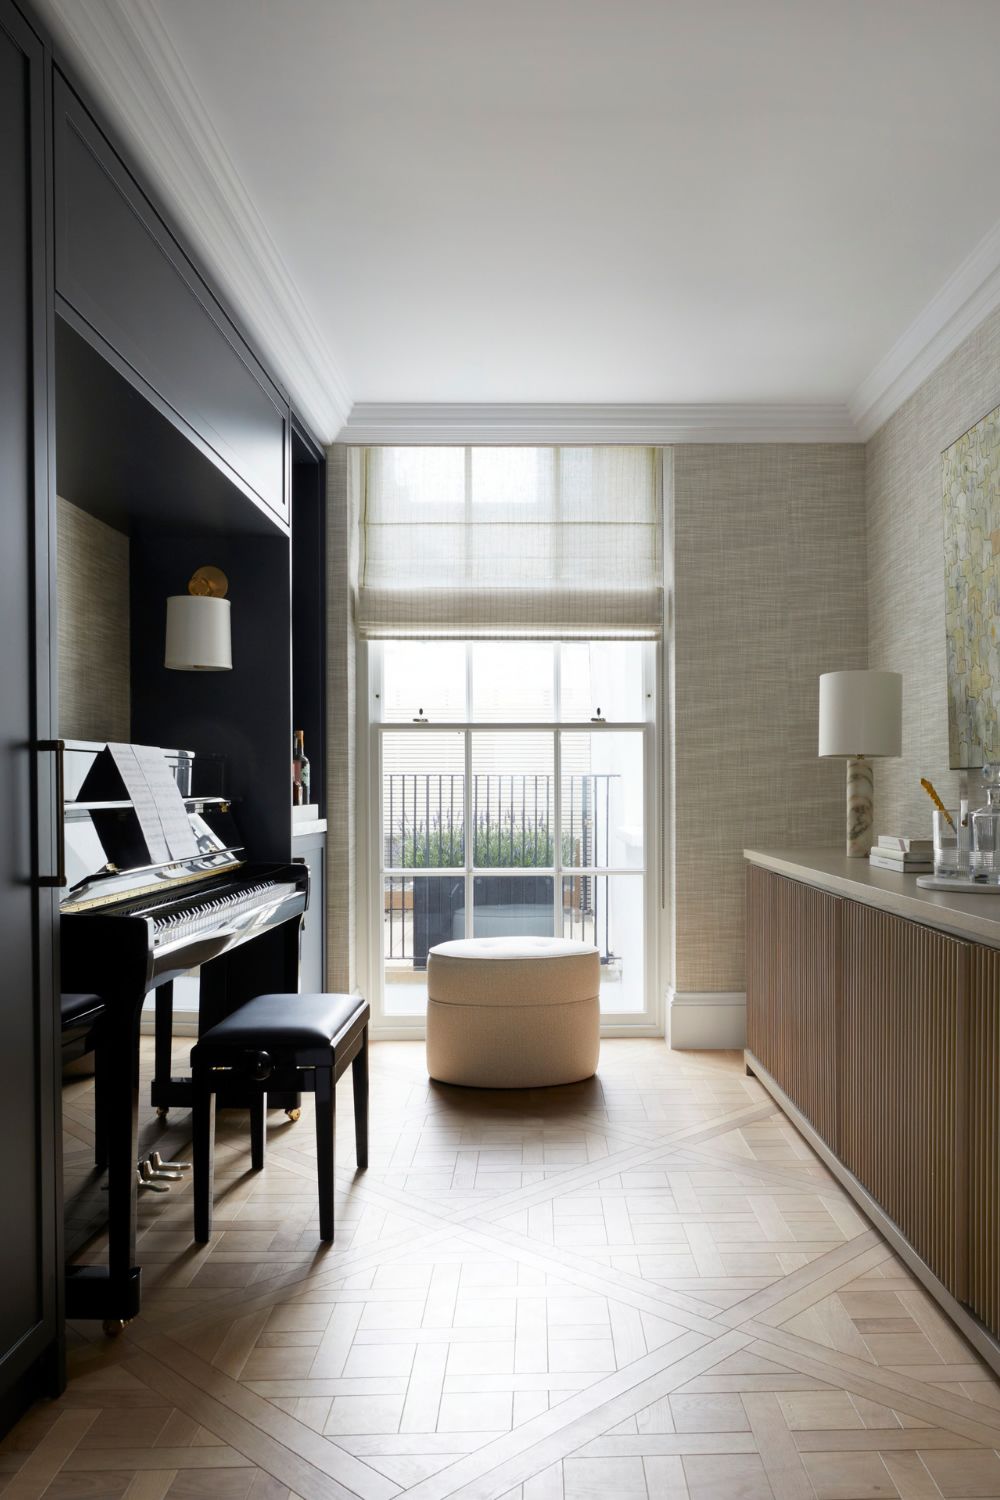
‘With the family’s daughter being a keen pianist, the music room was particularly important to get right,’ says Taylor, ‘creating a peaceful and inviting space for both practice and quiet moments alone.’ Dark bespoke joinery, warm timber cabinetry and intricate parquet flooring give the room depth, lit by Heathfield & Co table lamps and Visual Comfort wall lights.
The Kitchen & Dining Room
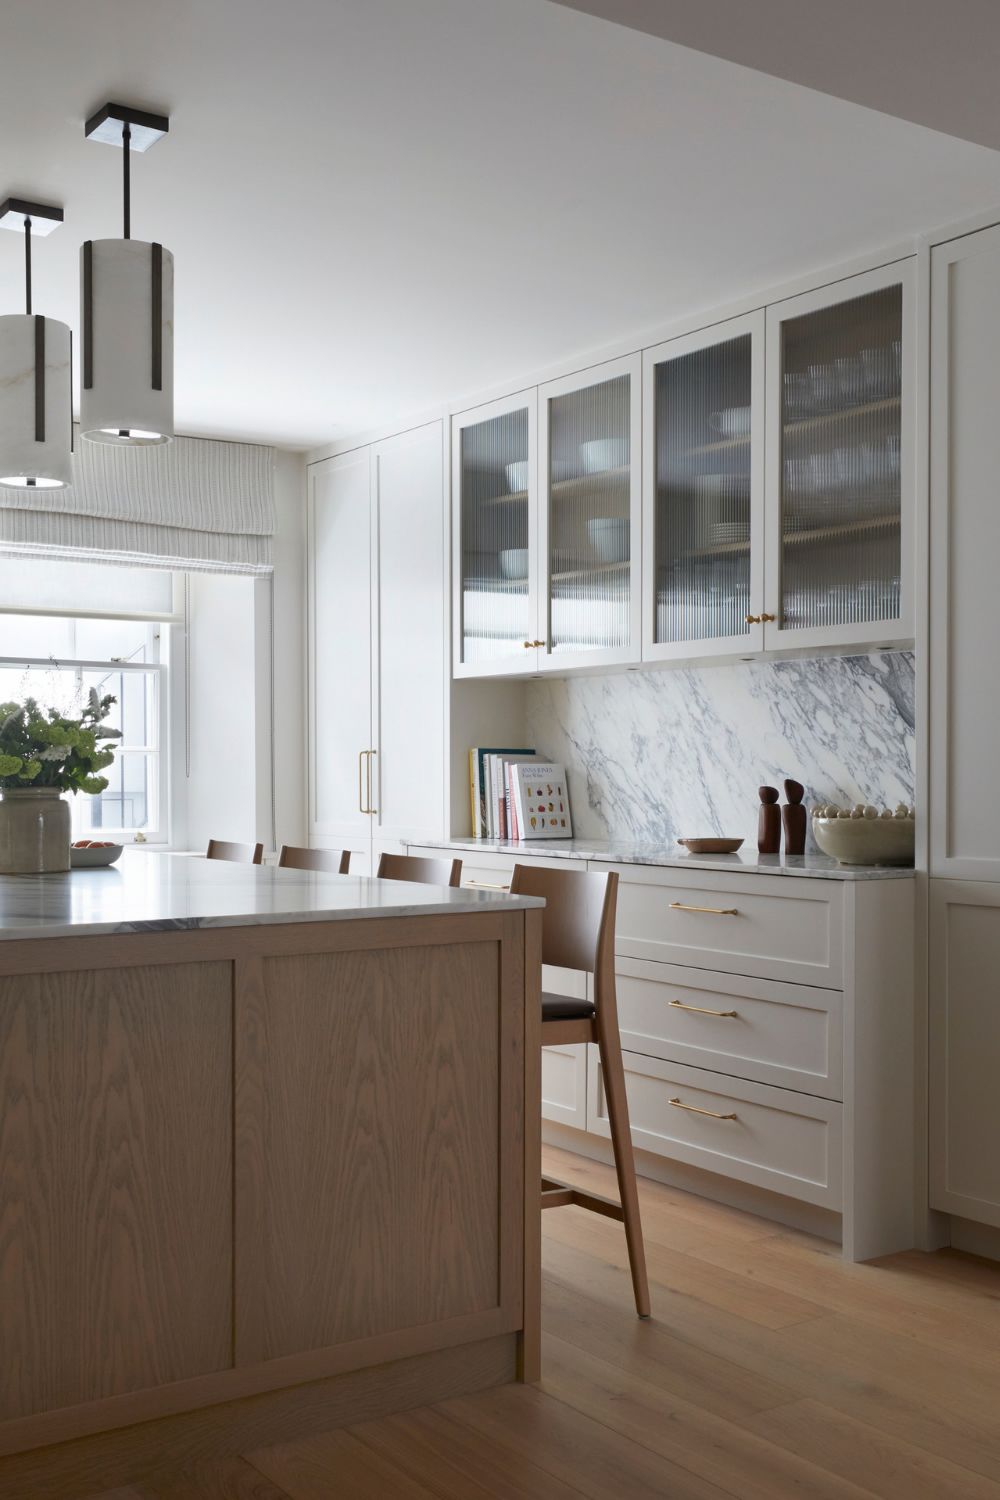
Down on the lower ground floor, the open-plan kitchen and dining space was a complete transformation. ‘Being on the lower ground floor, our priority was to create a light, fresh and welcoming space that worked beautifully for everyday family life,’ she says. The kitchen, by 202 Design, pairs crisp Shaker-style cabinetry with natural marble splashbacks and fluted glass cabinet doors, while warm timber, mixed metal finishes and pendants from Bella Figura add a contemporary touch.
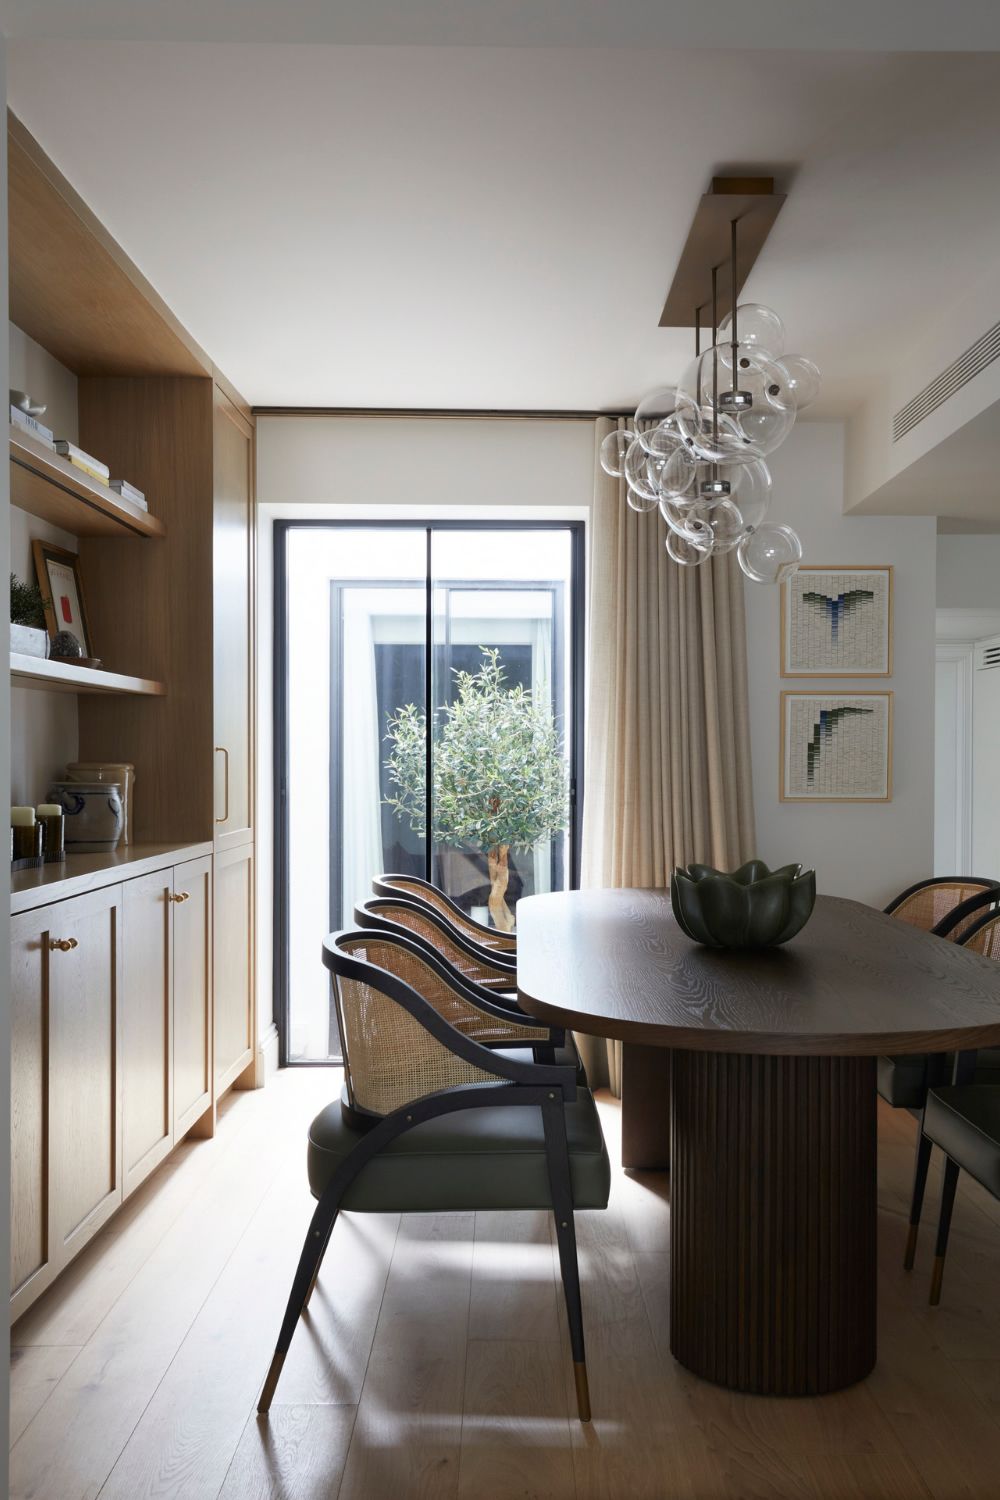
The dining area sits alongside a small courtyard that draws in natural light, with Ben Whistler chairs pulled up to a Restoration Hardware table. Bespoke joinery provides storage, and open shelving holds ‘treasured family photographs and sentimental pieces collected over the years’. The result, she adds, ‘feels both sophisticated and wonderfully relaxed’.
The Cinema Room
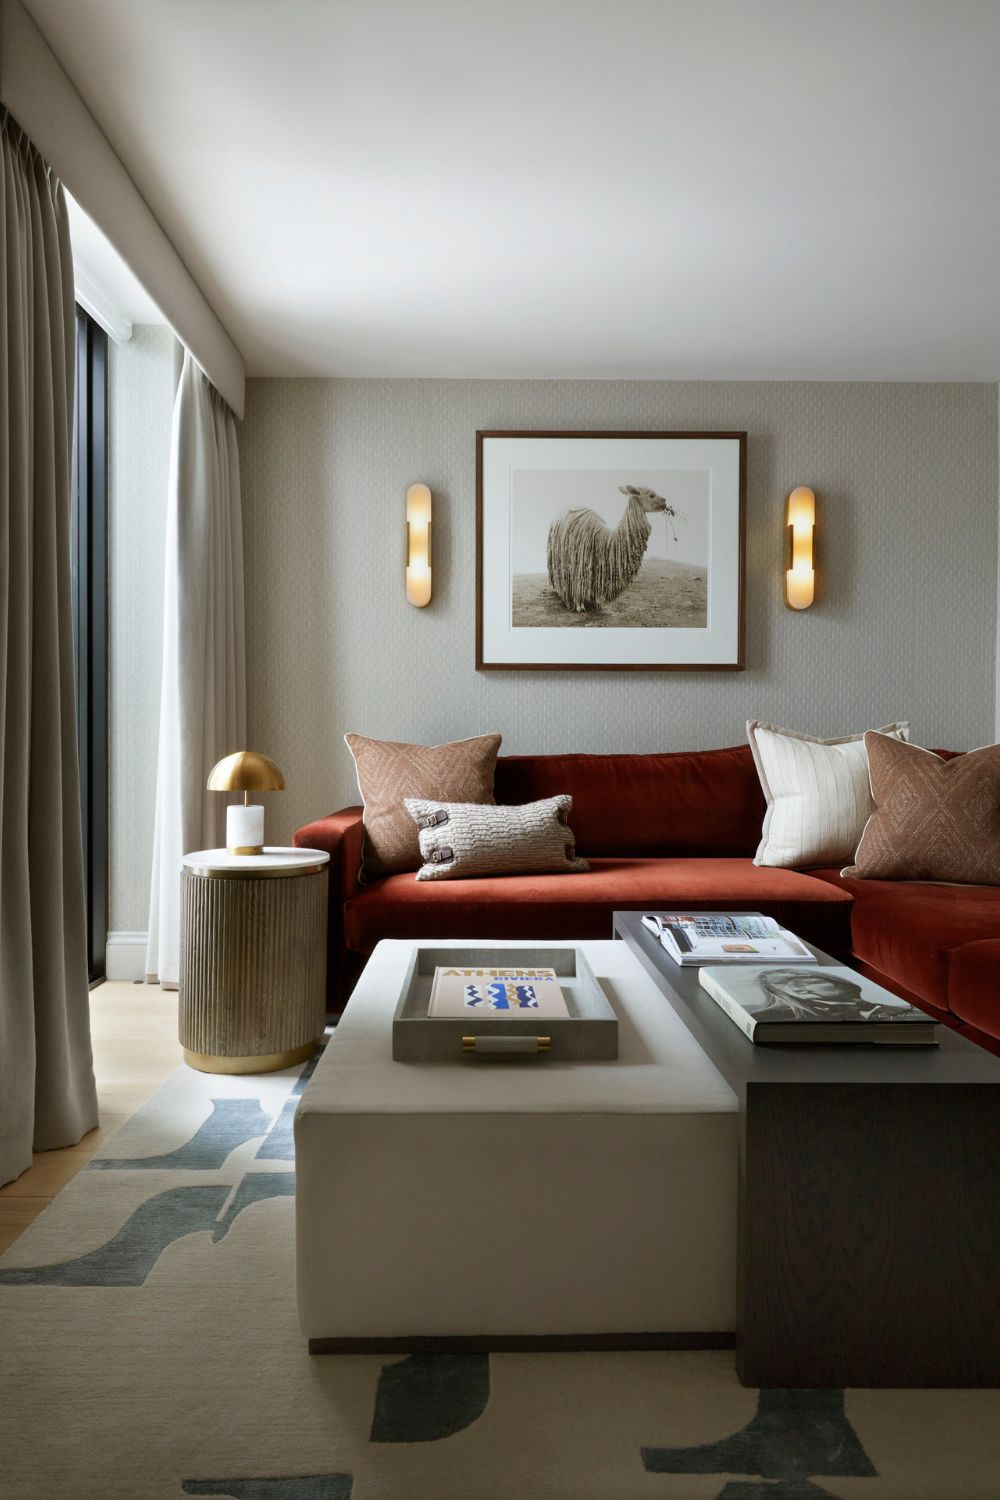
Tucked away in the basement, the cinema room was designed for family movie nights and as ‘a place to truly switch off’. Its standout piece is a generous L-shaped sofa in burnt-orange velvet, piled with de Le Cuona cushions and flanked by RV Astley side tables and a Pooky lamp. Subtle Art Deco influences run throughout, from the Visual Comfort wall lights to the textured wallpaper, ‘bringing warmth, character and a touch of old-school cinema glamour’. Photography by Stuart Redler hangs on the walls.
The Principal Bedroom
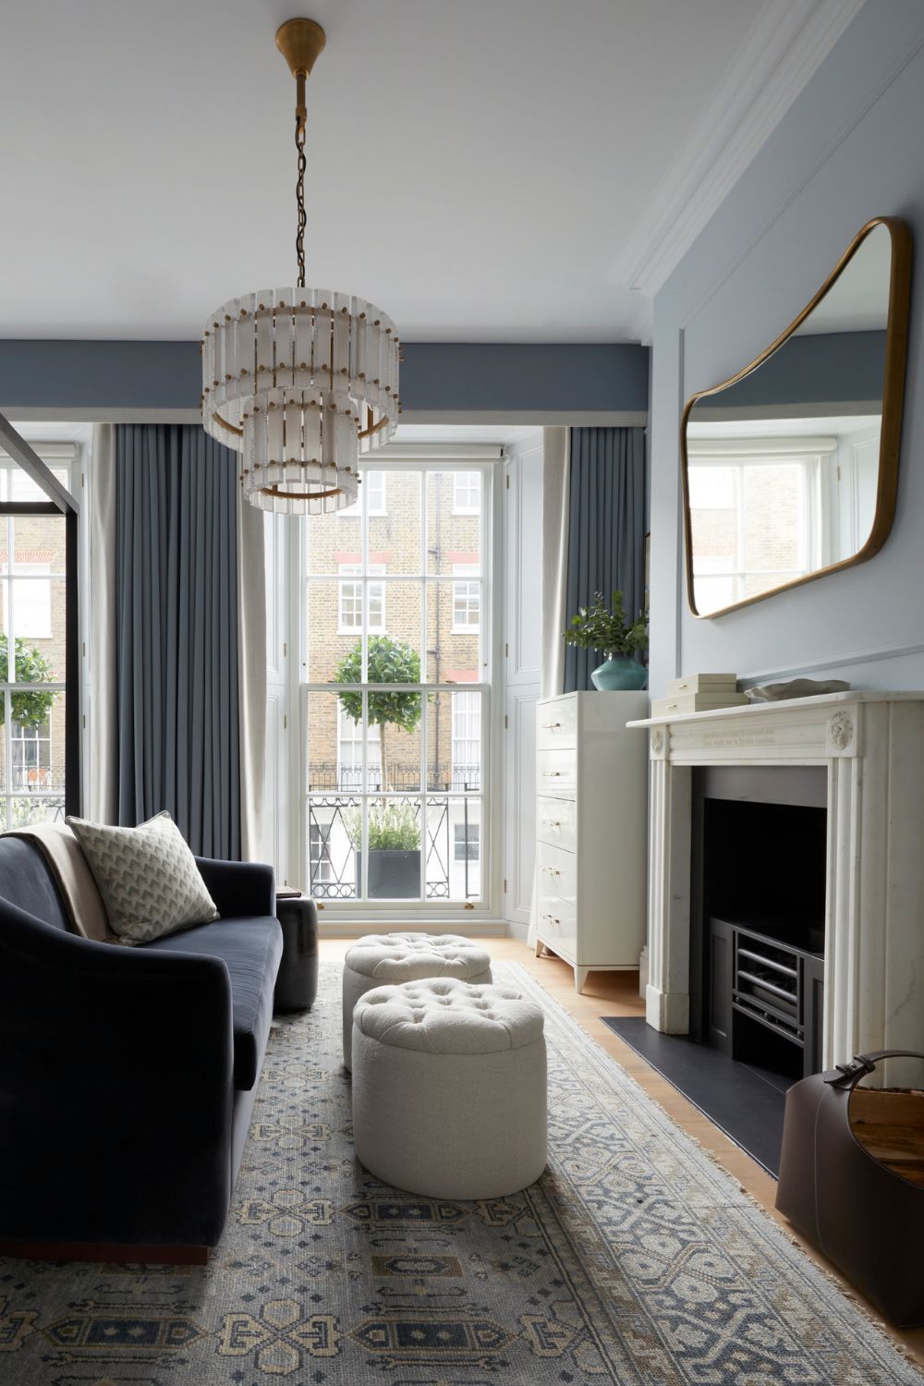
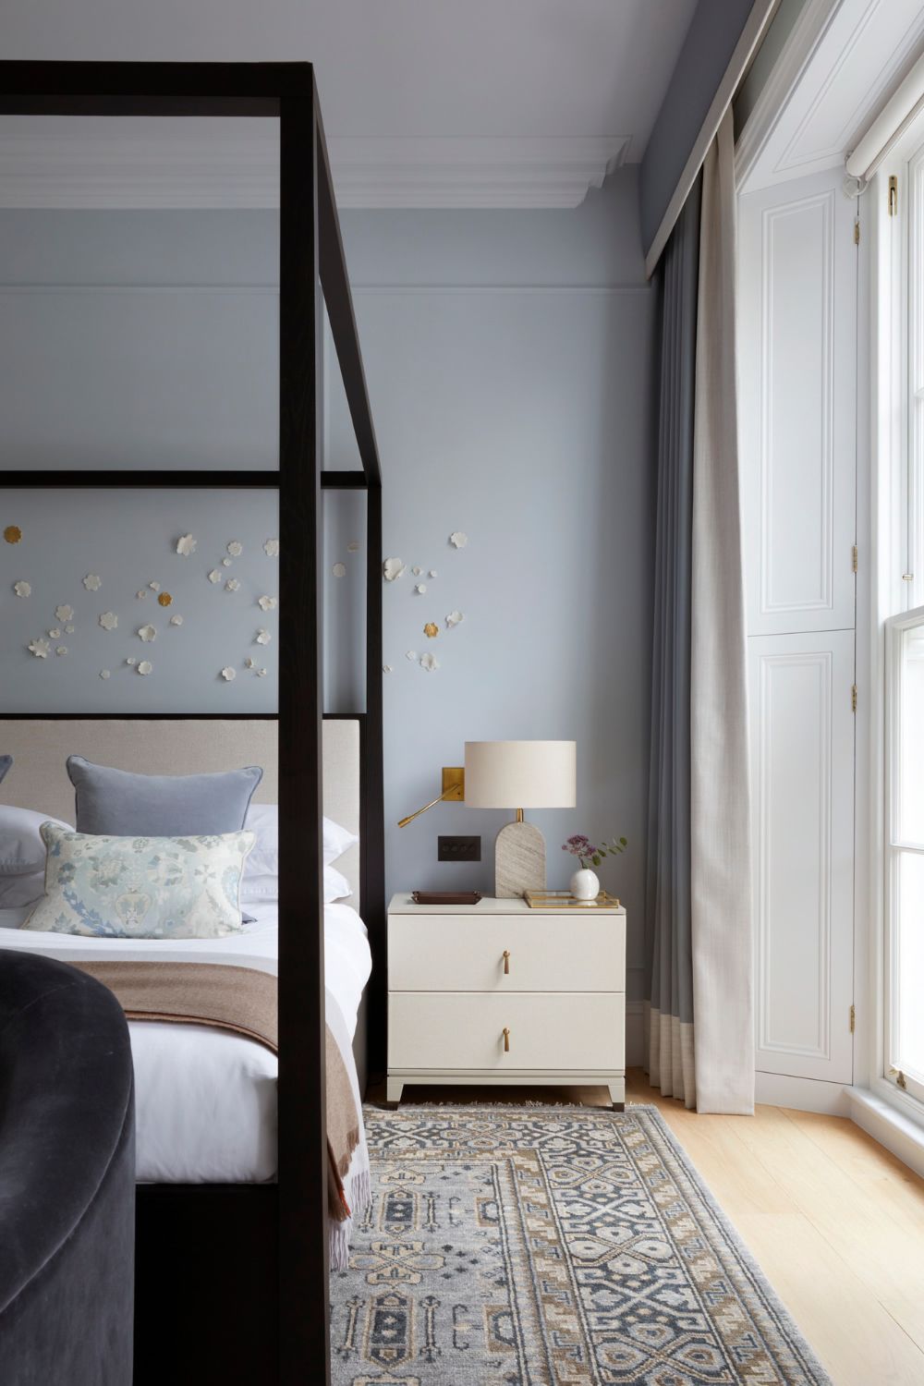
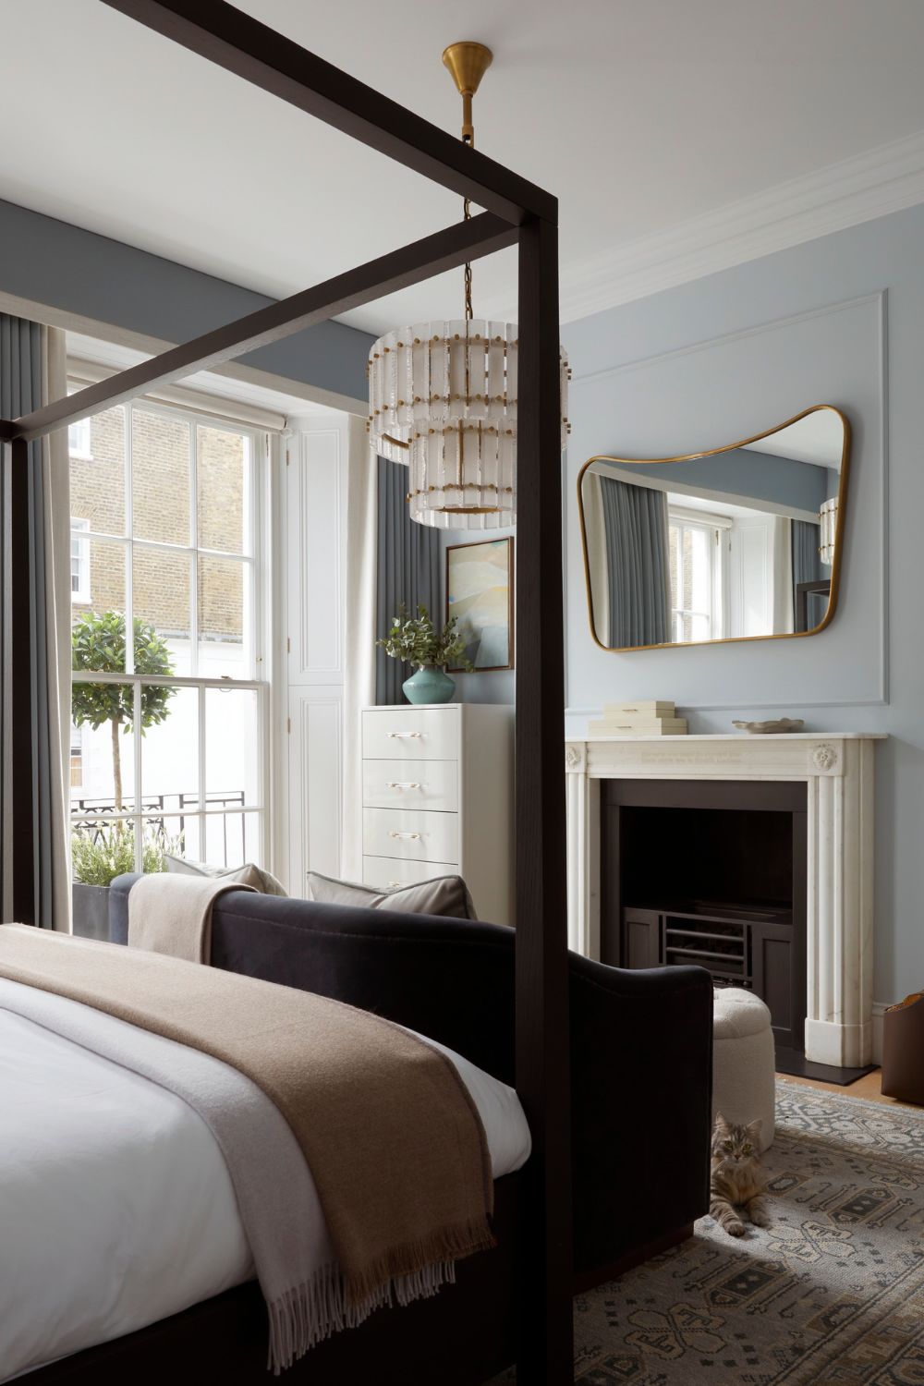
‘Creating a serene retreat for the couple was our priority,’ says Taylor of the principal bedroom, where a striking four-poster bed takes centre stage. A curved sofa at its foot faces the original fireplace, ‘creating a cosy spot to unwind’, while bespoke wall-to-wall curtains, soft blue tones and layered textures add warmth. Reading lights come from Vaughan and bedside lamps from Heathfield & Co, with an Eichholtz pendant overhead. In the principal bathroom, Porta Romana wall lights are paired with Ann Sacks floor tiles.
The Teen Bedroom
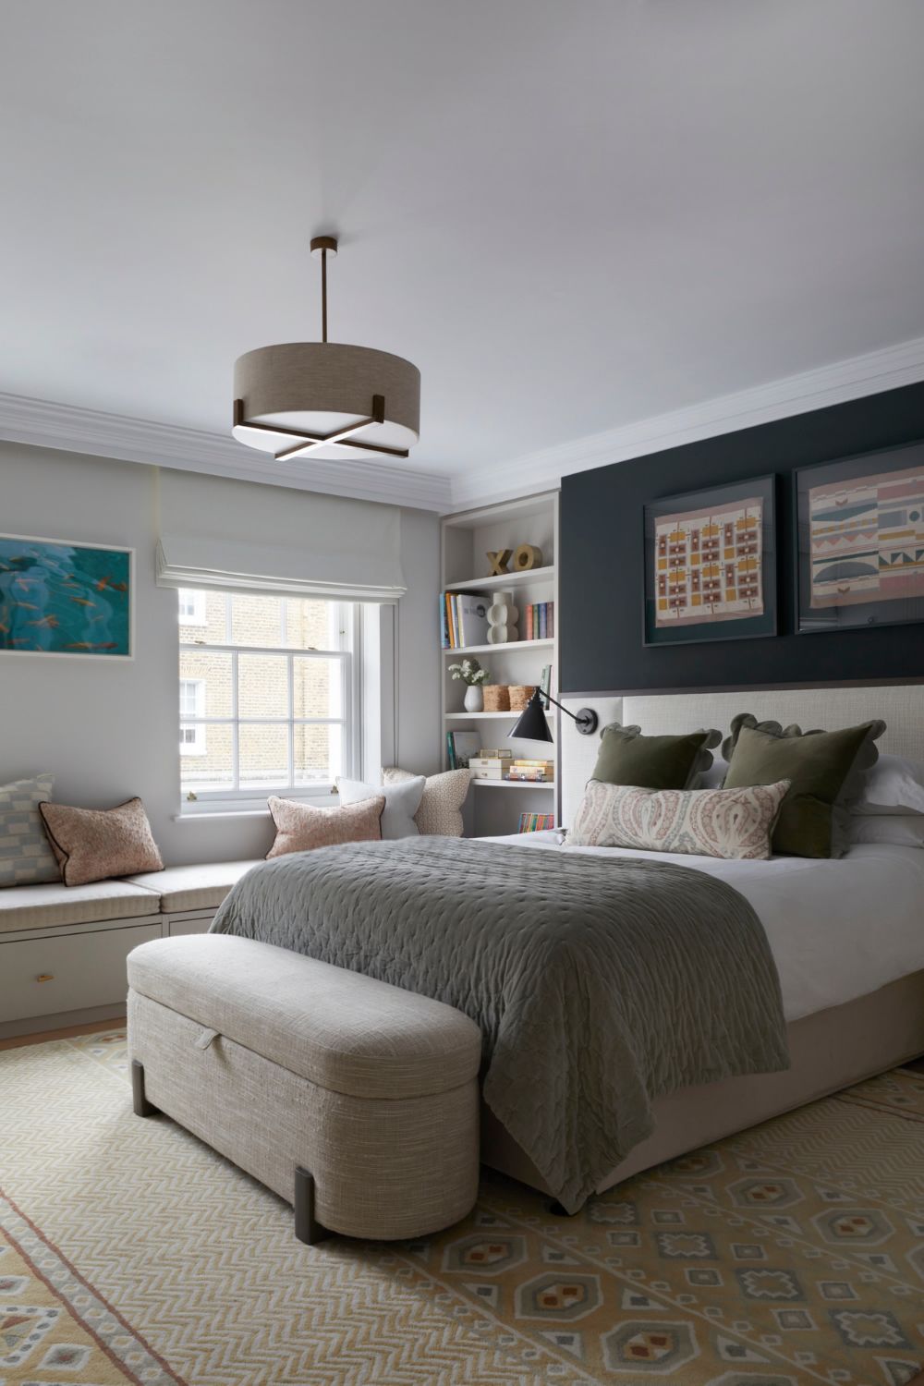
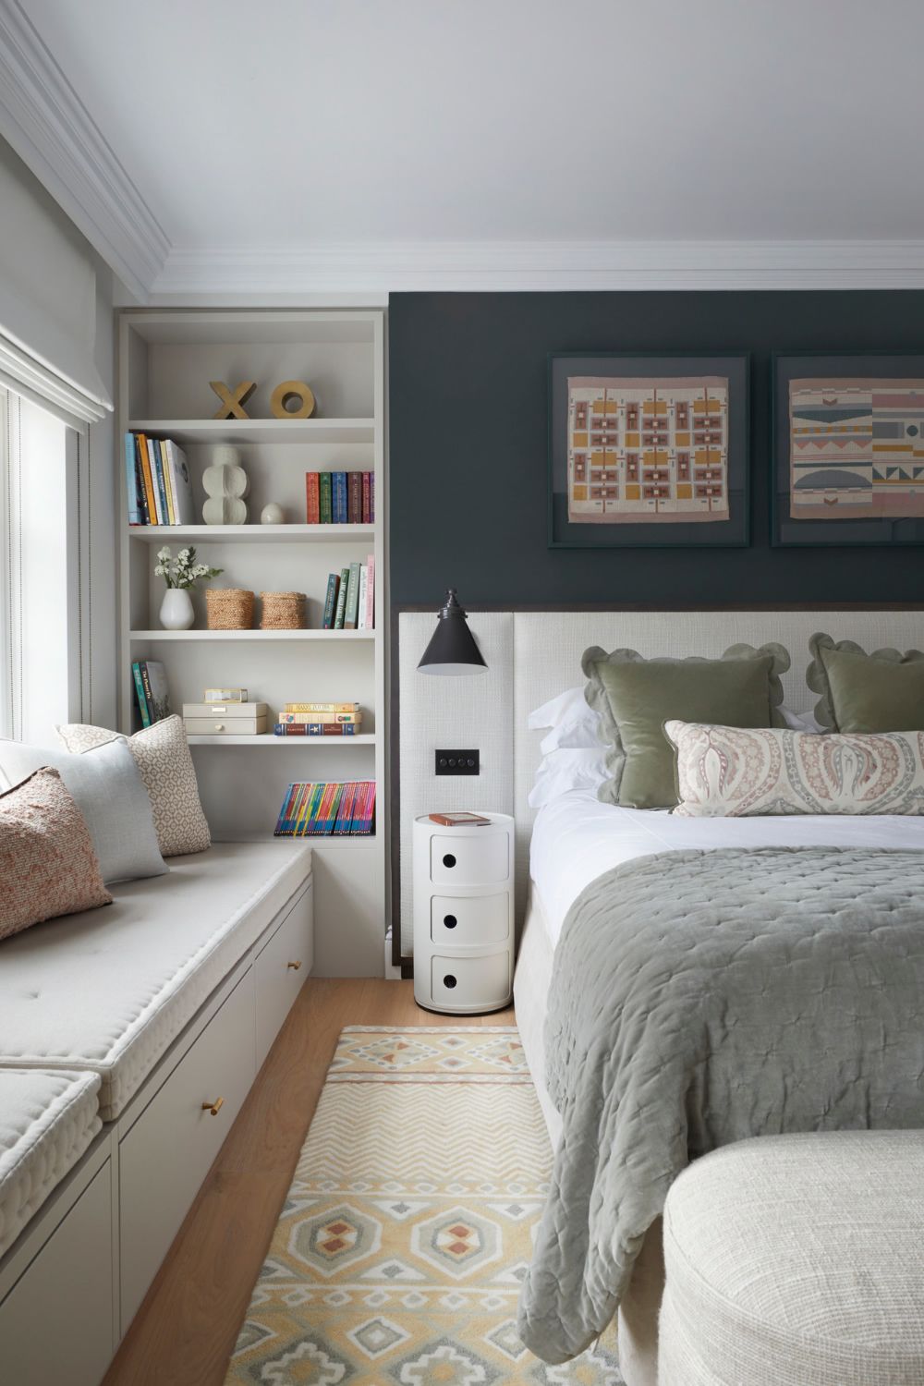
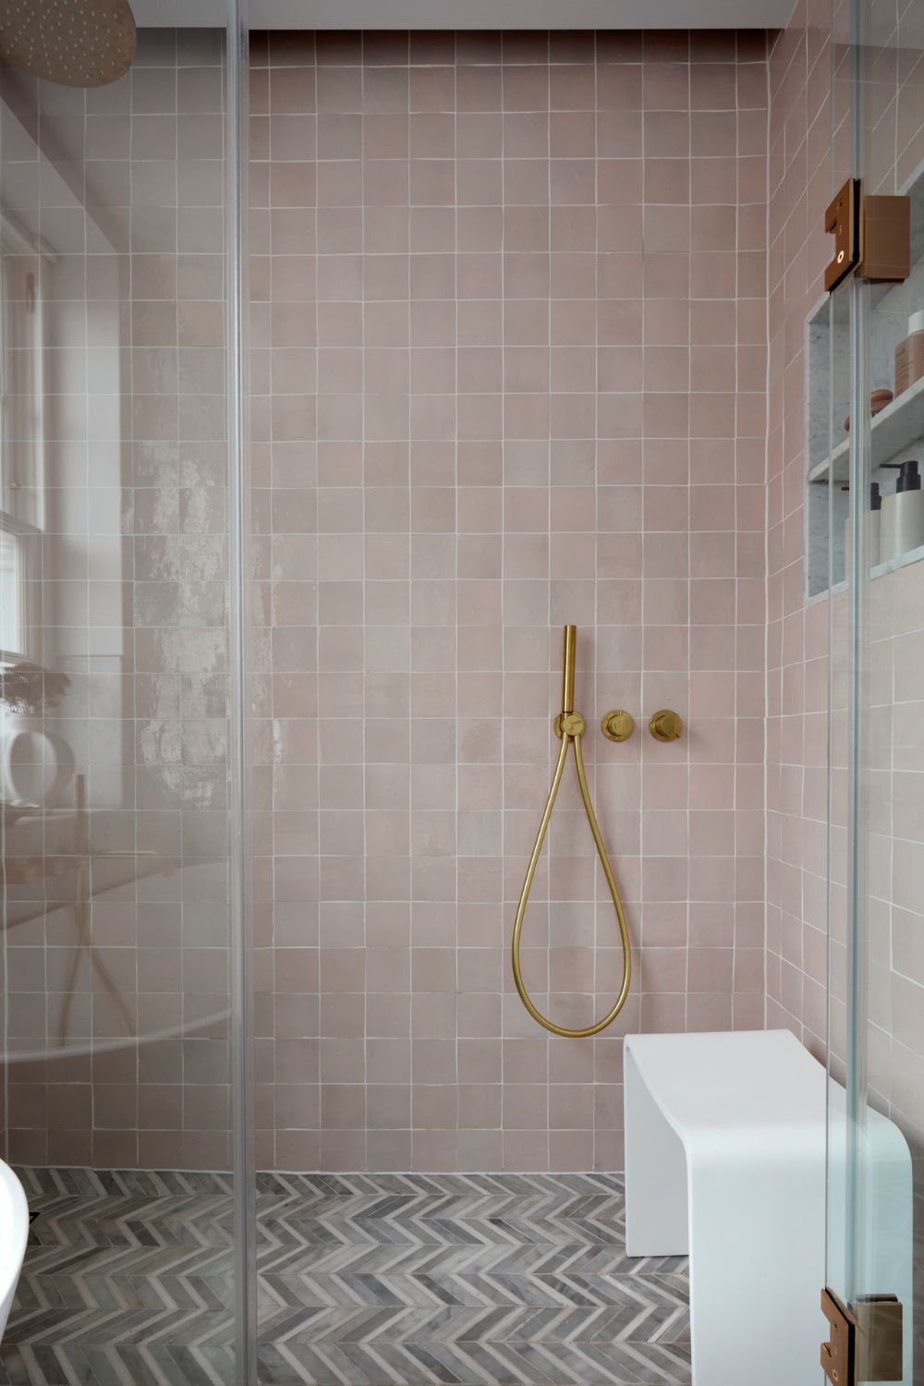
Designed ‘with the future in mind’, the daughter’s bedroom is ‘playful and full of personality without being too childish’. The hero is a bespoke wall-to-wall window seat with hidden storage, ‘a lovely spot to read, draw and enjoy the natural light’. Muted greens and soft, layered textures run through the scheme, with a Porta Romana pendant, Visual Comfort wall lights, a Tim Page Carpets rug and a woven artwork by A Rum Fellow above the bed. Next door, the en-suite is lined in blush-pink Ann Sacks tiles with warm brass fittings. ‘Together, the spaces create a comfortable, personal retreat that will grow with her through the years.’
The Guest Bathroom
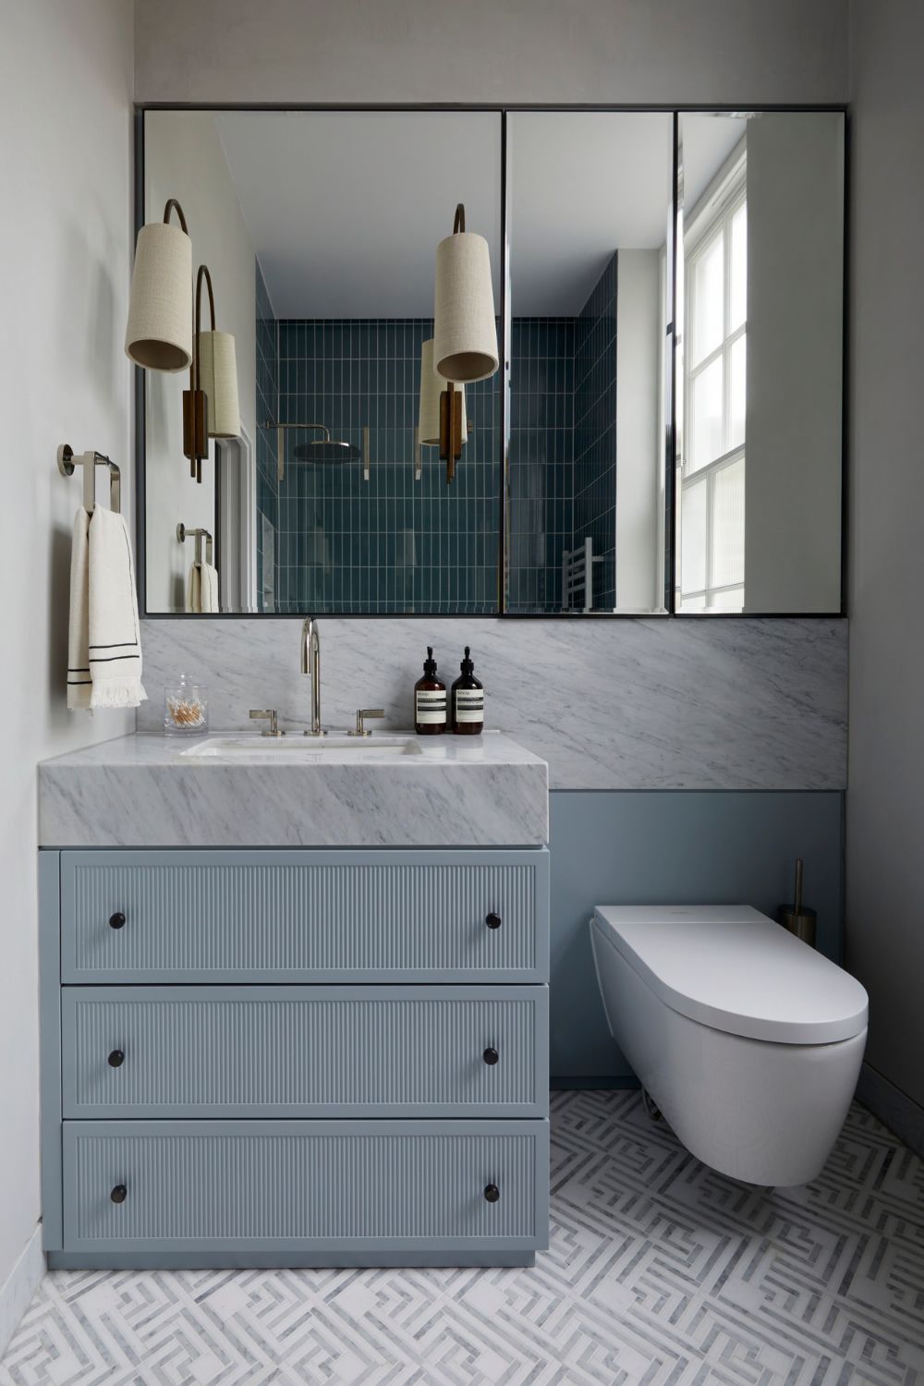
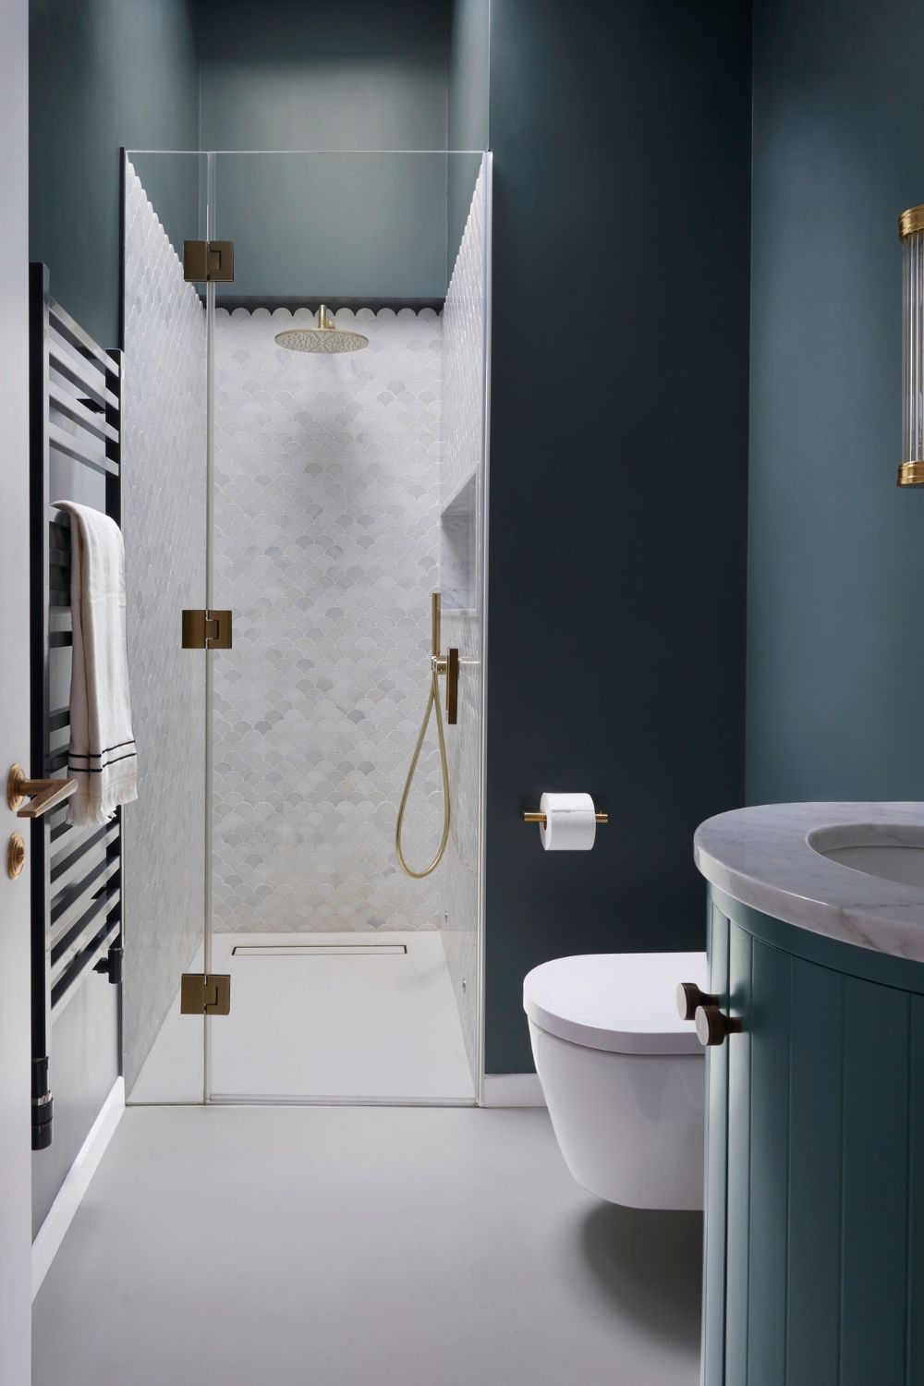
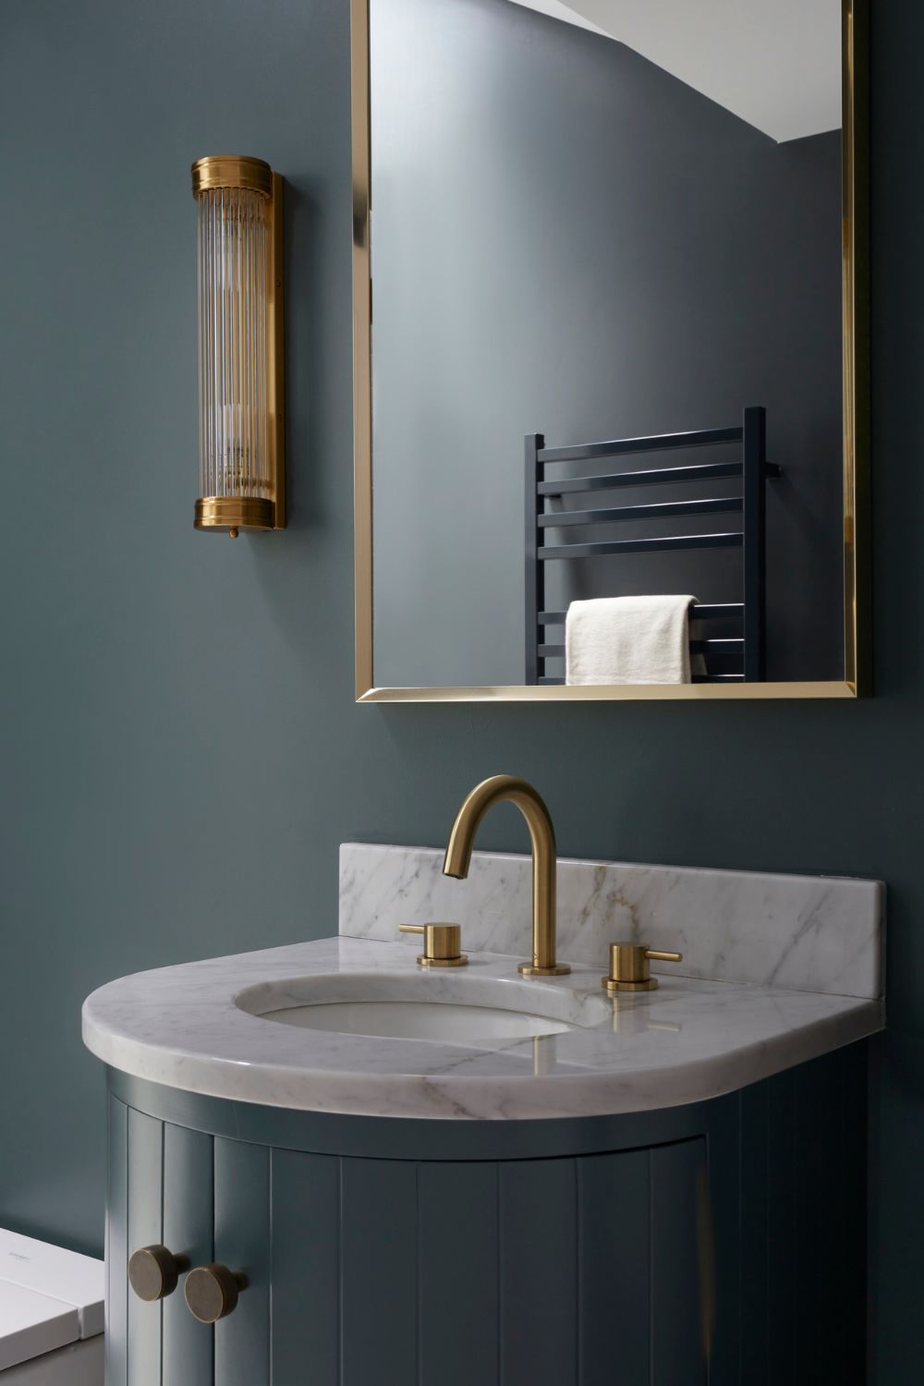
On the top floor, the guest bathroom is ‘a little more playful and unexpected’, drenched in rich colour from Paint & Paper Library. A skylight high above the shower floods the room with natural light, drawing the eye to scalloped tiles from Domus, while warm brass fittings, elegant wall lights and a bespoke curved vanity with a marble top add understated luxury. ‘The result is a bold yet beautifully considered bathroom that feels like a little treat for visiting guests.’
Design Notes With Gail Taylor
How did this project compare to others you’ve worked on?
The core of our business is complete refurbishments of residential projects of all sizes. Many are in central London and, like this one, some have planning limitations that we have to work within. Our experience of other Grade II-listed homes meant that we came to the project fully aware of what was and wasn’t possible. We’re also fortunate to work regularly with returning clients. In this case, our established relationship helped planning and renovation progress smoothly and quickly.
What was your top priority?
Our main priority was to preserve the property’s historic character and original features while creating a contemporary, comfortable home that would work for a growing, multi-generational family. With the house spanning five floors, thoughtful space planning was essential to ensure each level had its own purpose while still feeling connected. Creating a sense of independence for the family’s teenage daughter was particularly important, giving her space to study and unwind, while her parents could work from home, entertain or enjoy quieter moments elsewhere. Alongside this, we wanted to incorporate modern technology, multifunctional spaces and plenty of clever bespoke storage, so the home would be practical and adaptable for family life for many years to come.
How did you begin the process?
Having worked with these clients before, we already had a good understanding of their lifestyle, tastes and design preferences, which gave us a great starting point. Our in-house interior architect worked closely with the architect, build team and clients to ensure any new elements complemented the property’s historic character while making the most of the existing space.
Alongside the initial layouts and space planning, we pulled together inspirational imagery, materials and fabric samples to help bring our ideas to life. This allowed us to explore the overall look and feel with our clients, and make sure we had captured their vision for an elegant, timeless London home that felt both sophisticated and comfortable for everyday family life.
Were there any challenges along the way?
One of the main challenges was bringing a property that had previously been divided into separate apartments back together as one cohesive family home. With the building being Grade II listed, it was essential to preserve its historic character and original architectural features while introducing the comforts of contemporary living. The relatively narrow footprint also made thoughtful space planning and clever bespoke storage particularly important. It was all about finding the right balance between respecting the building’s heritage and creating a beautiful, practical home that worked for modern family life.
How did you create a sense of balance?
Balance was really important throughout the project, both aesthetically and in how the home would be lived in. We layered complementary colours, natural materials and textures to create a cohesive feel, allowing each room to have its own personality while still flowing into the next.
Lighting also played a key role. By combining natural light with layered lighting at different levels, we were able to create warmth and atmosphere that could be adapted throughout the day and across the seasons.
Equally important was balancing the different needs of the family. With varying ages, routines and lifestyles, we wanted everyone to have their own space to enjoy, alongside welcoming areas for the family to come together. Ultimately, it was about designing a home that felt harmonious, comfortable and considered for everyone.
Any fun stories from the project?
This project had the whole office cooing over the clients’ much-loved family cat, Fluffy, who was anything but camera-shy. Often found draping herself over fireplaces, sofas and beds, she loved being around people and was always keen to be part of the action, so much so that she even made a guest appearance in our principal bedroom photograph.
What does success look like for you?
For us, the true measure of a successful project is knowing that we’ve exceeded our clients’ expectations and created a home they love living in. Just as importantly, we want our clients to enjoy the journey, even through the inevitable challenges of a full renovation. There’s nothing more rewarding than seeing a family settle into their new home, so we were delighted when these clients told us: ‘They transformed our house into a truly special home.’
READ MORE: More Look Inside features from C&TH
EXPLORE
Th2 Designs, th2designs.co.uk. @th2designs