


Inside An 18th Century Gate Lodge
By
5 months ago
This character-filled cottage blends historical features with bucolic charm
The UK is home to hundreds of quirky historical properties. Sweeping country estates, grand castles (have you heard Alan Carr is doing one up in Scotland?) and chocolate box cottages come aplenty – and luckily, there are plenty of Brits keen to take up the challenge of restoring them. Cue designer Annie-Rose Chantler, who was tasked with transforming an 18th century gate lodge into a cosy holiday rental. Below, the designer gives us the tour (and shares some of the highlights from her latest project).
Look Inside… An 18th Century Gate Lodge Designed By Annie-Rose Chantler
The Property
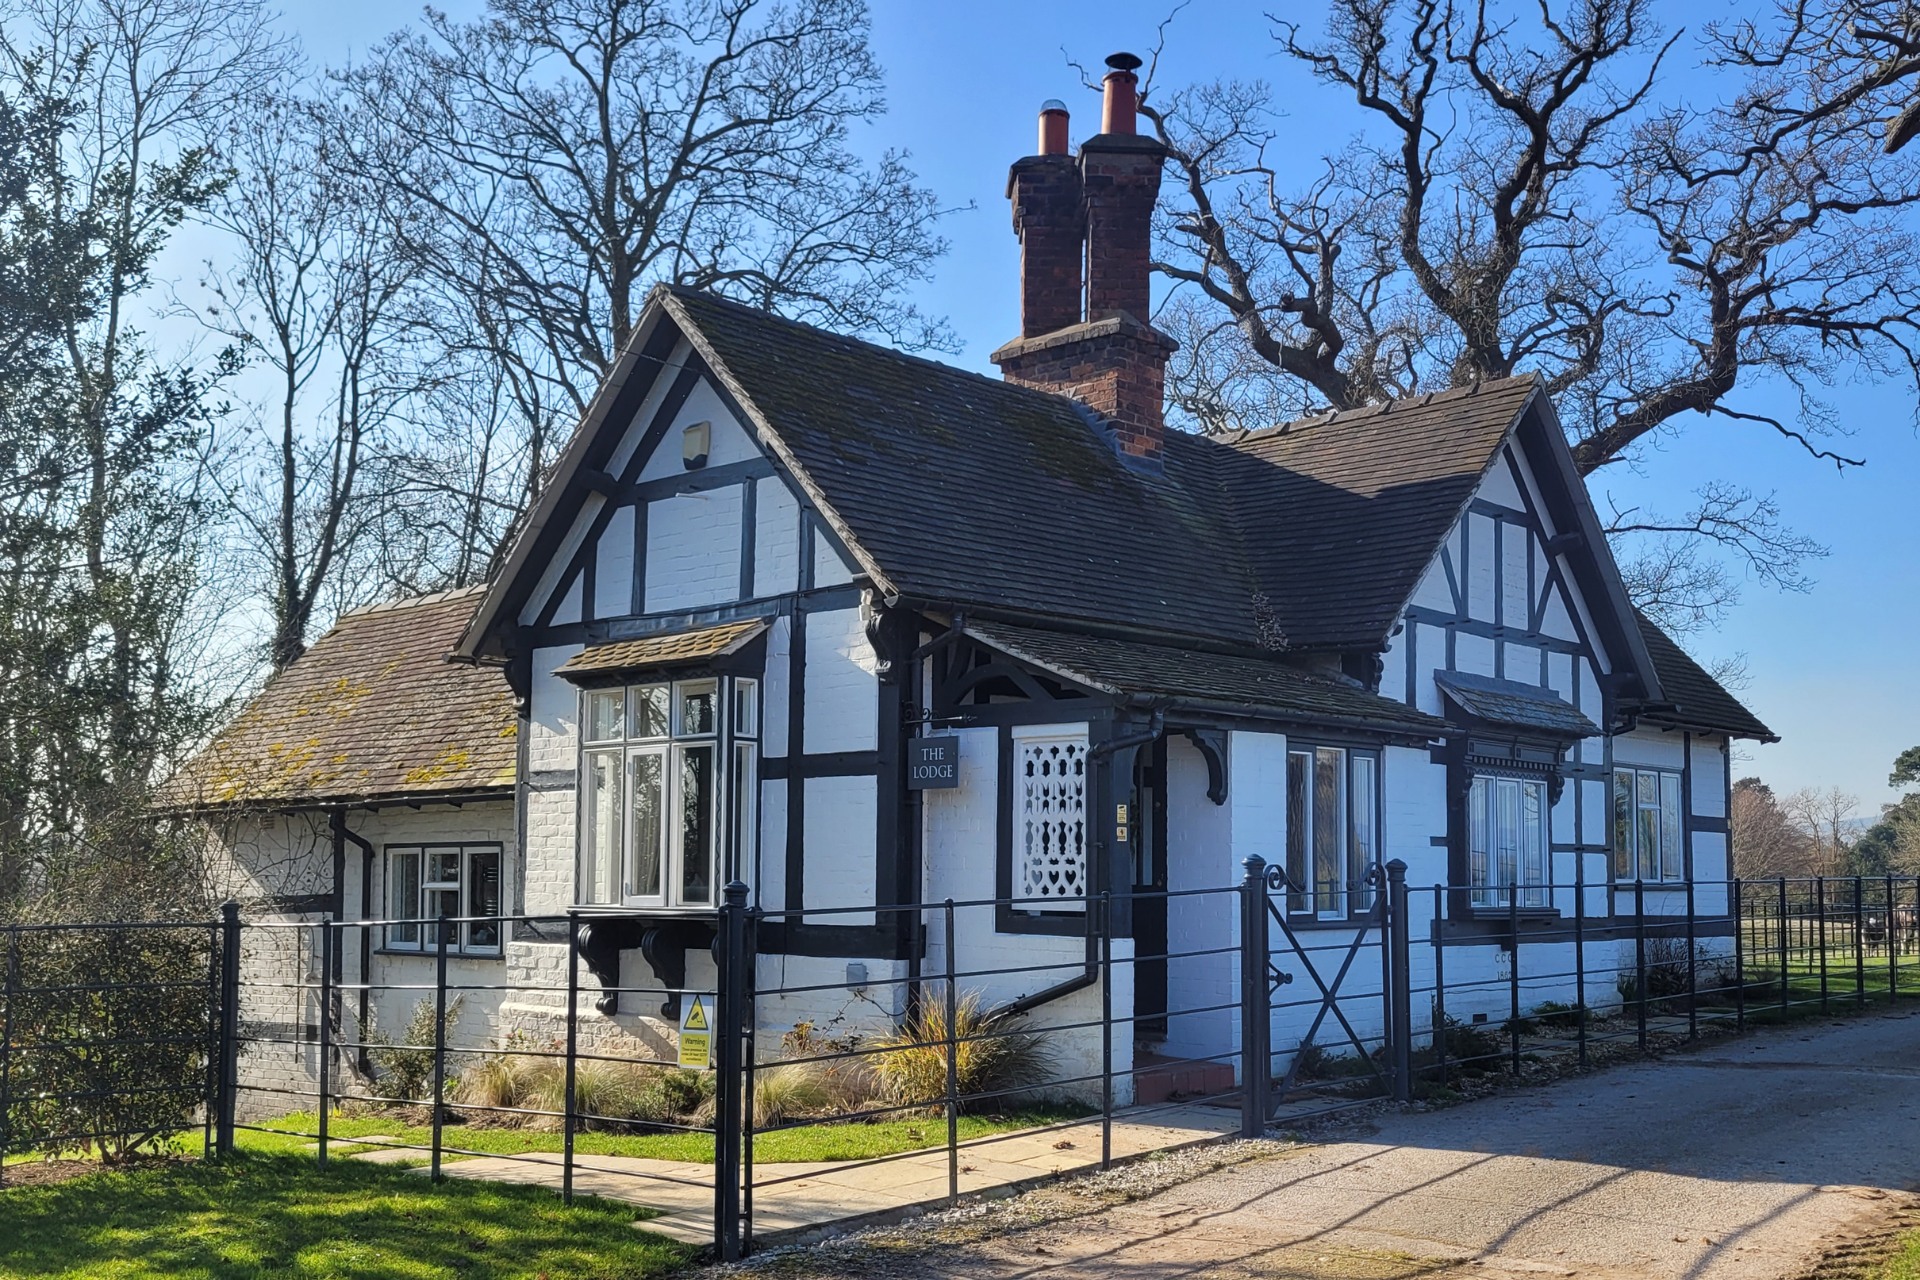
Straddling the border between Shropshire and North Wales, this classic gate lodge dates back all the way to the 18th century. Originally serving as the gatekeeper’s residence, in recent years the lodge was let out as a family home – ‘leaving it with magnolia walls and cheap lino flooring,’ says Chantler. The building itself is a storybook British cottage, sitting mostly on one level, and housing two bedrooms and two reception rooms.
The Brief
Armed with a passion for historic homes, the owners of the property asked Chantler to restore the cottage’s original features and make it functional enough to serve as a holiday let. ‘The interiors needed to be beautiful, practical and traditional, while also working within a very tight budget,’ notes the designer.
Take The Tour
Sitting Room
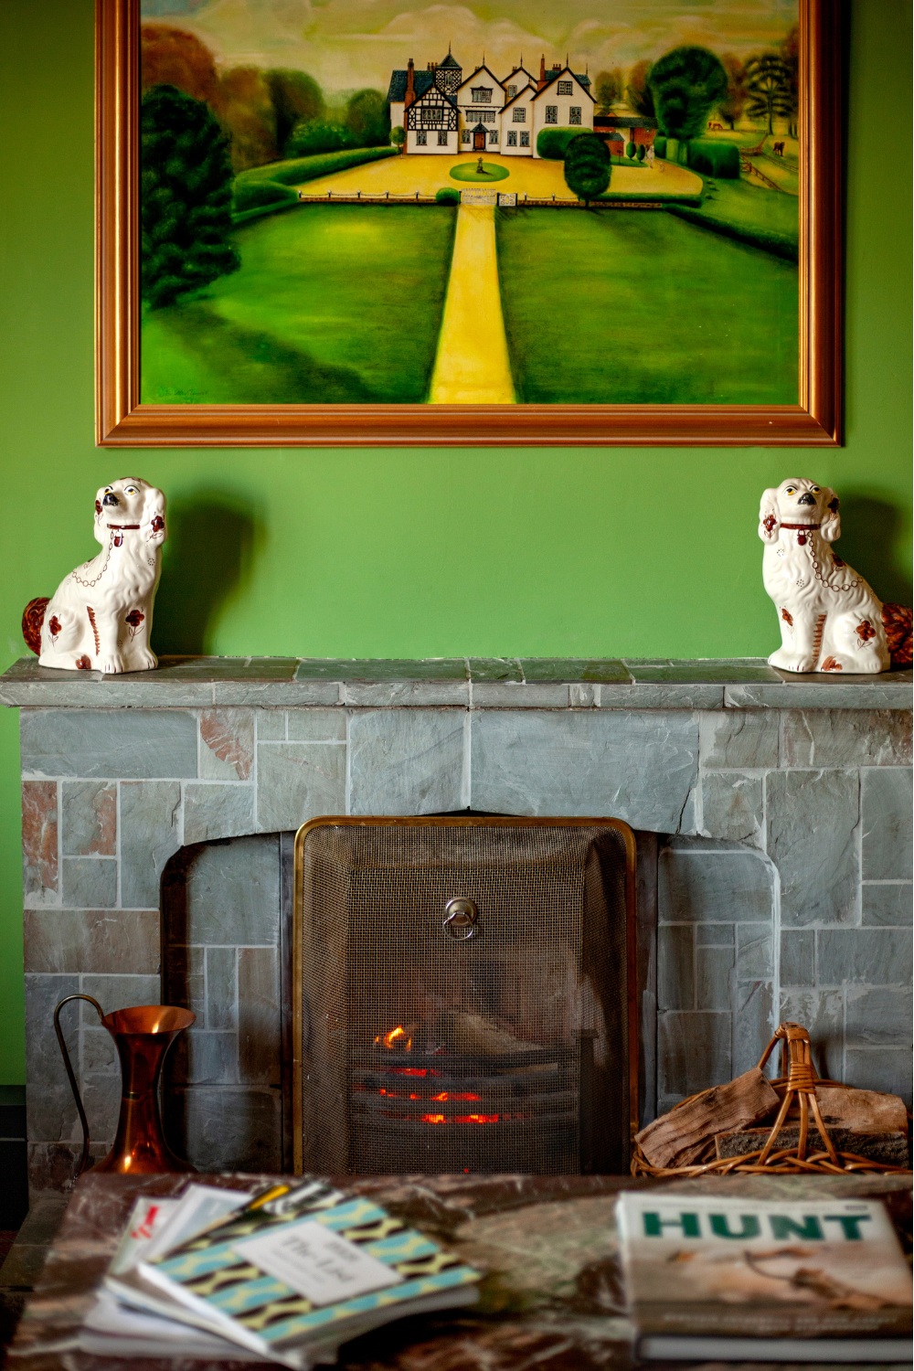
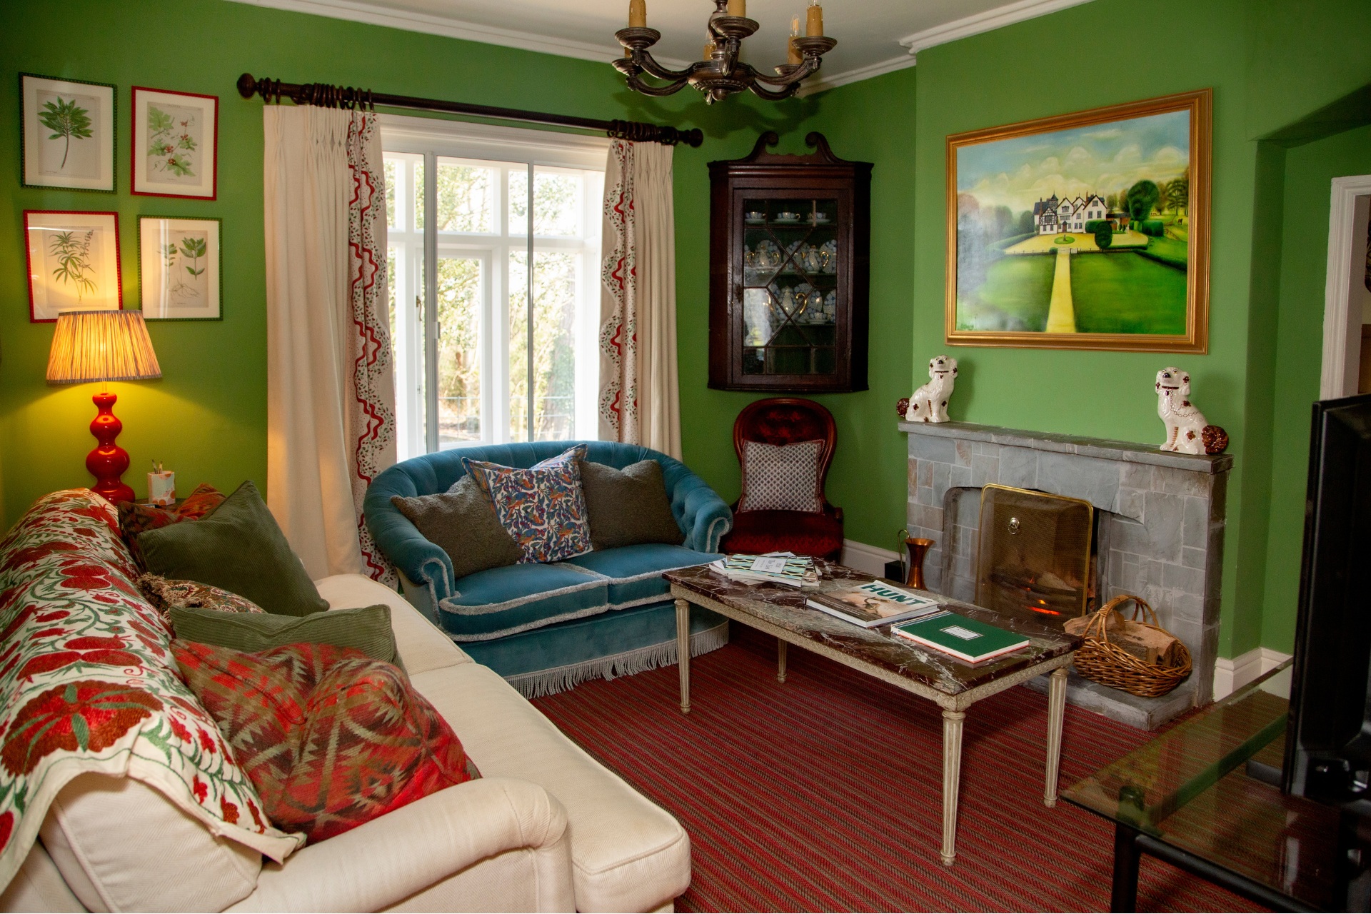
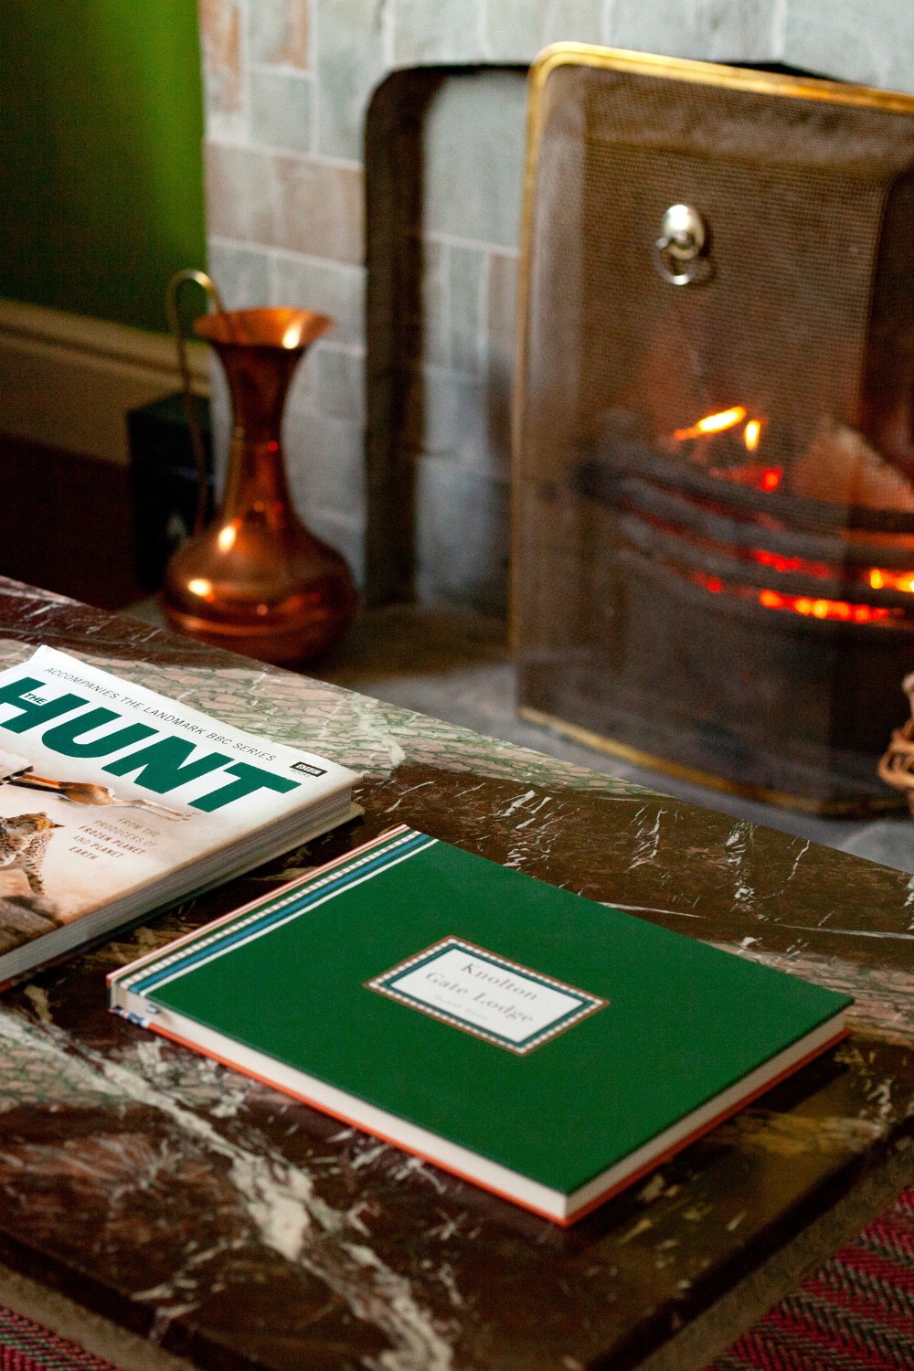
The heart of the home, the sitting room is the first space to greet visitors upon their arrival. Classic features, like the original stone fireplace, were kept and lovingly restored – and act as the focal point of the room.
Chantler helped bring the room back to life with a coat of Edward Bulmer’s ‘Invisible Green’ paint, which she says ‘instantly fills it with character. It feels fresh, fun and grounding all at once, being the colour of nature.’ She complemented the green hue with pops of red on the picture frames and fabrics throughout the room.
A few finishes and pieces of furniture were also repurposed. ‘The client already owned a cream sofa, which we brightened with a large suzani purchased from Jen Polata on Instagram,’ explains the designer. ‘The cream curtains were also repurposed by adding a scalloped trim in a fabric from Ottoline Devries.’
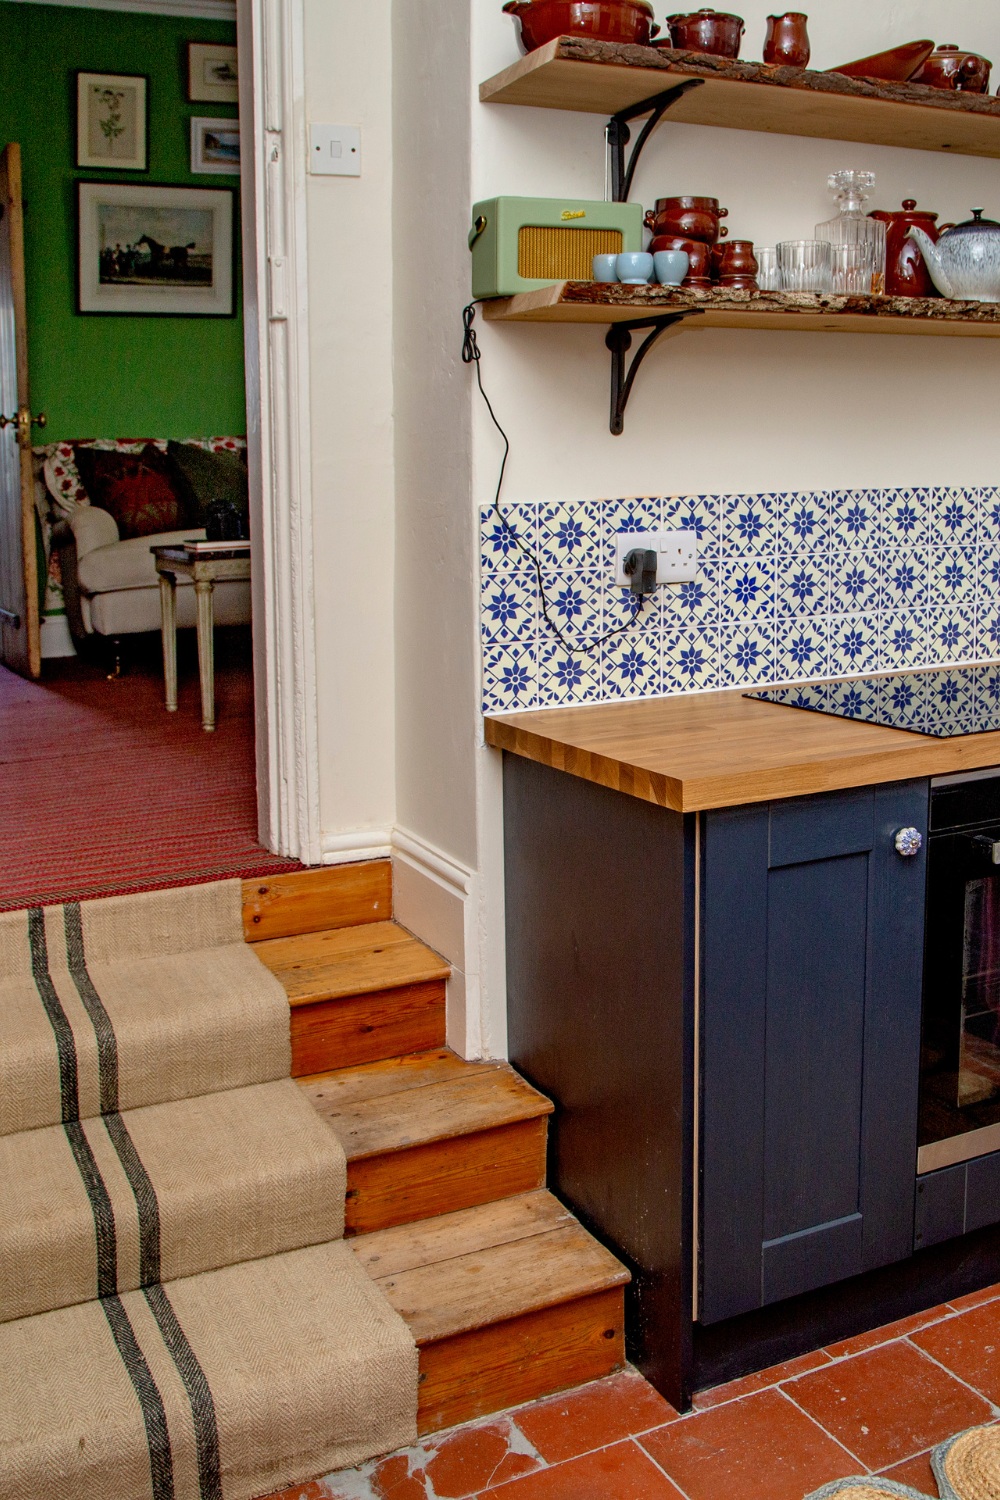
Newer purchases include a carpet from Sinclair Till – ‘it’s both fun and practical; being wool, it is also hard-wearing’ – and, perhaps more oddly, flour sacking. ‘There is a small set of stairs leading down to the kitchen and, to keep the budget down, we added a runner using flour sacking from Ukraine purchased on Etsy.’
Kitchen
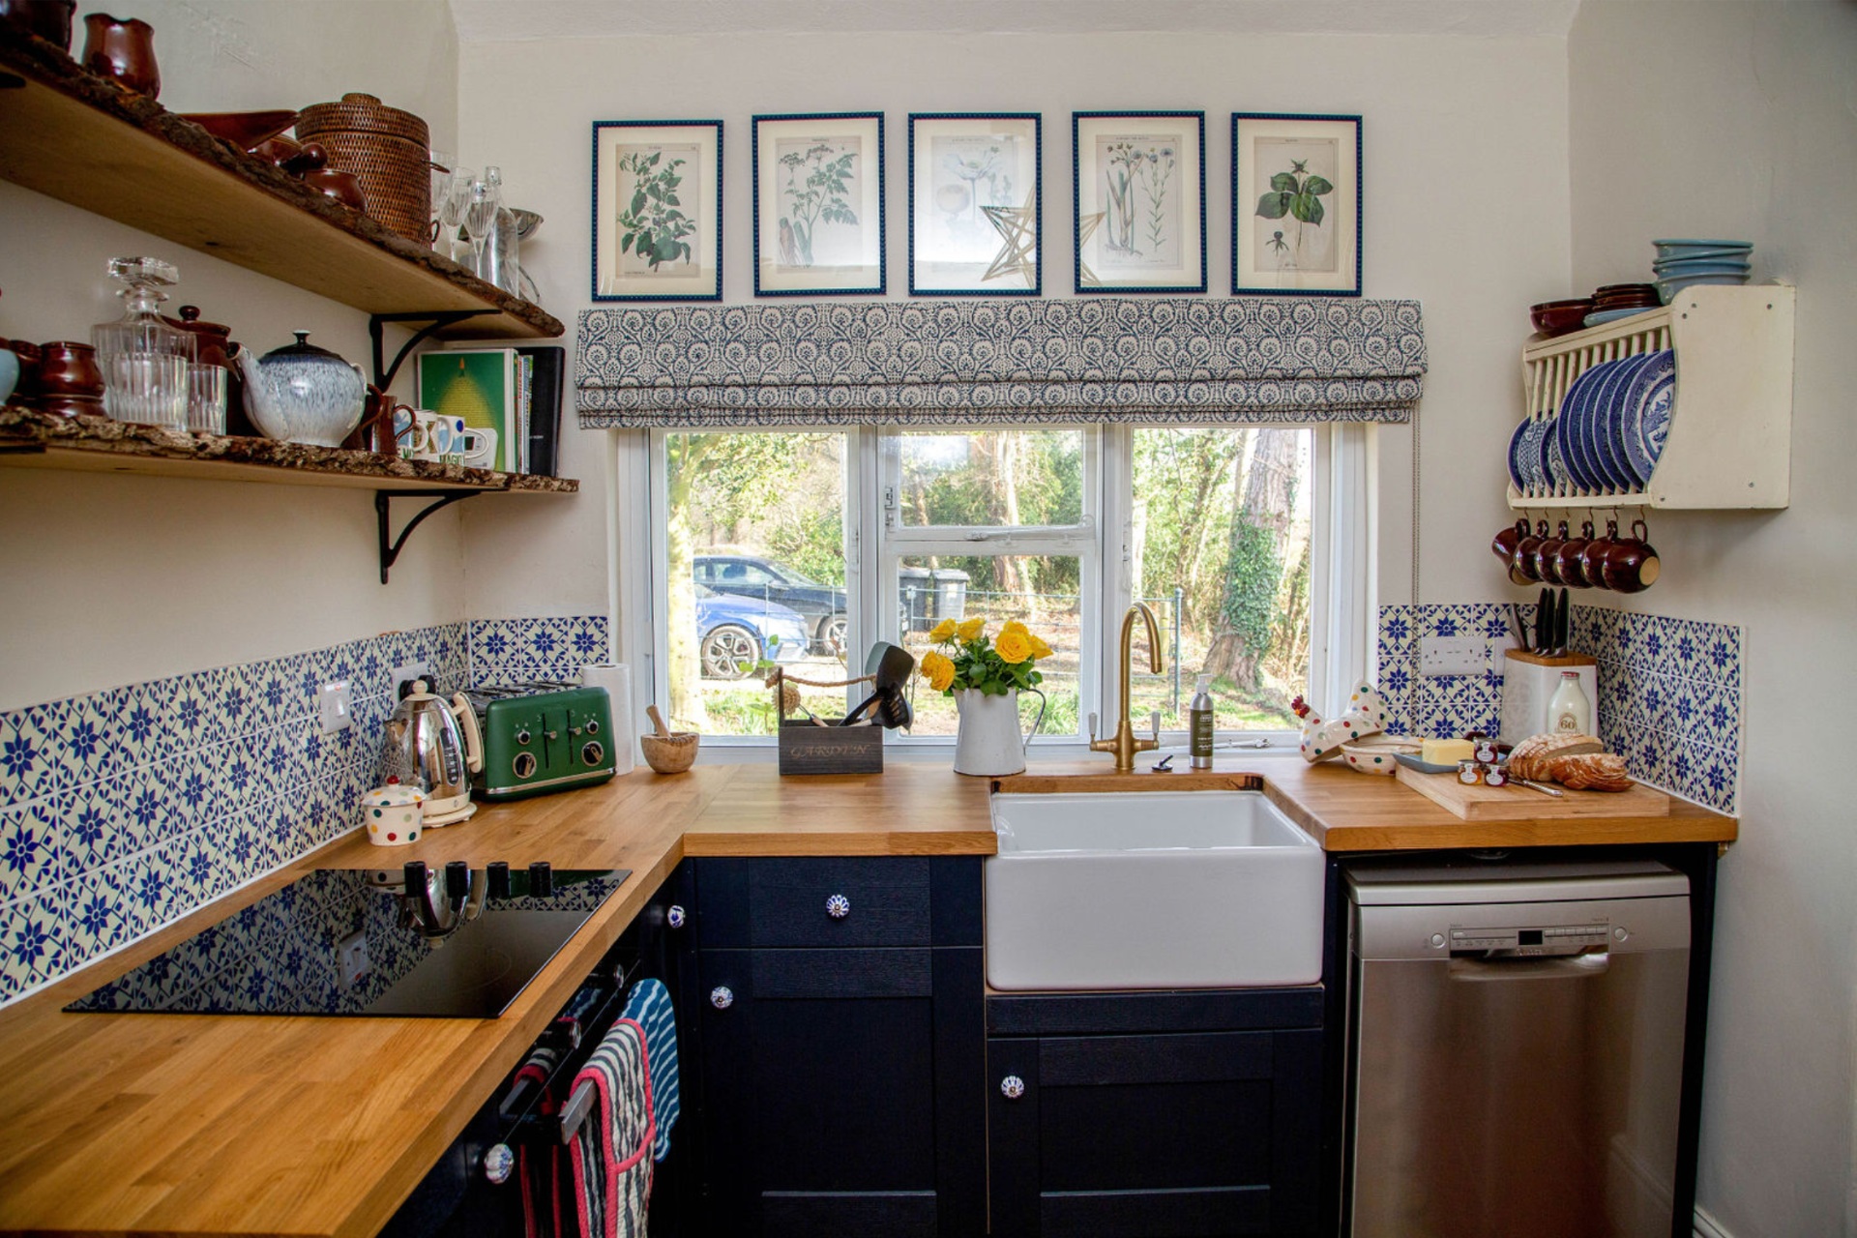
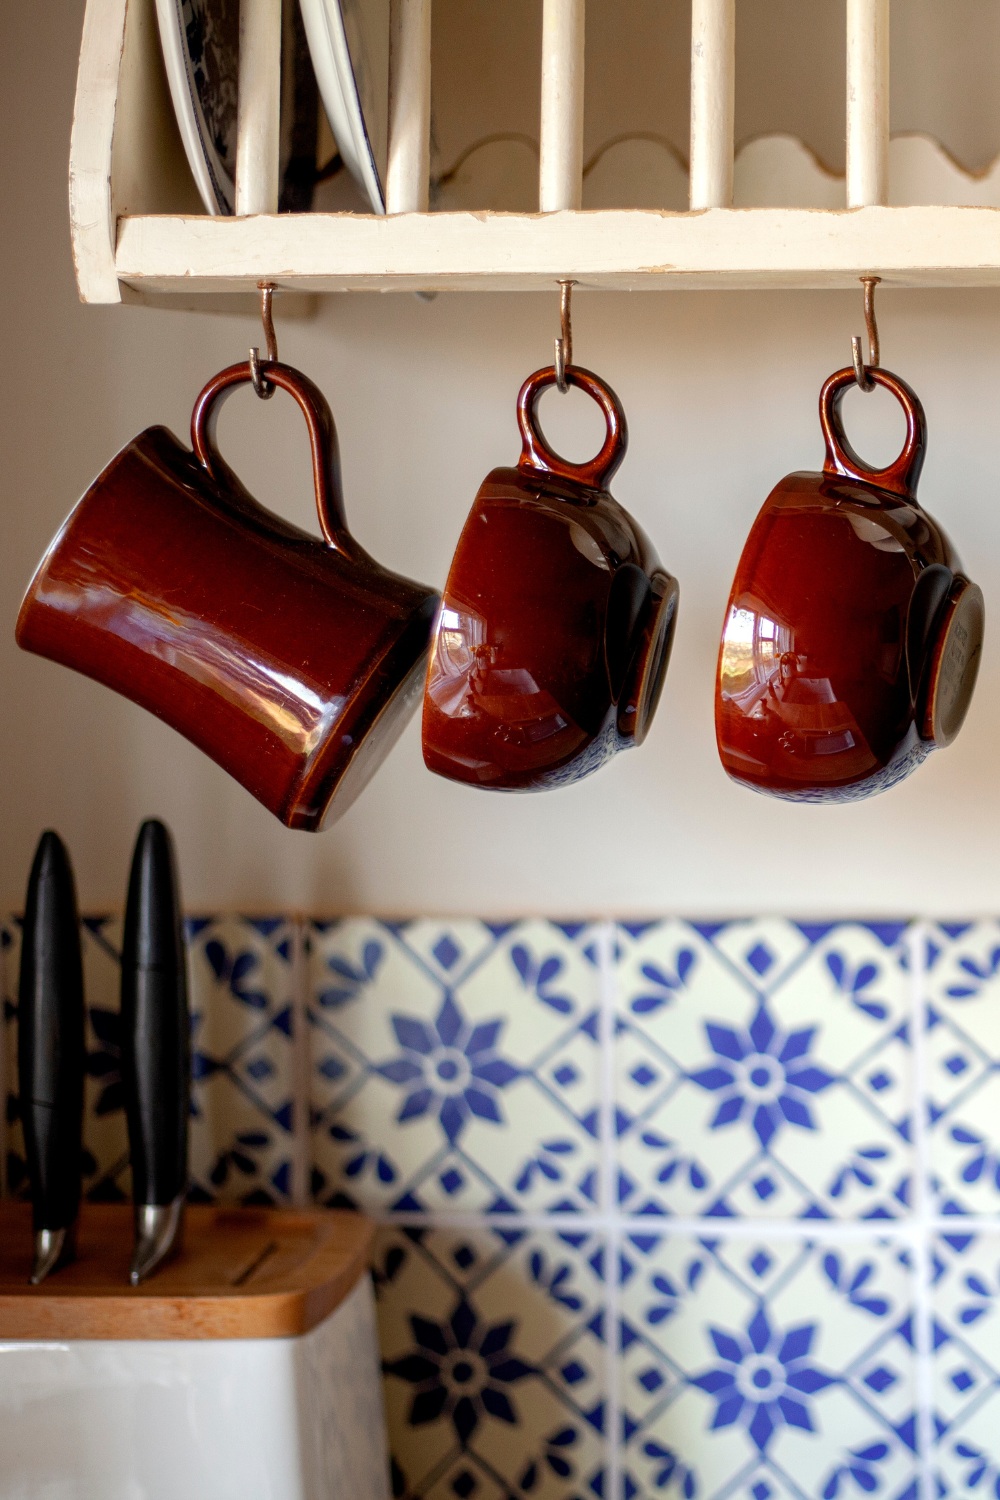
Less lighting on this side of the house meant that Chantler had to brighten up the kitchen in other ways. ‘We kept the wall colour light and removed all the cupboards above the counters, replacing them with live-edge oak shelves to make the room feel brighter and larger.’ The shelves also came in handy to show off the client’s collection of Homestead Brown Denby pottery.
‘The bare bones of the kitchen were relatively new, so only the doors were replaced in a navy blue that complements the pottery and sits beautifully alongside the restored terracotta floor,’ she adds. To continue the colour theme, she also added blue-and-white tiles from Milagros.
The finishing touches were a simple blind in ‘Pollen Trail’ fabric from GP & J Baker, and Imari plates picked up at a local antique emporium, which were hung on the walls.
Dining Room/Third Bedroom
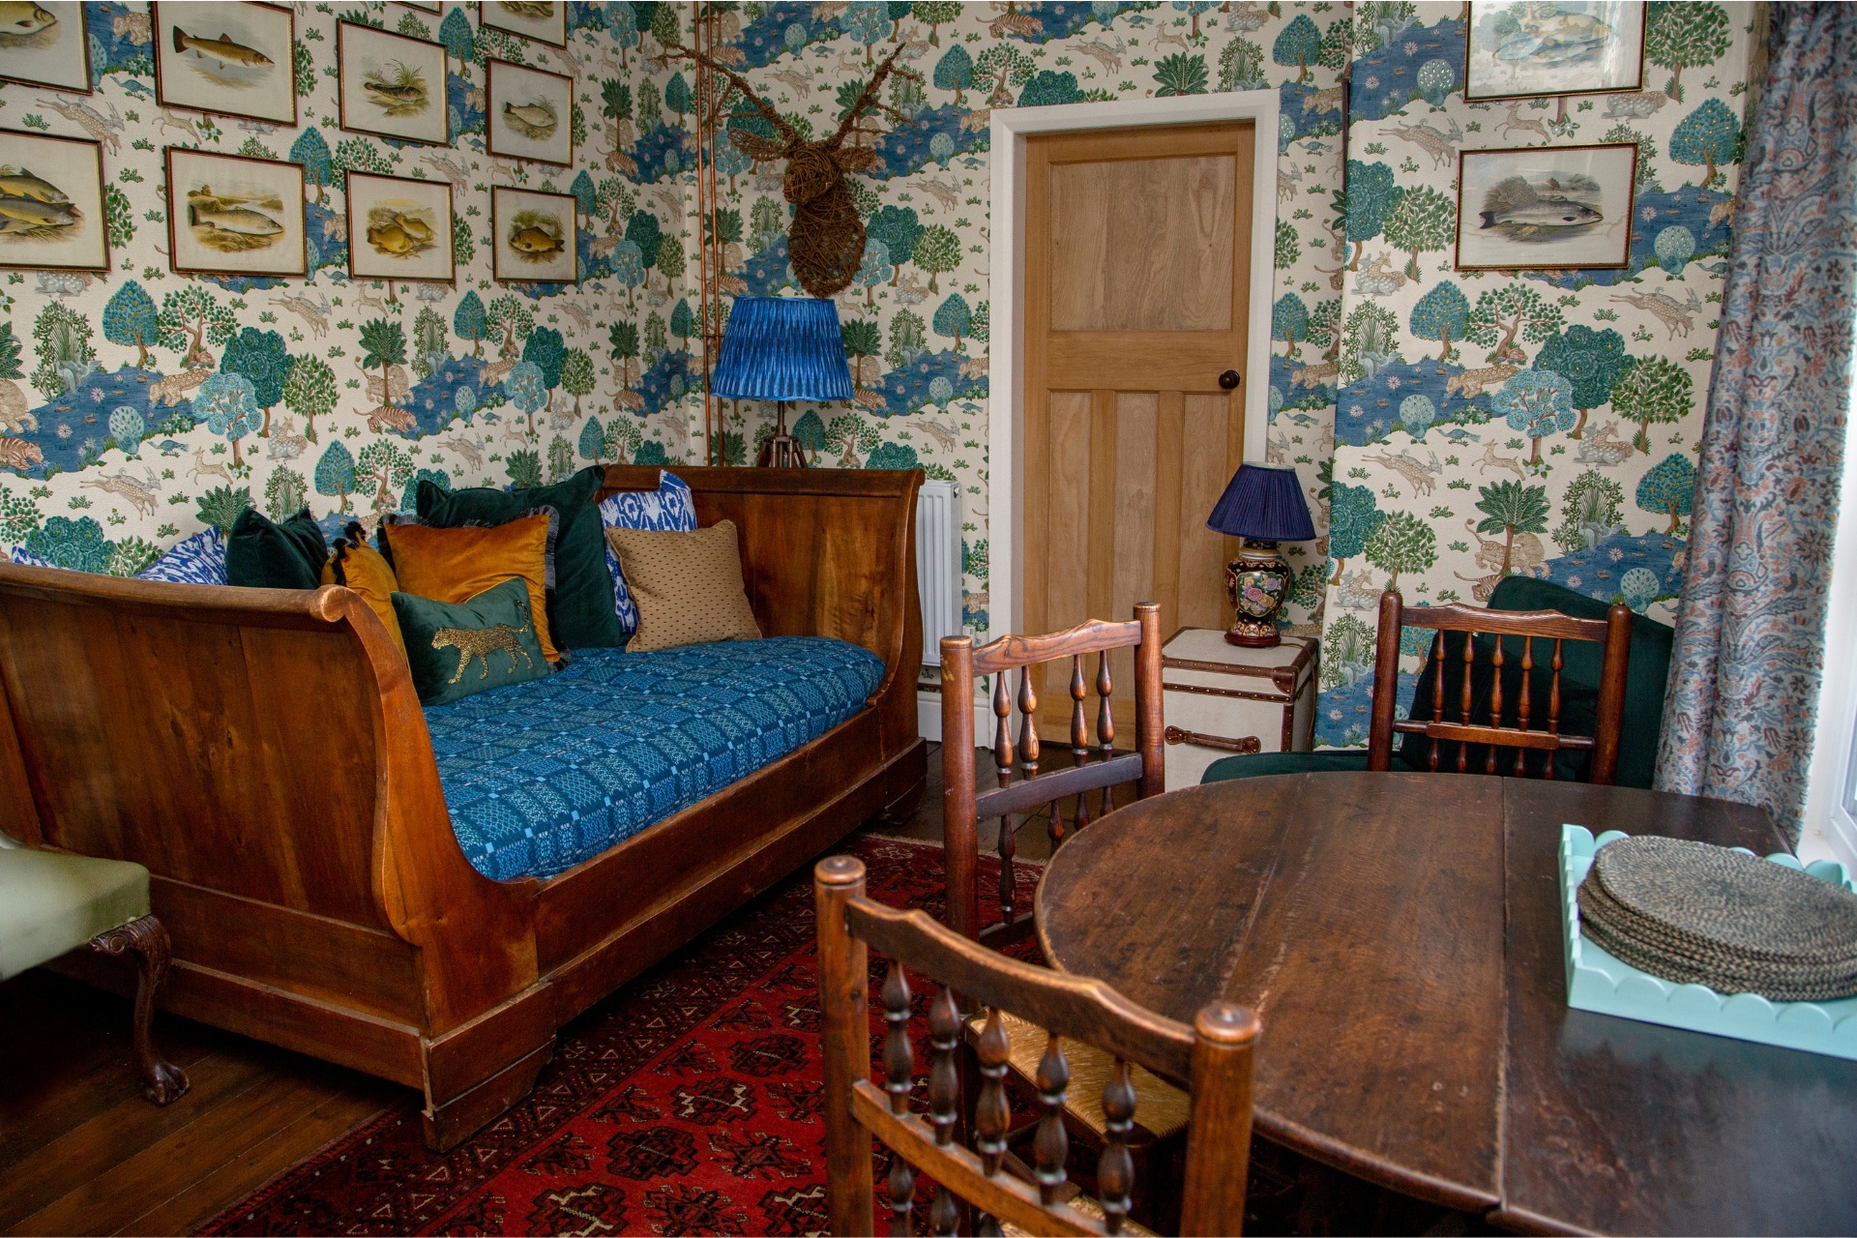
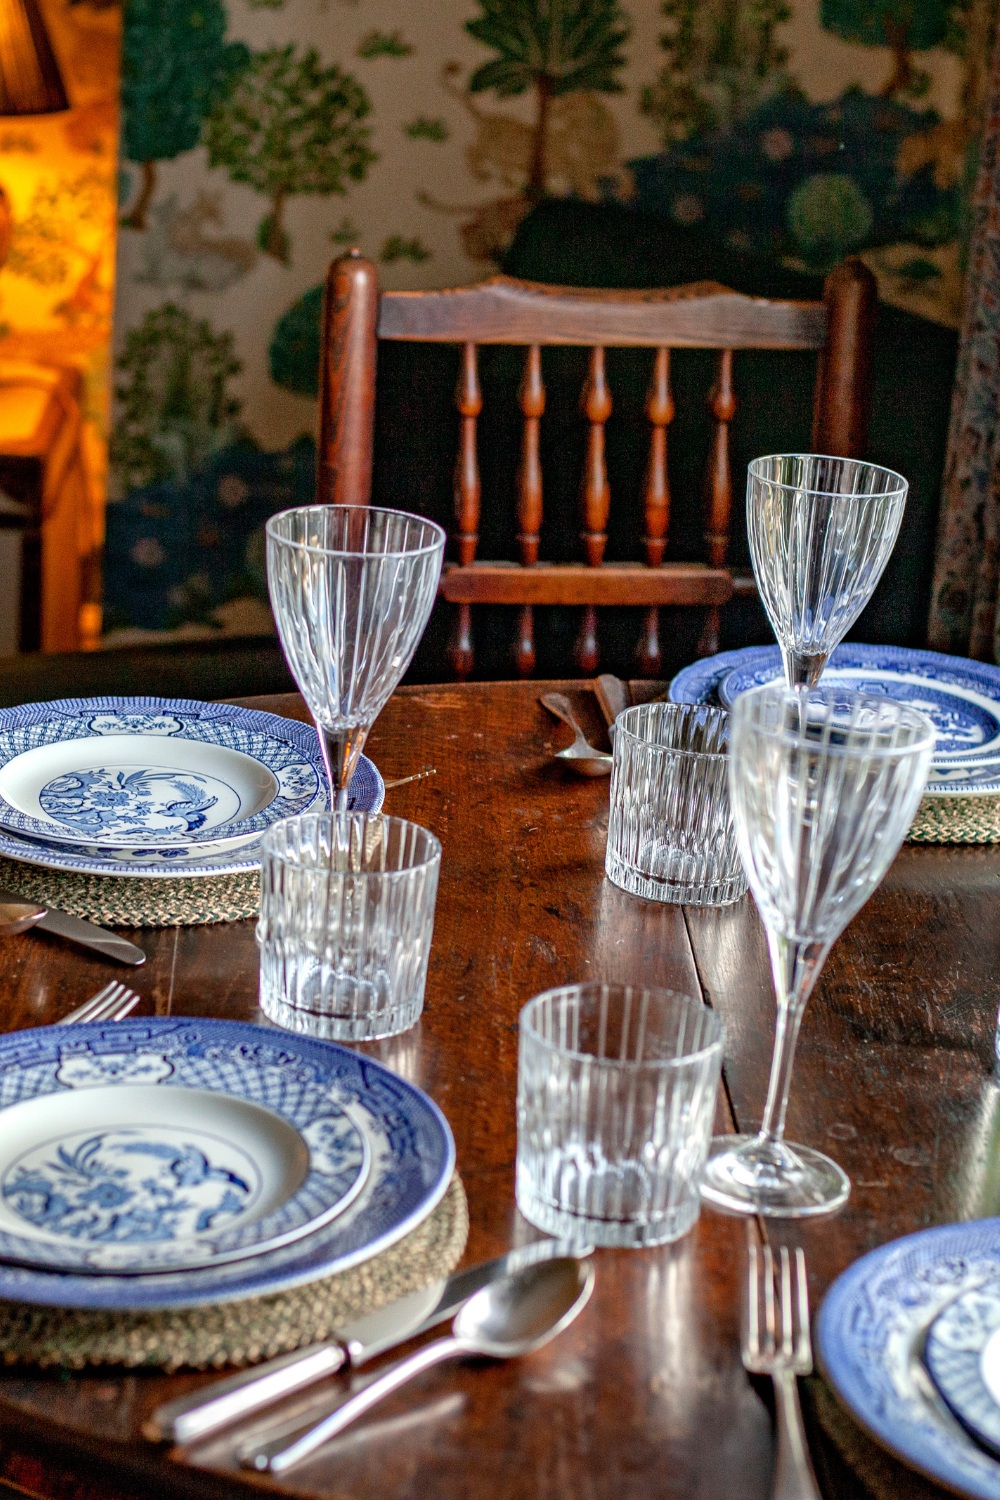
‘We wanted this room to feel fun, as we imagined that, if used as a bedroom, it would most likely be for children,’ says Chantler. ‘But it also needed to feel grown-up enough for its dining room function.’
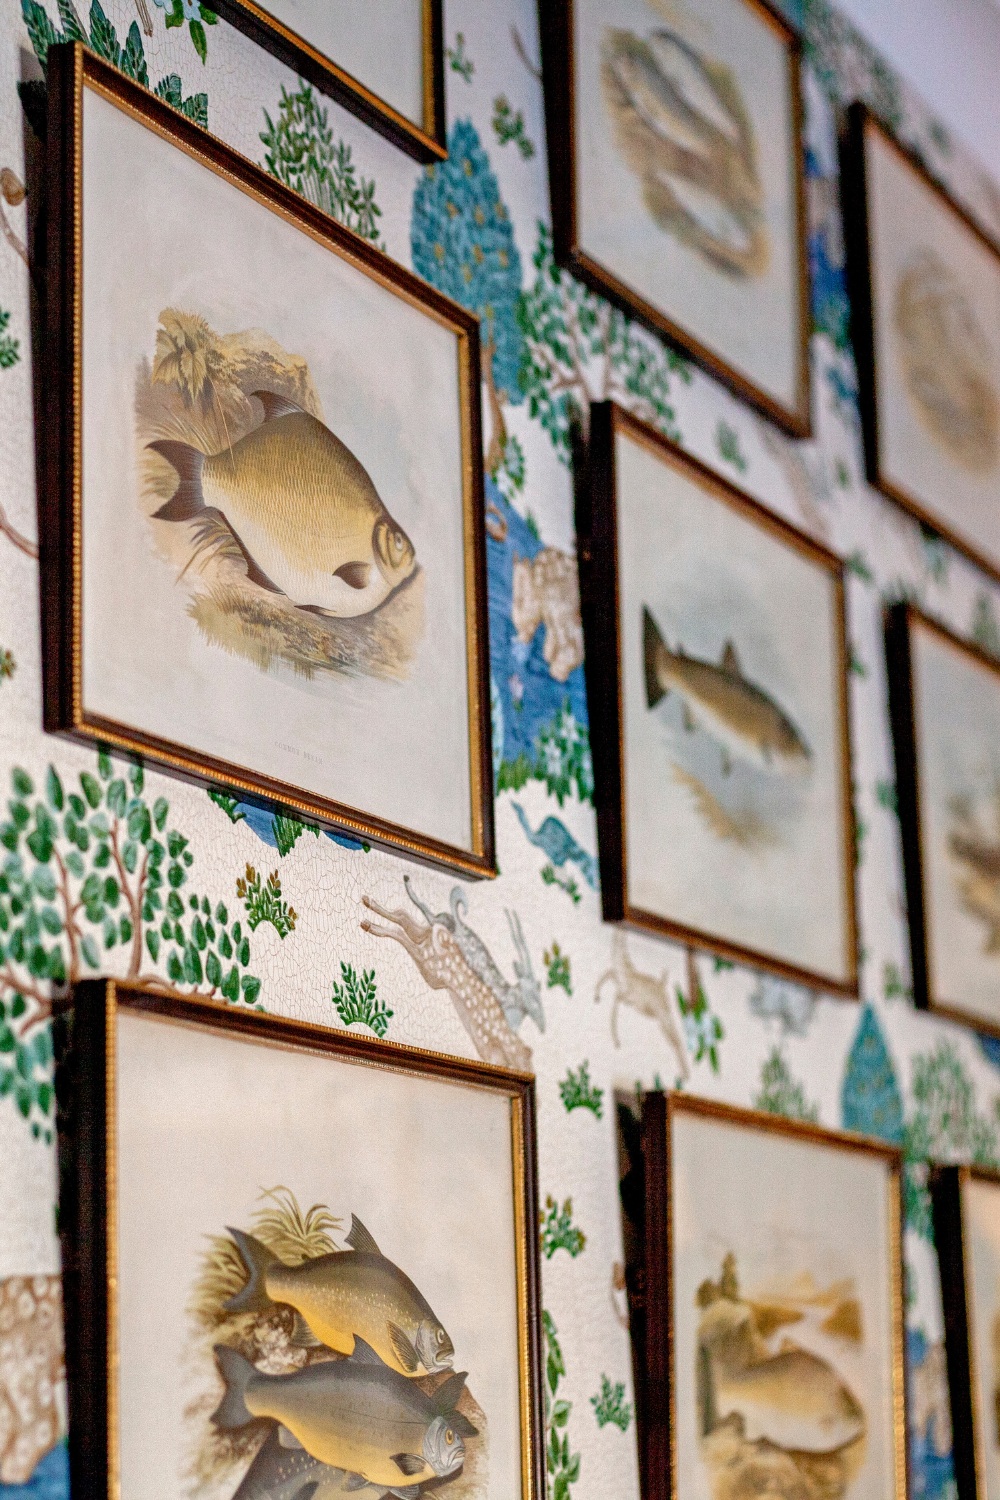
It also needed to work with a set of blue paisley curtains the client already owned, the designer adds. With this in mind, she chose a wallpaper from Sanderson to ‘give the room some punch’. The vibrant colours of the wallpaper were offset by dark antique furniture, including a sleigh-bed and gate-leg table. And to top it off, a set of fish plates sourced from TallBoy Interiors in Malton.
Second Bedroom
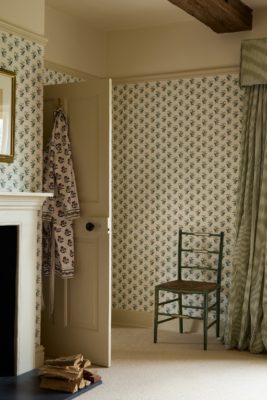
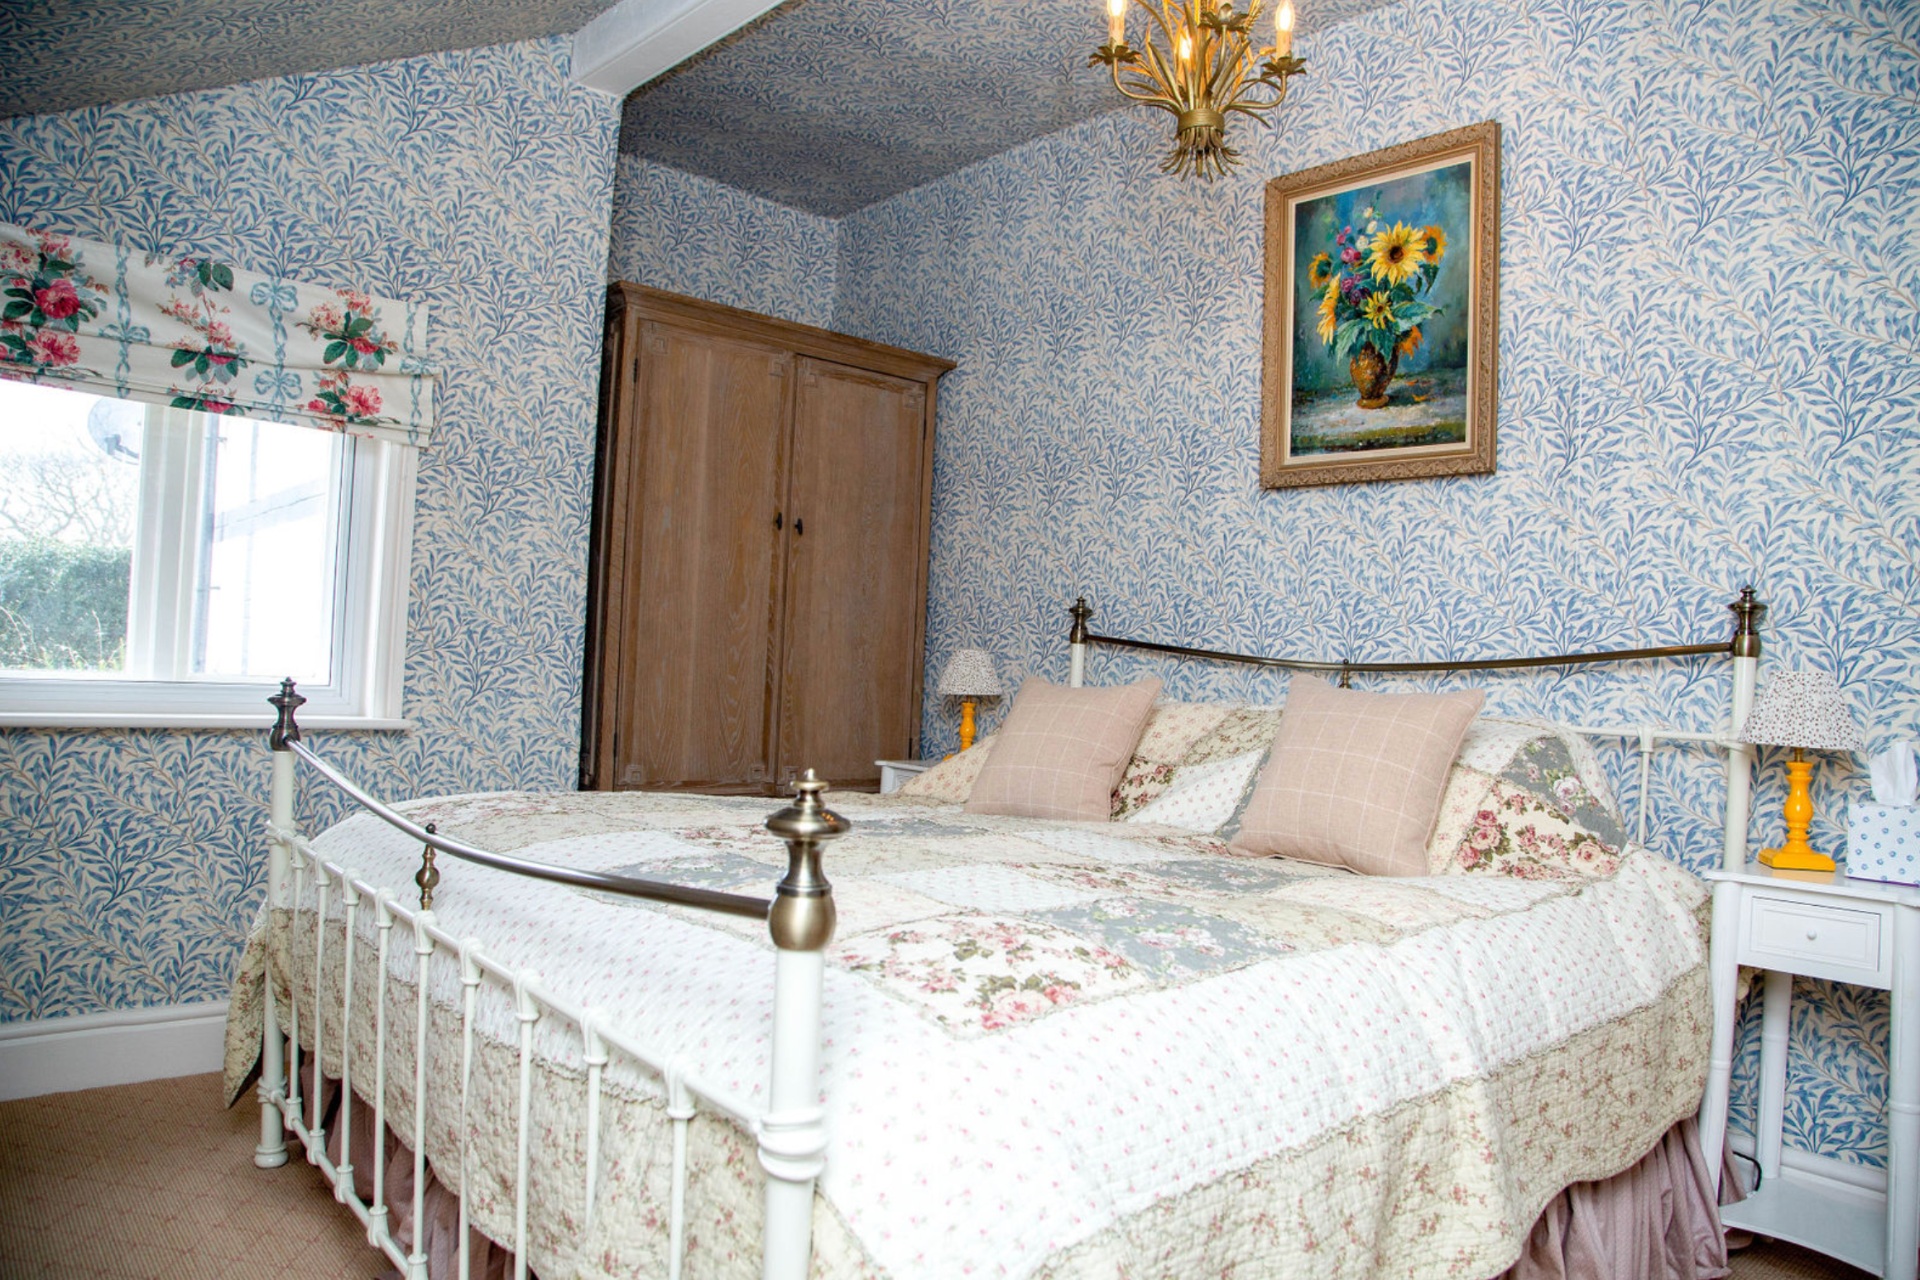
With only one small window, Chantler chose to make the second bedroom feel like a cosy, cocooned space – taking wallpaper up and over its sloped ceilings.
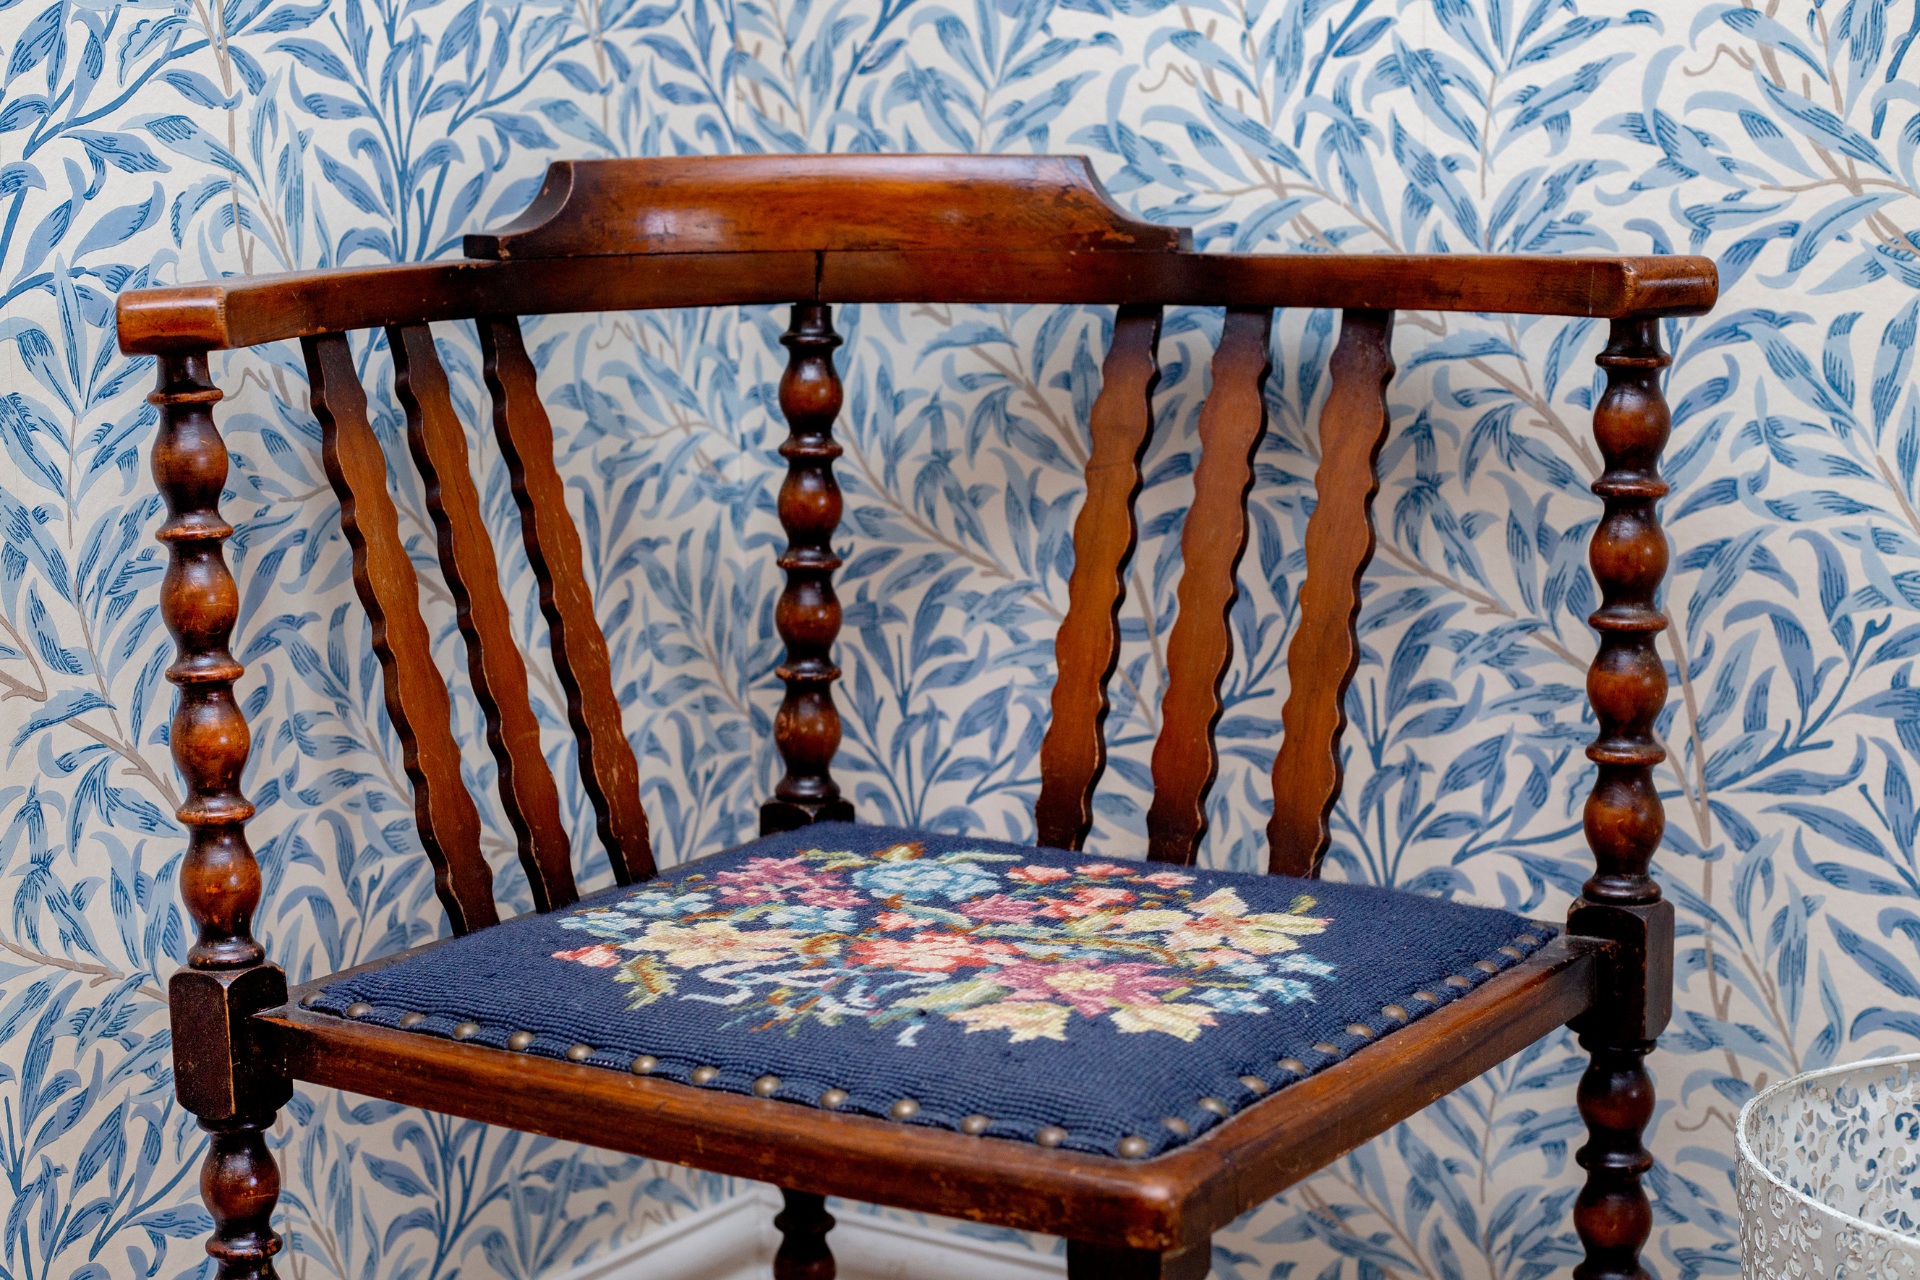
‘We chose the classic Willow pattern from Morris & Co. and added purposefully chintzy curtains in Jean Monro florals, inspired by the needlework on a small bobbin corner chair picked up at a local antique shop,’ says the designer. ‘In truth, it is probably the only chair that would fit in this tiny bedroom.’
Master Bedroom
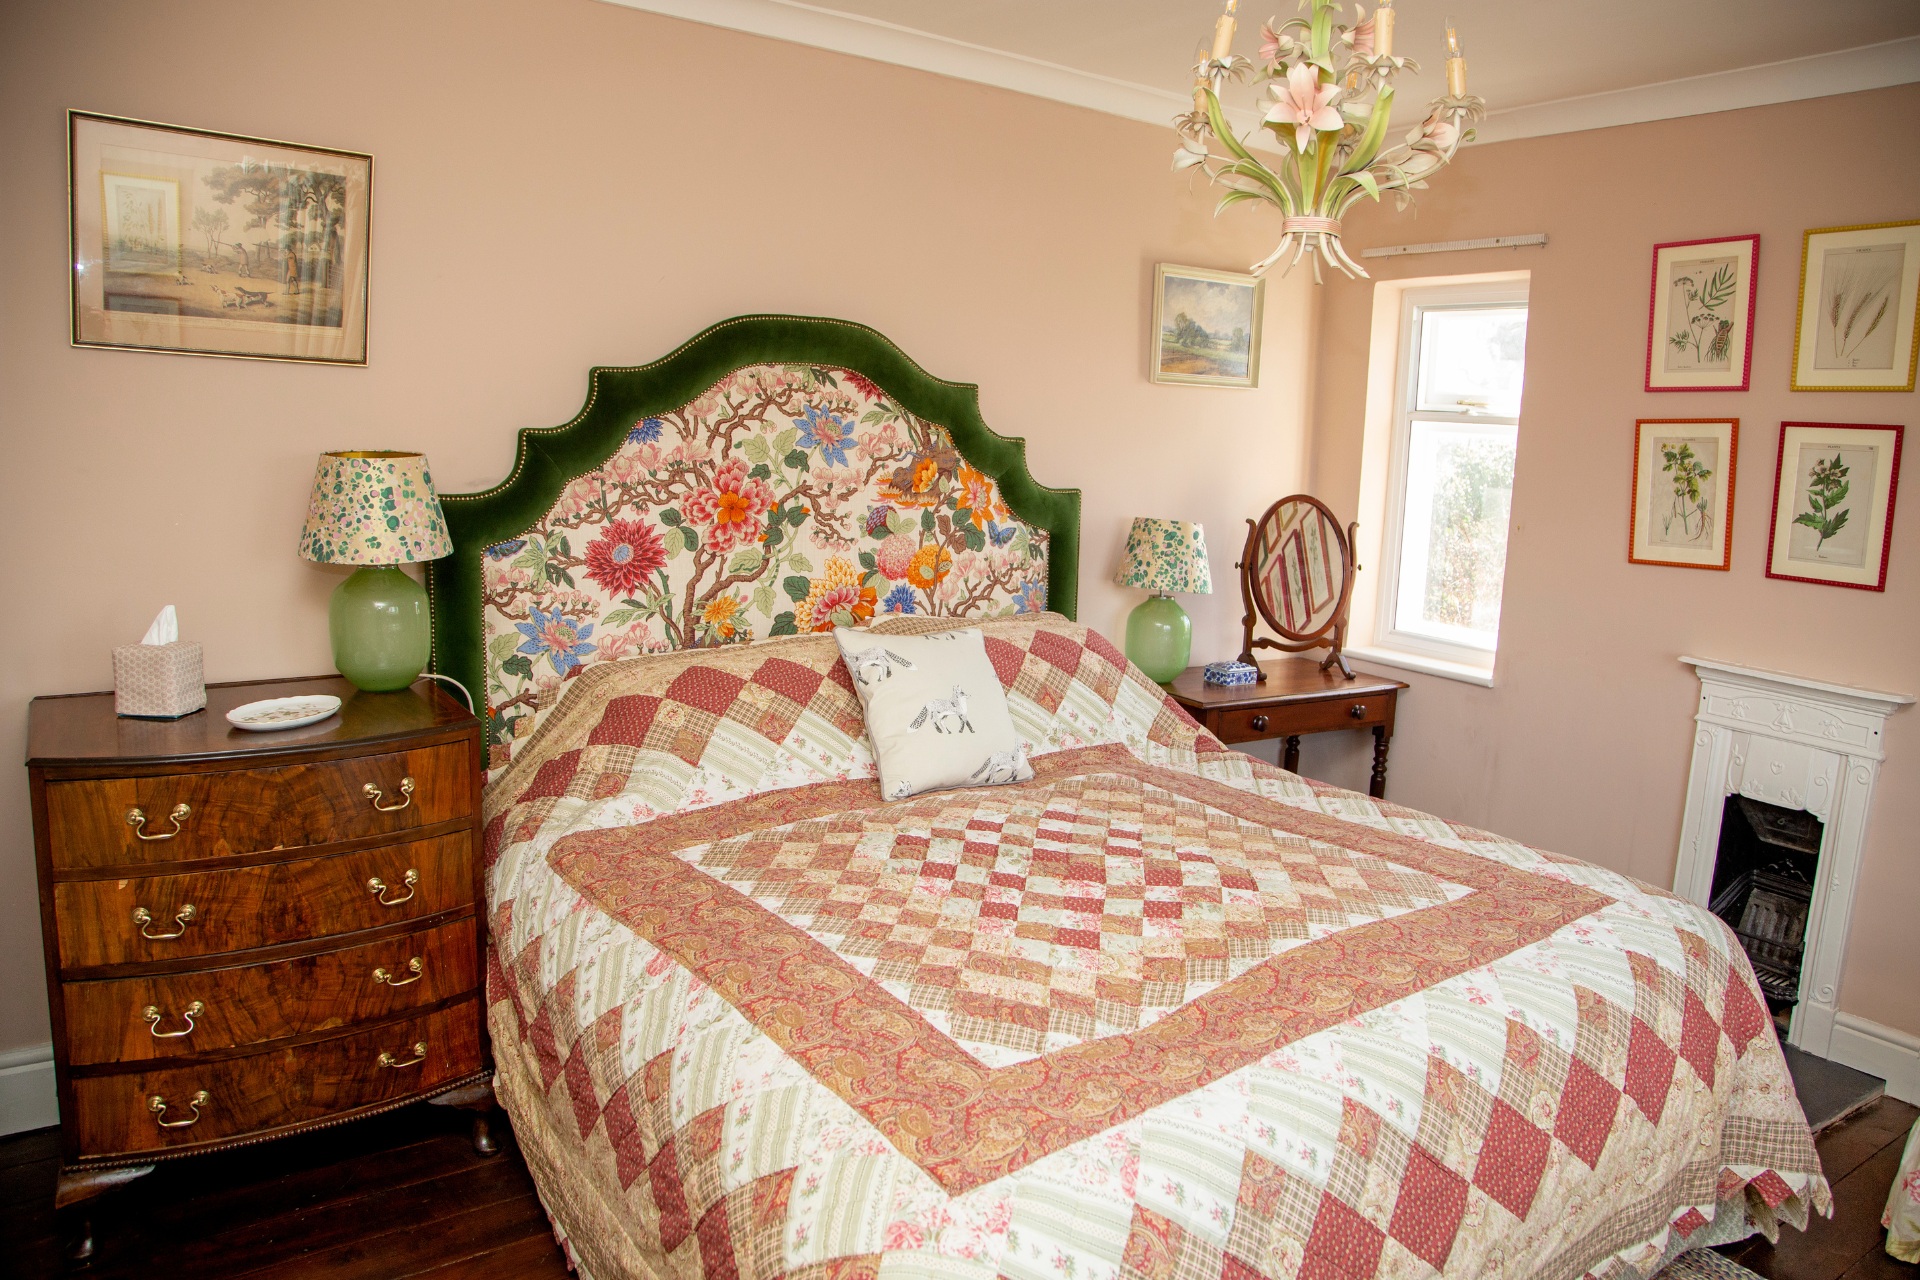
The master, meanwhile, was designed to feel fresh and calm. ‘It features my favourite paint colour, ‘Jonquil’ from Edward Bulmer, alongside lots of fresh greens and brighter pops of orange and pink in the fabrics and artwork,’ says Chantler.
But it’s the headboard, decked out in ‘Magnolia’ fabric from GP & J Baker, that acts as the hero of the room. (‘This is also an “In” joke to the previous Magnolia nightmare of the old interiors!’)
The designer also decorated the space with a simple ticking stripe on the curtains and blind – ‘finished with a bright pink moss fringe to keep things playful’ – and an antique skirted armchair from Repton Antiques. ‘We were delighted to find it upholstered in a Jean Munroe fabric,’ notes the designer.
She also hung botanical prints on the walls, sourced from an antique book owned by the client and framed in bespoke bobbin frames painted in brightly coloured Little Greene paints.
Bathroom
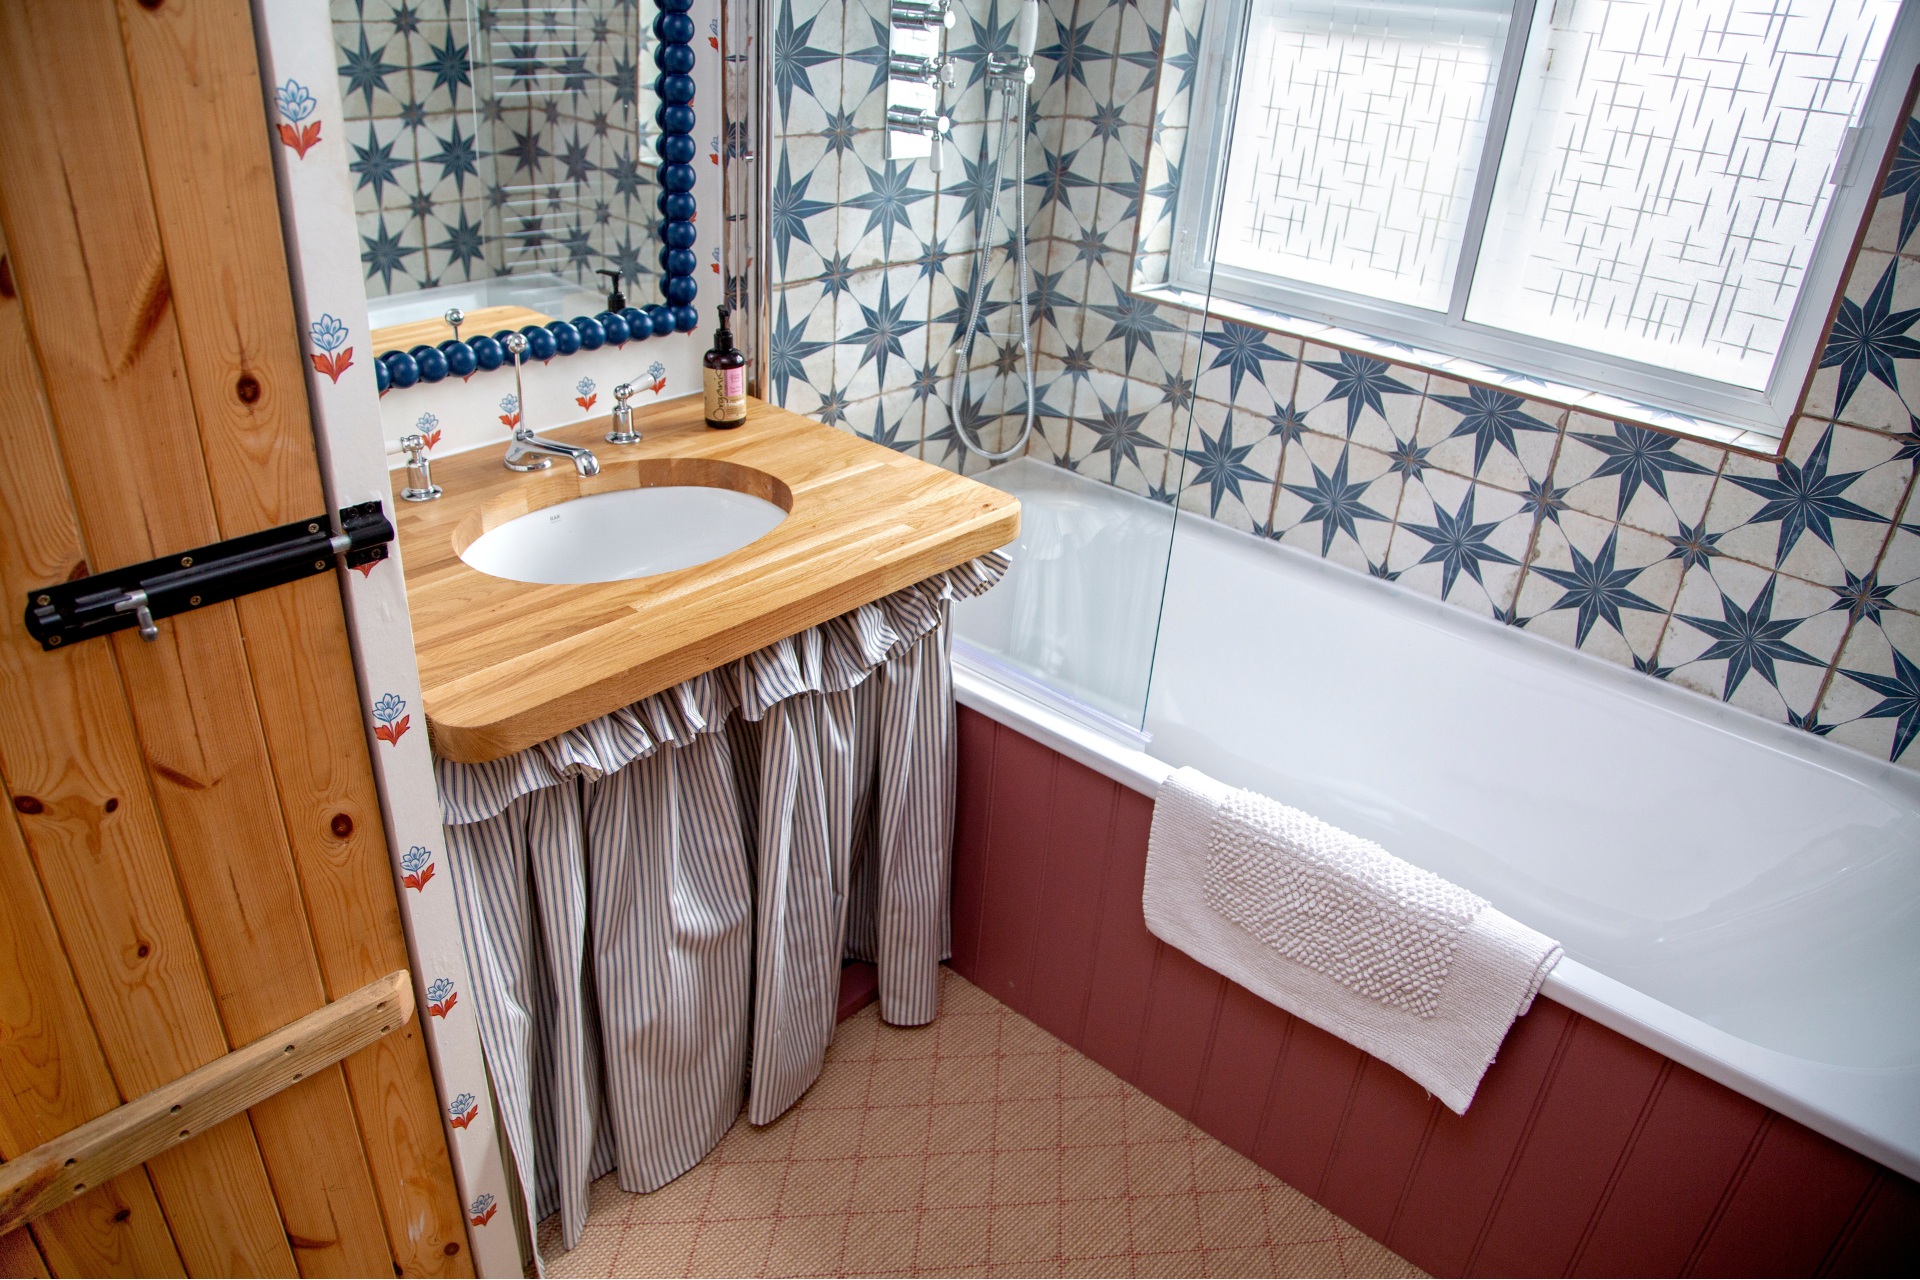
A more subtle transformation came from the bathroom. ‘We did not replace the relatively new sanitaryware and instead panelled the room in tongue-and-groove painted in Edward Bulmer’s “Sang de Boeuf”, with cladding on the side of the bath,’ confirms the designer.
She also added a new wooden worktop over the sink, alongside a frilly curtain to help soften the room and distract from ‘the rather unsightly window’. Bold tiles were sourced from Mandarin Stone, and Chantler’s pièce de résistance was the wallpaper by Ottoline Devries.
Carpeted floors finish the space. ‘The client had a small remnant of Sinclair Till carpet, which we used on the floor,’ remembers Chantler. ‘There is something wonderfully indulgent about stepping out of the bath onto carpet and, being wool, it should prove hardy enough.’
Loo
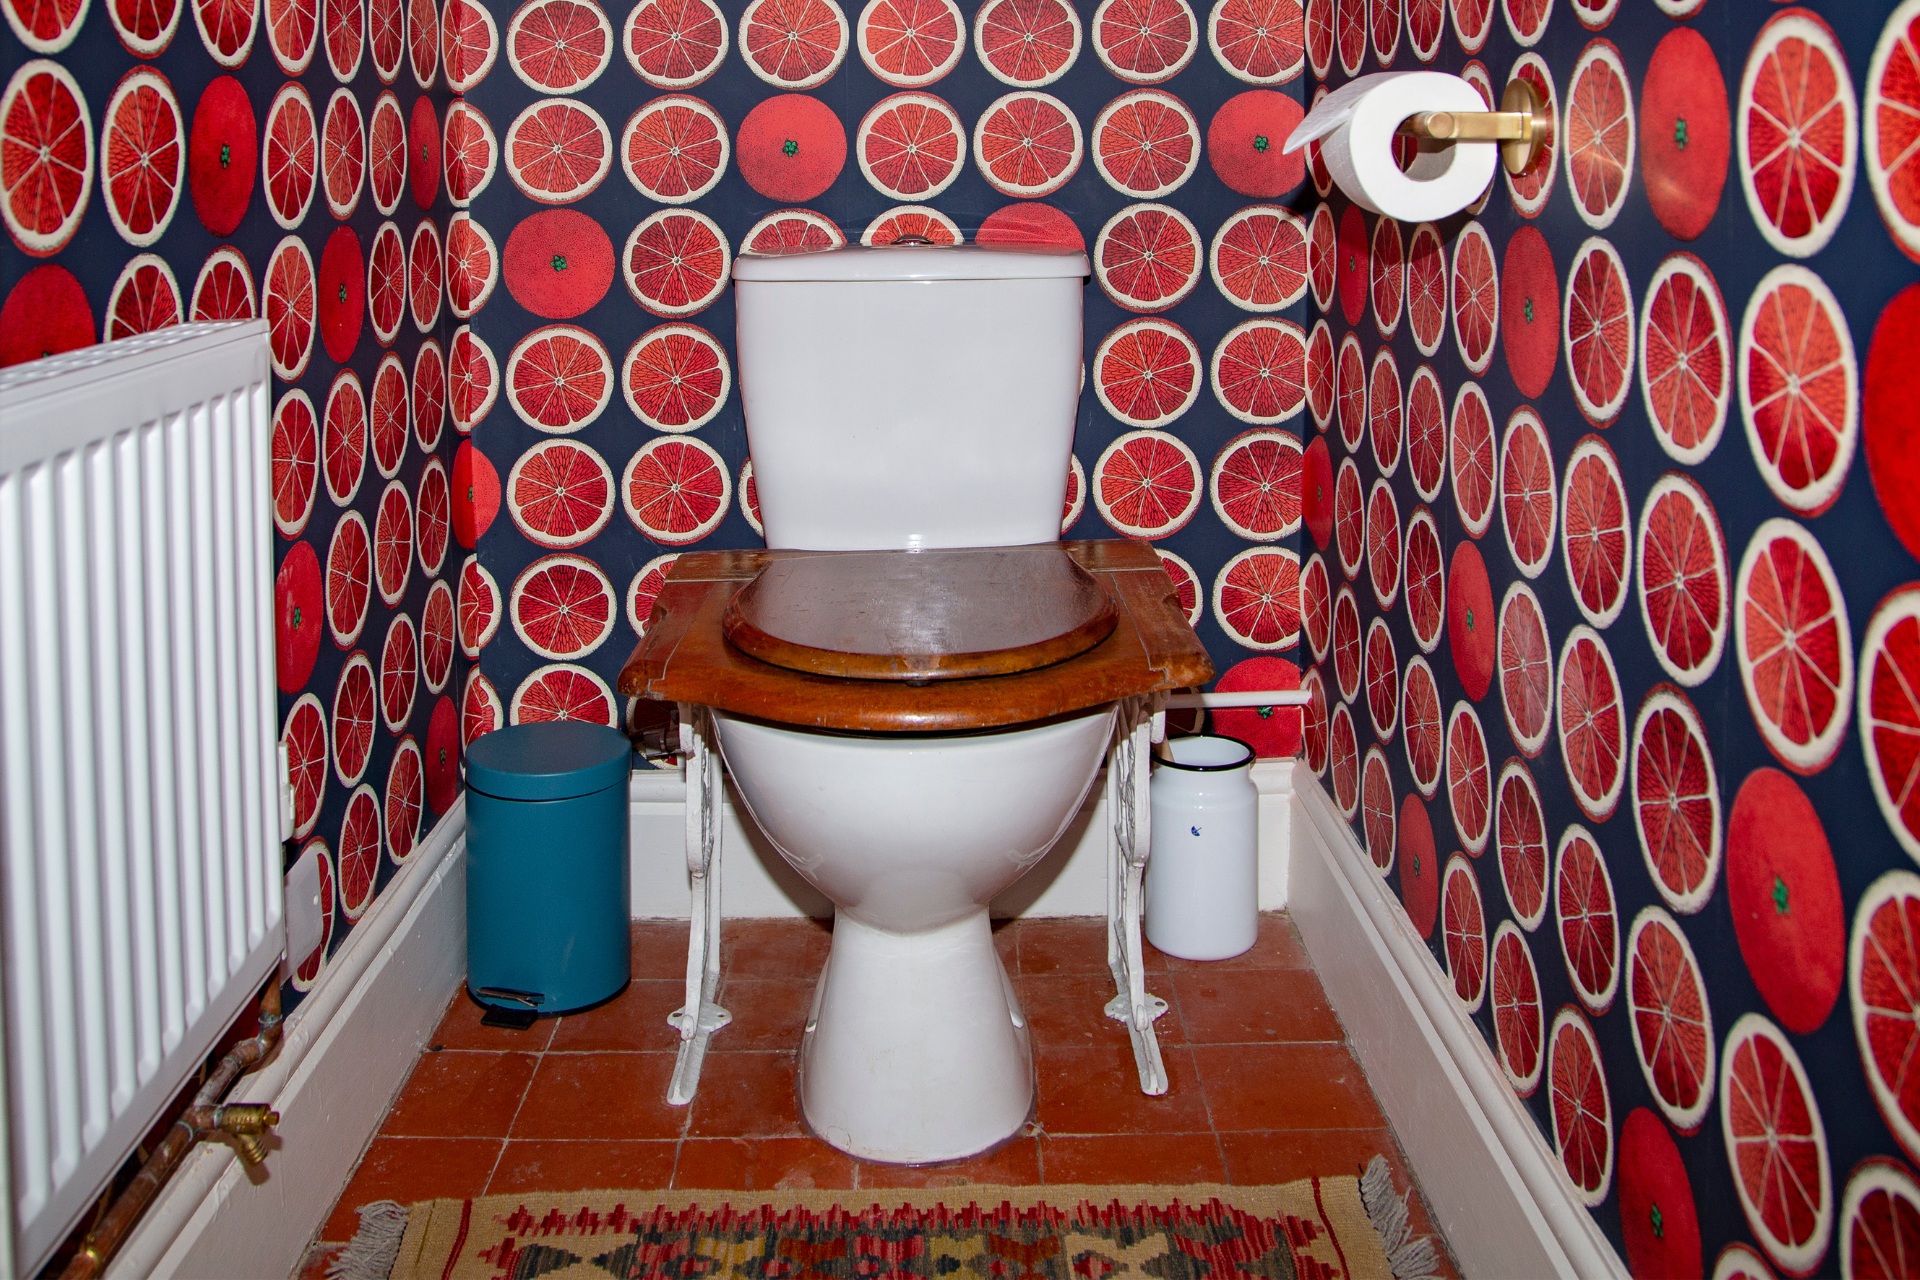
Small, but mighty – the loo makes a big impression with the addition of ‘Fornasetti’ wallpaper from Cole & Son, depicting sliced oranges.
Design Notes With Annie-Rose Chantler
How did the 18th century gate lodge compare to your previous work?
As it was not intended to be the client’s primary home, this project allowed us to be bolder with the design decisions – which can be quite rare. However, the budget was tight and we needed to reuse whatever we could whenever possible, and the short timeframe meant a quick turnaround was required.
What were your top priorities for this project?
To restore the cottage’s beautiful historic features and fill it with character.
How did you begin the process?
I am always guided by the building I am working with and the character of my clients. Every project is a collaboration between the building, the client and myself, resulting in a unique interior.
The cottage was not in a good state when we started, so the first thing we did was pull out the carpets soiled by the previous tenants’ dogs, rip up the lino and remove the existing wardrobes. Underneath, we were delighted to find original floorboards, terracotta tiles and a working chimney flue in one of the bedrooms.
No structural work was undertaken, so we did not need to wait for planning applications.
Any fun stories from the experience?
The client ordered a few rolls of Cole & Son ‘Fornasetti’ wallpaper featuring cut oranges. It was meant for their primary home, but then they got cold feet, worrying it was too much. We thought it was perfect for the loo in the lodge because it complemented the terracotta tiles and would add some fun to the space.
A working fireplace in a bedroom is a wonderful indulgence and perfect for hunkering down on a cold night. The flue in the master bedroom was in good order but completely obscured by some cheap joinery that overpowered the room. We managed to source a Victorian fireplace on eBay and, once the old joinery was removed, the bedroom immediately felt much larger.
Were there any challenges along the way?
The cottage is small, so it was a challenge to maximise the number of guests it could sleep while still providing all the areas guests might need – such as a dining area and seating for six – which is what the client wanted in order to let it successfully.
A second reception room was required for access to the master bedroom, but it also had to double as both a dining room and a third bedroom for the fifth and sixth guests. We sourced a beautiful antique French sleigh bed, which could be dressed as a sofa during the day and used as a bed at night. It’s narrow enough to allow access to the master bedroom, while the dining table is an antique gate-leg table that folds flat against the wall.
How did you create a sense of balance?
The first priority for this cottage was to restore its original historic features and give guests a real sense of history. For this reason, we frequently chose traditional fabrics: William Morris prints, chintzes and blowsy florals.
We wanted people to enjoy a more maximalist, traditional interior that they may not experience in their everyday lives, and these details have frequently been mentioned as a source of joy in the guest book.
Despite this, we also wanted the cottage to feel fun and to have a modern twist rather than becoming a time warp. This approach also allows the clients to continue layering in antique pieces, artwork and fabrics over time, as and when the budget allows for further improvements – reupholstering the sofas is currently top of the list.
You can find out more about Annie-Rose Chantler’s recent projects at knoltondesigns.com