


Henry Prideaux & Amy Paice On Their Favourite Spaces At Home
By
3 hours ago
C&TH pulls up a chair in Henry Prideaux and Amy Paice’s home to hear about their ultimate night in
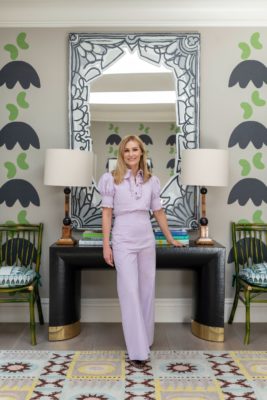
In our Staying In With column, we ask the experts of interior design to tell us about their ultimate night in. Here, we speak to Henry Prideaux, founder and creative director of Henry Prideaux Interior Design, and his partner Amy Paice, the studio’s brand director, about the rooms they retreat to when the working day is done.
Staying In With Henry Prideaux & Amy Paice
The dining room
What’s your favourite place to stay in, and why? Can you describe it to us?
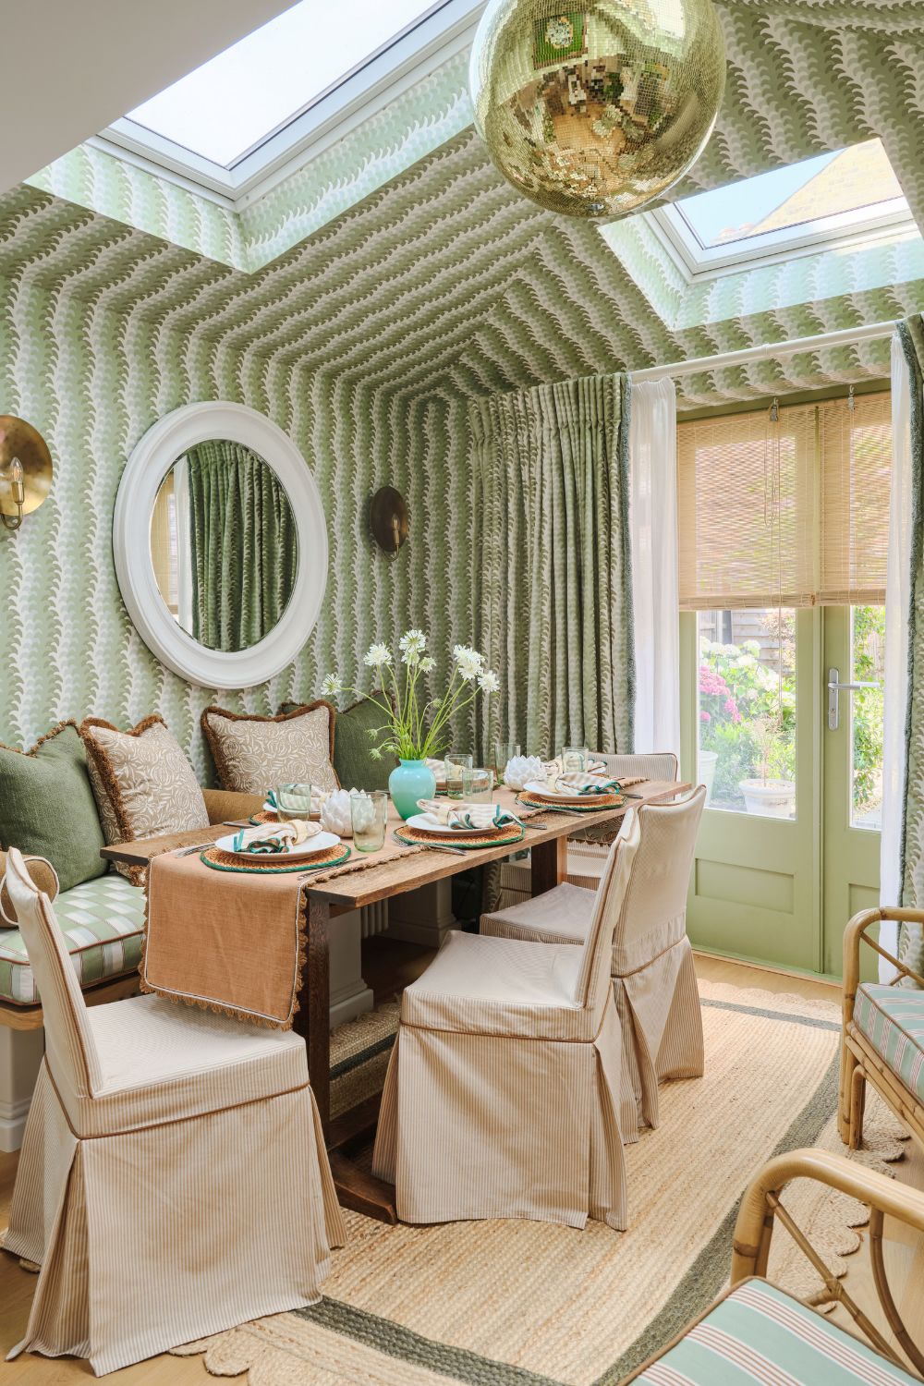
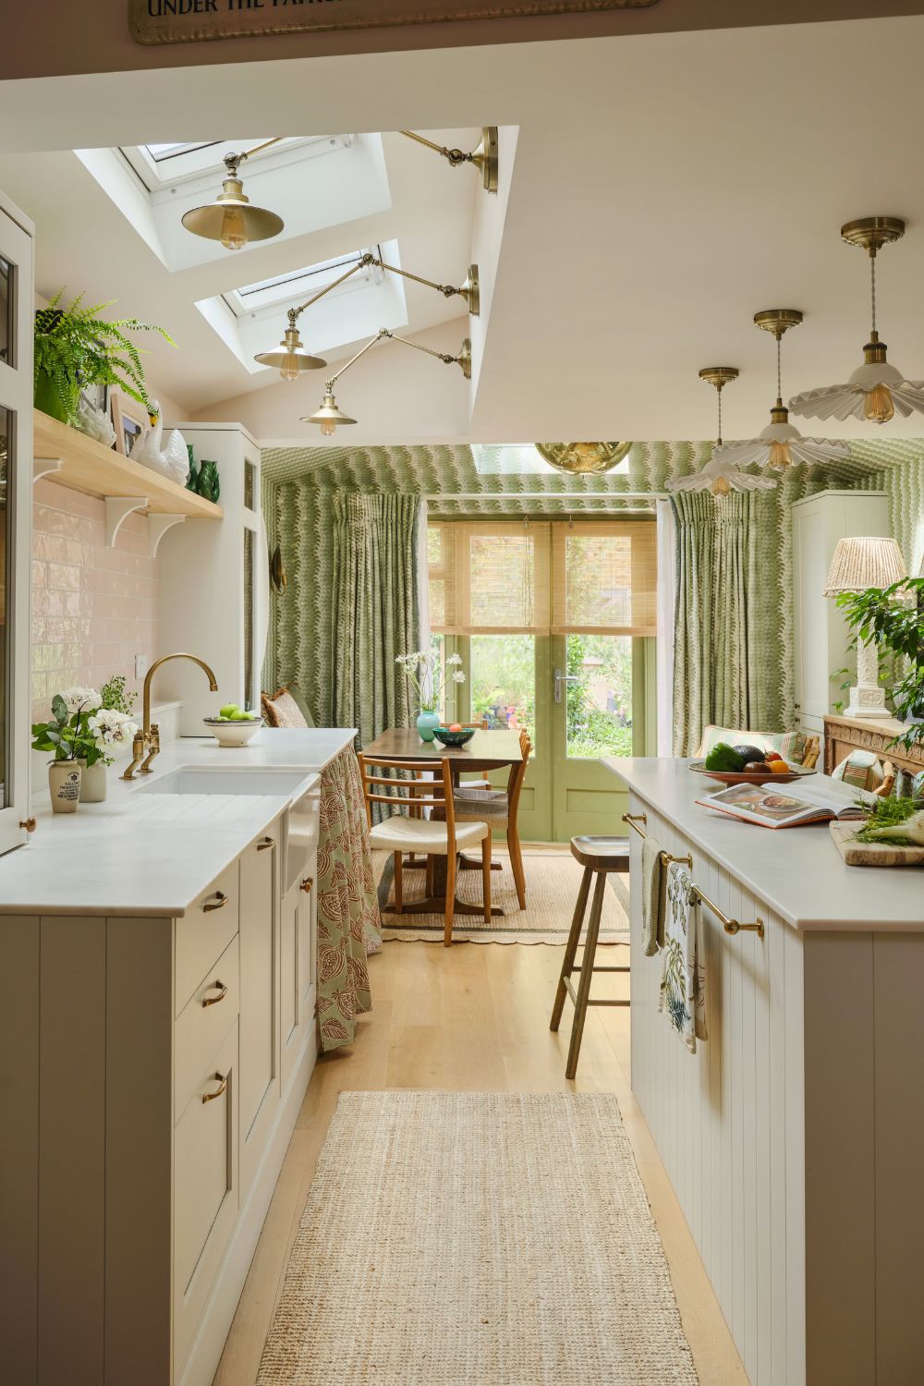
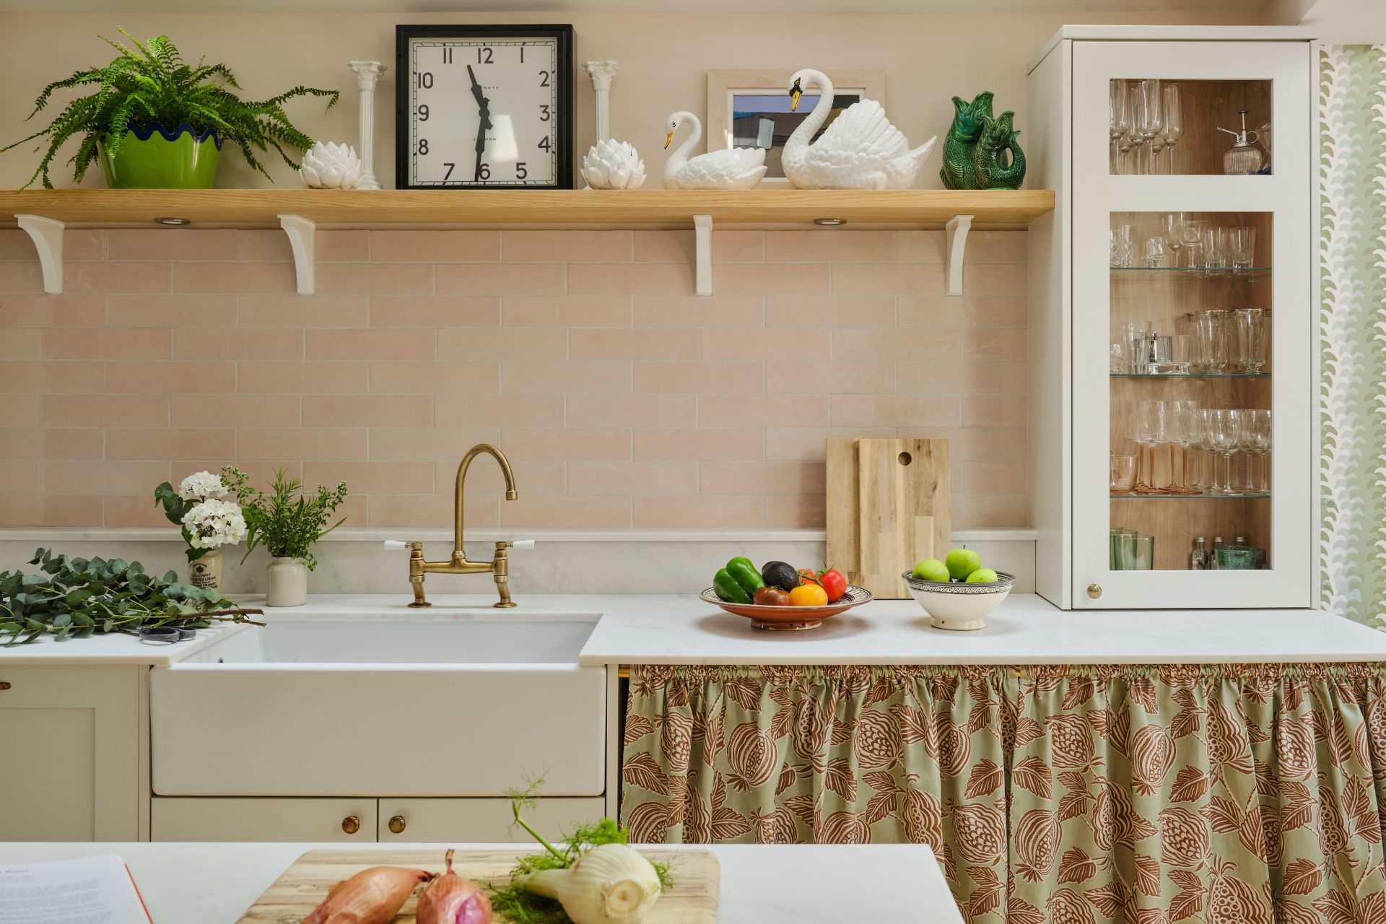
Amy: I love our dining room at home, which has been decorated with a wavy striped wallcovering by Romo on the walls and ceiling to create the illusion of a tented room, and floor-to-ceiling curtains in a matching fabric. I always wanted a conservatory filled with lush greenery and sunlight, but when we renovated the house recently, adding a large rear extension and side return to provide a bigger kitchen, there was no room left in the garden to add one. The immersive sense you get from decorating the walls and ceiling with a green striped wallcovering, with lots of plants and an abundance of natural light from the skylights, is almost as good as the real thing.
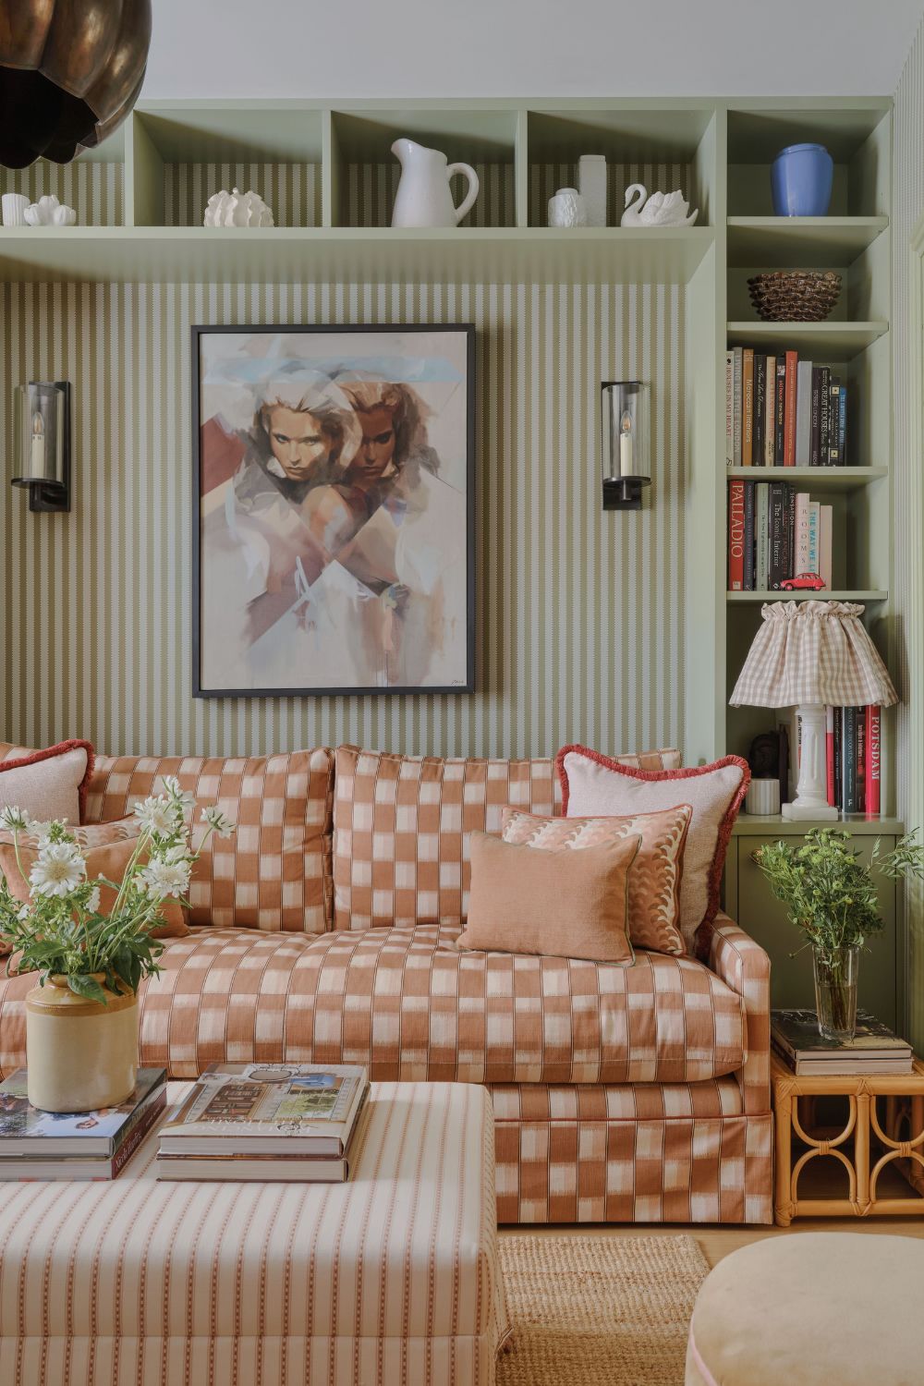
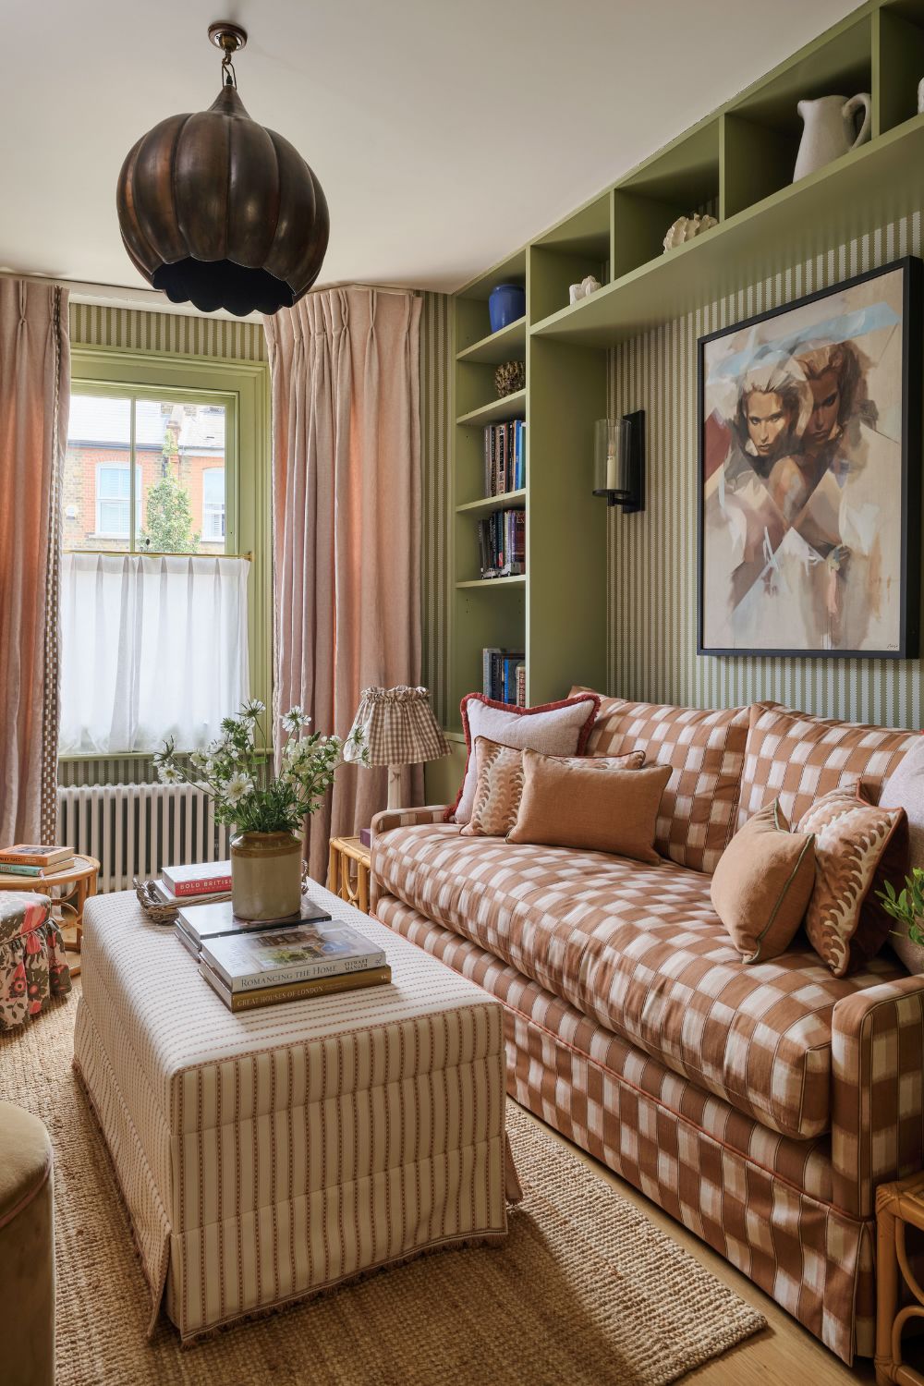
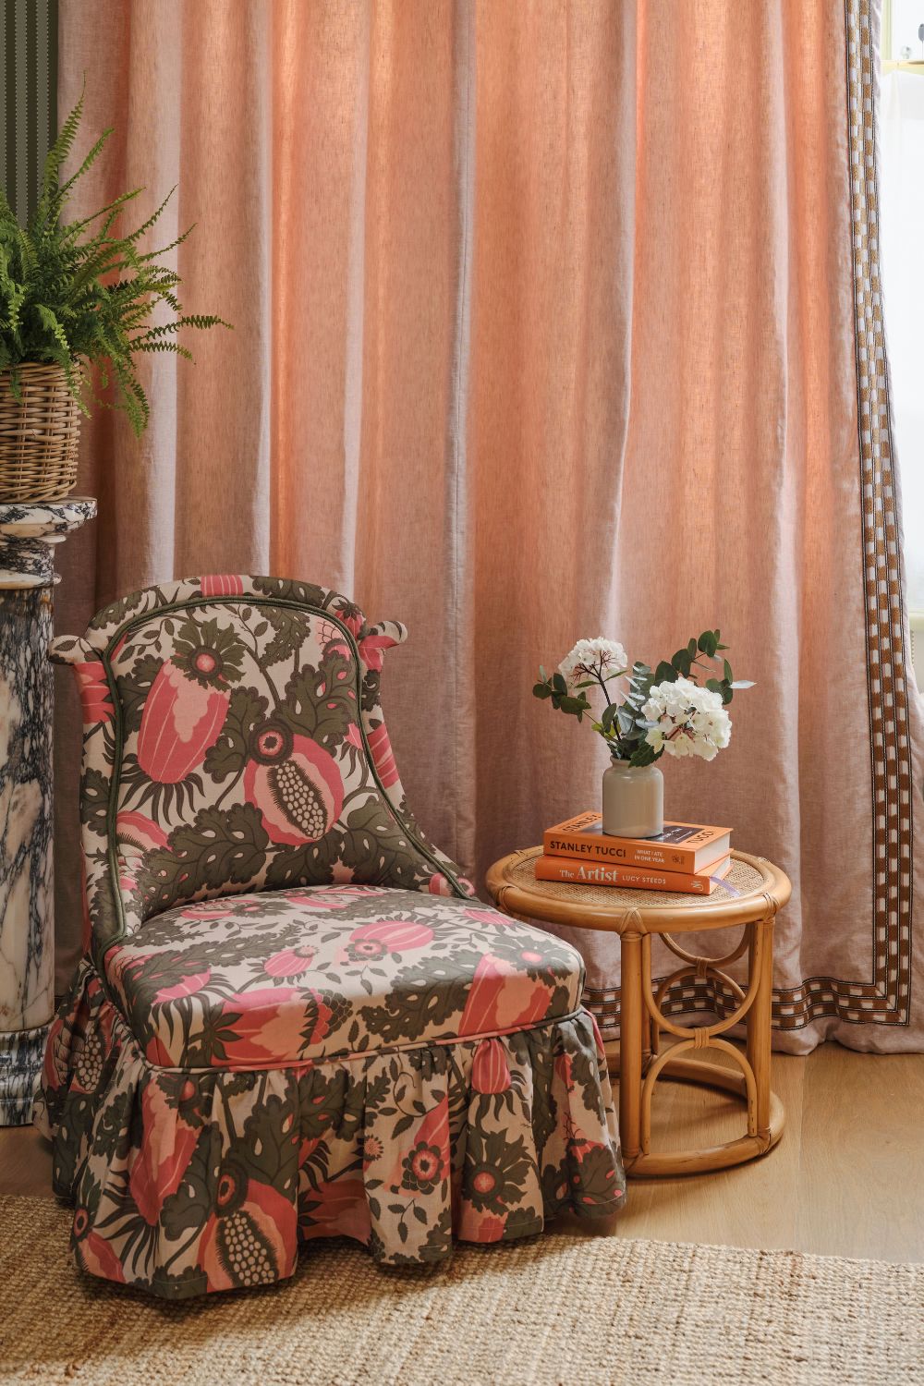
Henry: I really enjoy spending time in the living room snug, which is decorated with a sophisticated striped wallpaper and several custom bookcases to accommodate our many books. The green, pink and brown colour scheme is relaxed and further enhanced by varying light sources, creating a cosy, cocooning space. It has been designed to be flexible, with glazed pocket doors that can open to the main ground floor area or be closed off if preferred. It’s a perfect place to watch sport or a movie.
Is this a space you like to host guests in, or wind down in?
Amy: As well as using the dining area as a space to eat, with bespoke banquette seating, we have a pair of vintage bamboo armchairs found on eBay and revived with new cushions in another of Romo’s fab striped fabrics, where I like to have my morning coffee or watch TV in the evenings. The open-plan kitchen, dining and living space is designed to be versatile and is perfect for hosting informal gatherings, with food and drinks served from the island, or relaxed suppers around the table.
Henry: The snug is more of a chillout space to relax and watch TV or read a book rather than a place to have guests. It is a cosy family space furnished with a custom Boura & White sofa and an upholstered ottoman, perfect for putting your feet up at the end of the day.
The snug
How have you set it up? What makes it the best setting for a night in?
Amy: The dining area has been defined by papering the walls and ceiling, and we’ve layered the decorative lighting to include dimmable wall lights and a pair of large ornate ceramic table lamps, which give a warm ambient glow by night. Because it is at the back of the house nearest the garden, it is lovely to open the double doors for that indoor/outdoor connection on a summer’s eve.
Henry: The layout of the ground floor has been zoned with three distinct seating areas, including the snug, playroom and dining room, providing flexibility in a relatively small footprint so that evenings can be spent together or separately depending on the situation.
Tell us about a ‘wow’ feature that you love to show off, or like to keep to yourself.
Amy: We have a large golden mirror ball fitted with a rotator, which is completely fabulous (if a little indulgent) and looks especially pretty on a sunny day when the light is reflected all around the space.
The kitchen and dining room
What was your best buy or investment for that space, and why?
Amy: We love to incorporate vintage and antique pieces into our interiors, so a key feature in this space is a large rustic old Indian console, made from what was once an arched doorway, that we picked up at an antiques fair. It is the perfect piece for storing Henry’s CD collection out of sight and displaying various collected decorative items on top.
Henry: The best investment may well be the honey-coloured timber flooring that flows throughout and helps unify the space across all the different zones. It’s not something you can easily change, so I’m glad we got the decision right. I also love looking at the different art we have, none of which are investment pieces necessarily, but they help give the rooms a little added personality.
Is there anything on your wish list, or have you been eyeing anything up for the space recently?
Amy: I have been slightly obsessed with finding the perfect vintage floral or cabbageware dinner set, which I would love to display on our beautiful Welsh dresser to be used for special occasions.
The playroom
What does the space say about your personal design style?
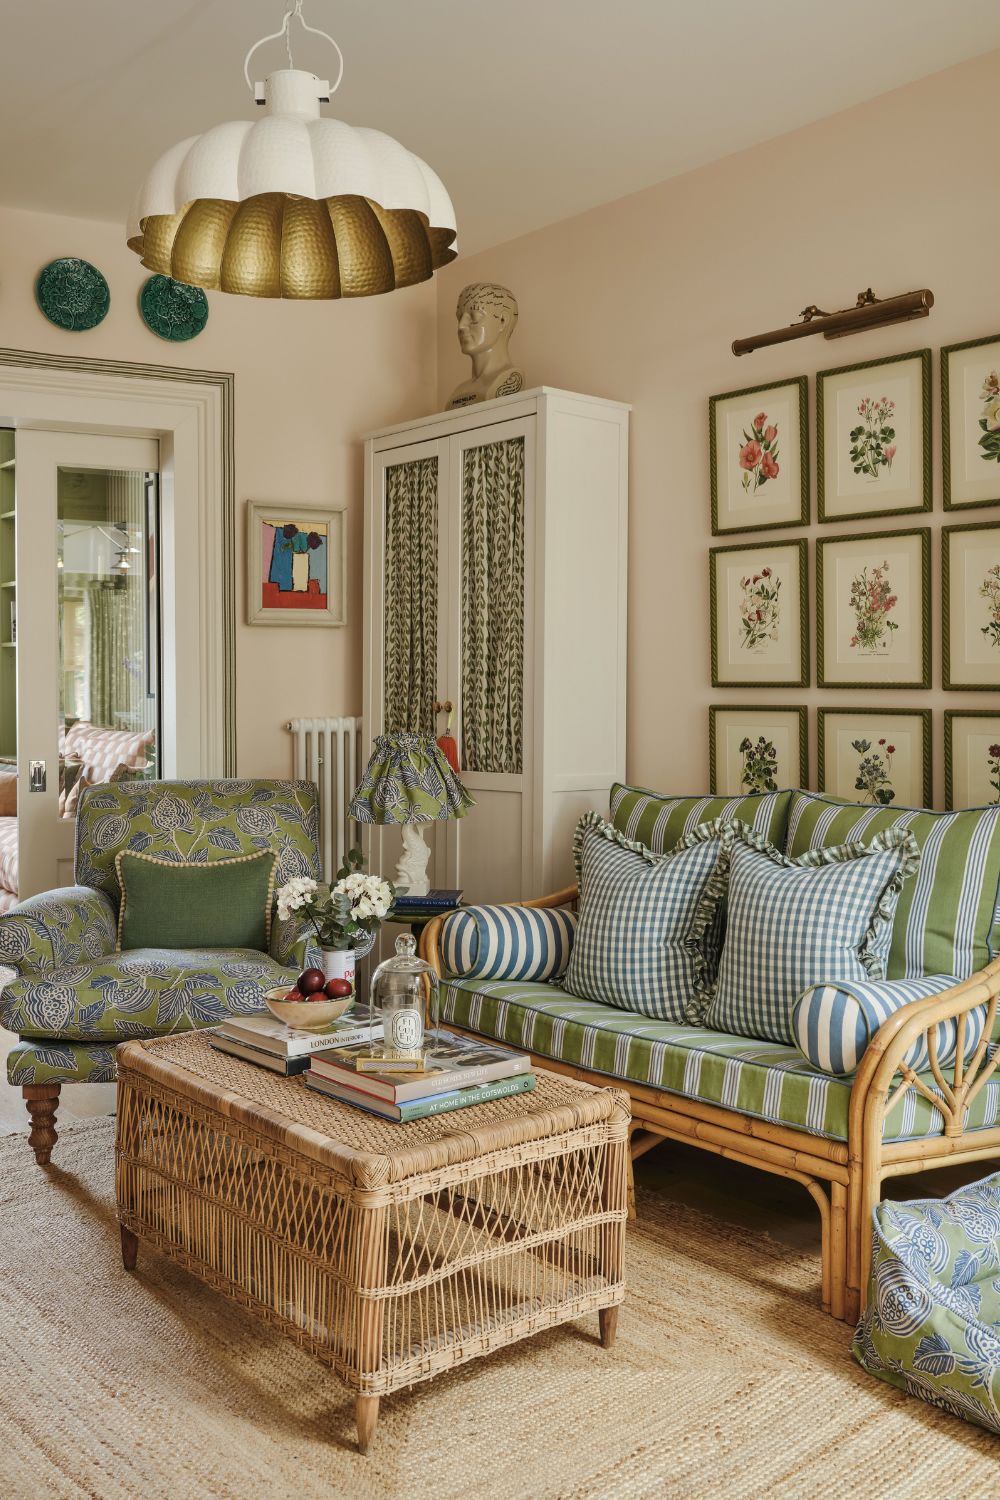
Amy: The space feels quite eclectic, with a blend of old and new, lots of plants, framed art and a disco ball. By anyone else’s standards it probably has far too much furniture, but it is comfortable and convivial, which is what we wanted to achieve.
Henry: The house is a culmination of both mine and Amy’s design ideas, blended to create a home that feels authentic and ‘ours’, with moments throughout that demonstrate things that are important or nostalgic to each of us.
Do you see the space changing or evolving much in the future?
Amy: As Henry and our son Willoughby will attest to, I have an annoying habit of switching the furniture around between rooms. One day, I would like to try moving the dining table into the space currently used as a playroom to create a lounging area where the dining room is. If I’m allowed…
Henry: Having designed the entire house during an extensive refurbishment a few years ago, all the hard work is done, but as a designer with access to so many tempting new things, do you ever really ‘finish’ your own home? I think any future modifications to the interior will reflect our son’s changing interests as he gets older and wants a more grown-up space to have his mates over.
The snug
Do you prefer staying in or going out?
Amy: We are lucky to be invited to lots of industry events and parties, which are enough to satisfy my ‘going out’ quota these days. If I’m honest, I really do prefer quiet nights at home and love nothing more than dimming the lights, lighting a scented candle, cooking supper, then settling down to an episode of Gardeners’ World.
Henry: As Amy says, we are very fortunate to go to some lovely events, and as a keen squash player, I also get to play matches and socialise afterwards at some pretty impressive clubs in and around London.
How do you live a life in balance? Is this reflected in your home at all?
Amy: It was important when we designed our home to provide somewhere tranquil that would be an escape from busy work life. Henry works from our design studio nearby, and I mainly work from home in a dedicated study space on the top floor, so when the working day is finished, I like to retreat downstairs to spend time with our son Willoughby, and Rosie, our spaniel.
Henry: As a business owner, I don’t think you can ever really switch off, but I do try, particularly when I am needed to help build the latest Lego creation, or to play on the games console with our son.
What’s in the pipeline for you, personally or professionally?
Henry: We’re looking forward to some interesting new projects taking shape in London and Scotland, and having just spent some time in America, we’re keen to expand internationally too.
The kitchen
More From Henry & Amy
You can keep up with Henry Prideaux Interior Design over at henryprideaux.com and @henryprideauxinteriordesign on Instagram.
Image Credits
Interior design: Henry Prideaux
Interior styling: Amy Paice
Photography: Chris Snook