


Inside A Luxury Ski Chalet With Its Own Spa
By
3 months ago
A modern alpine getaway without the cliches
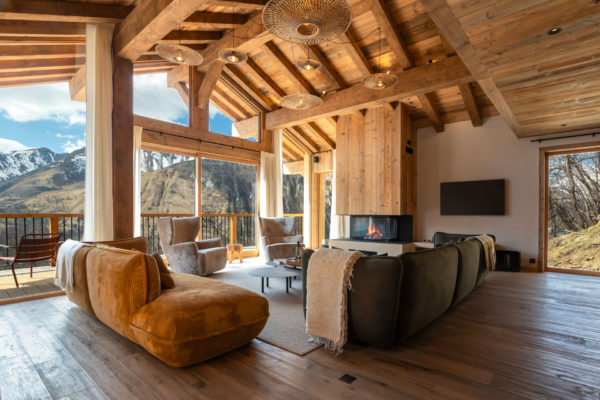
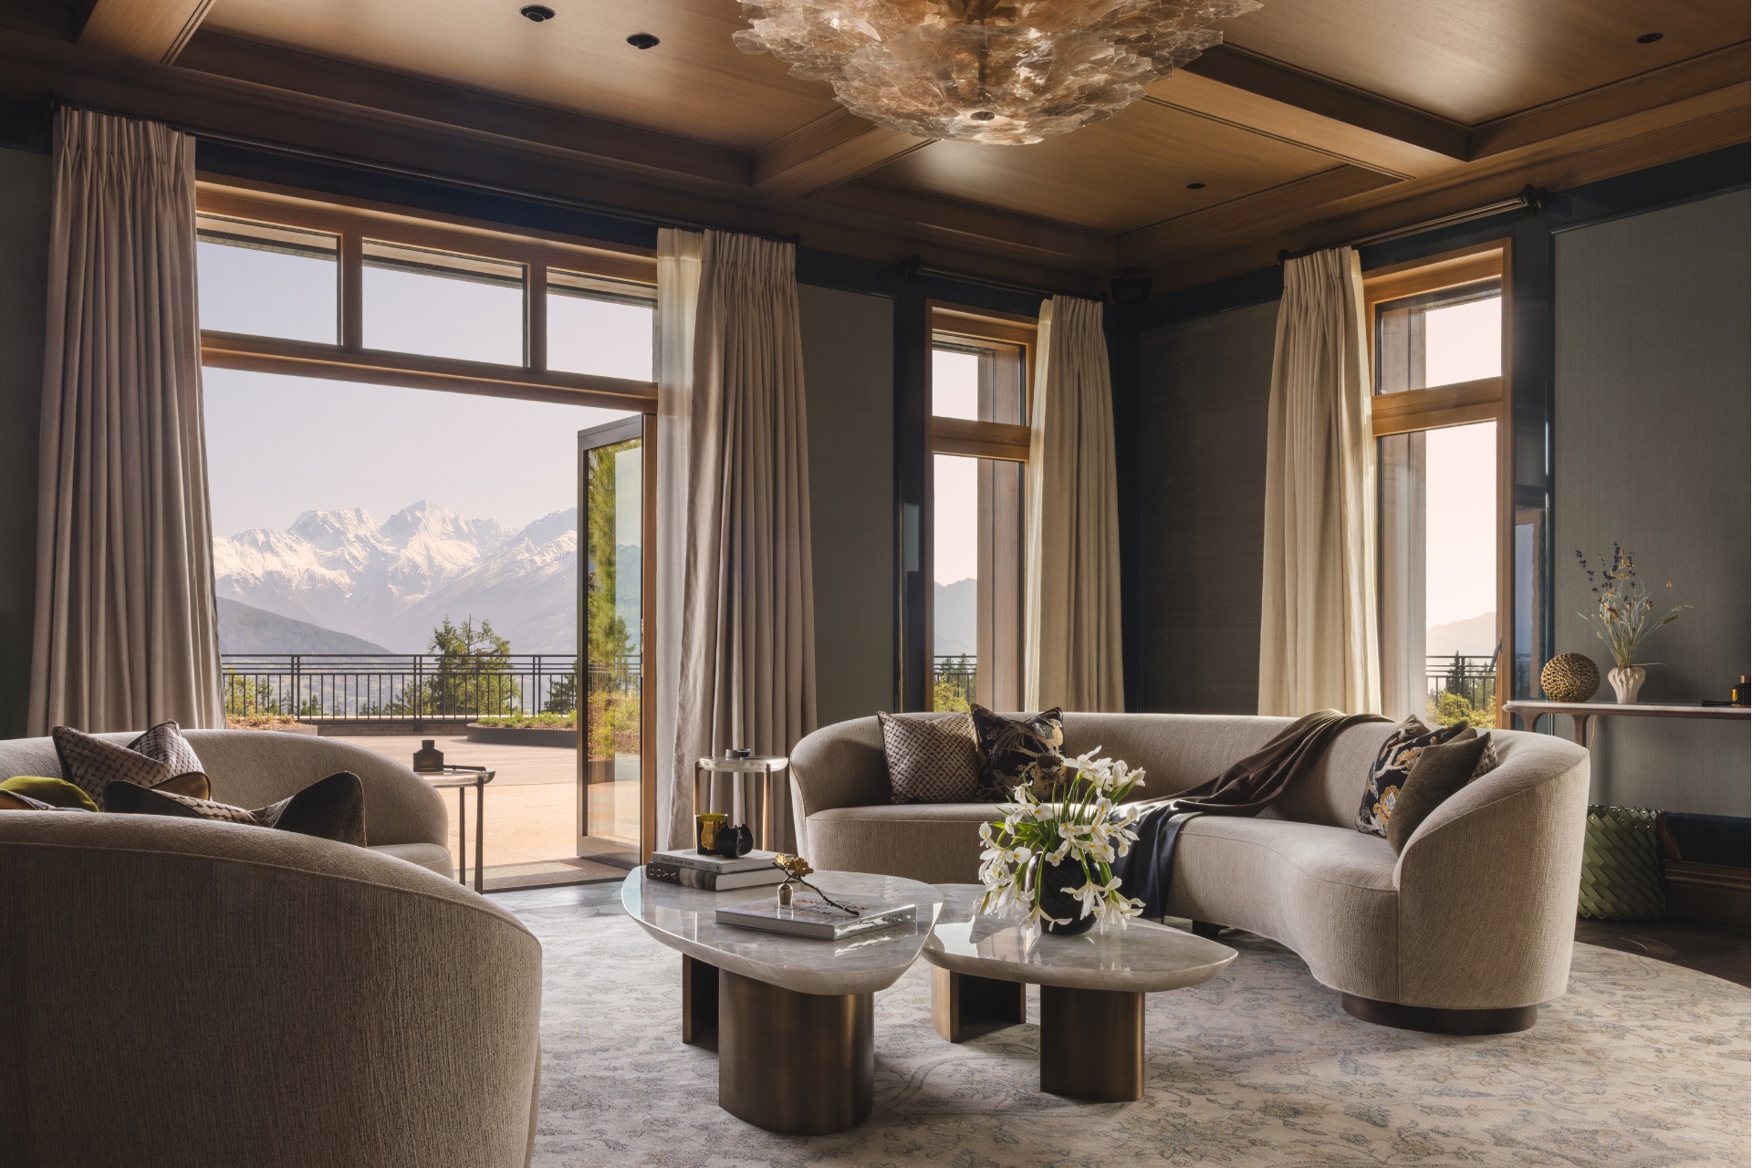
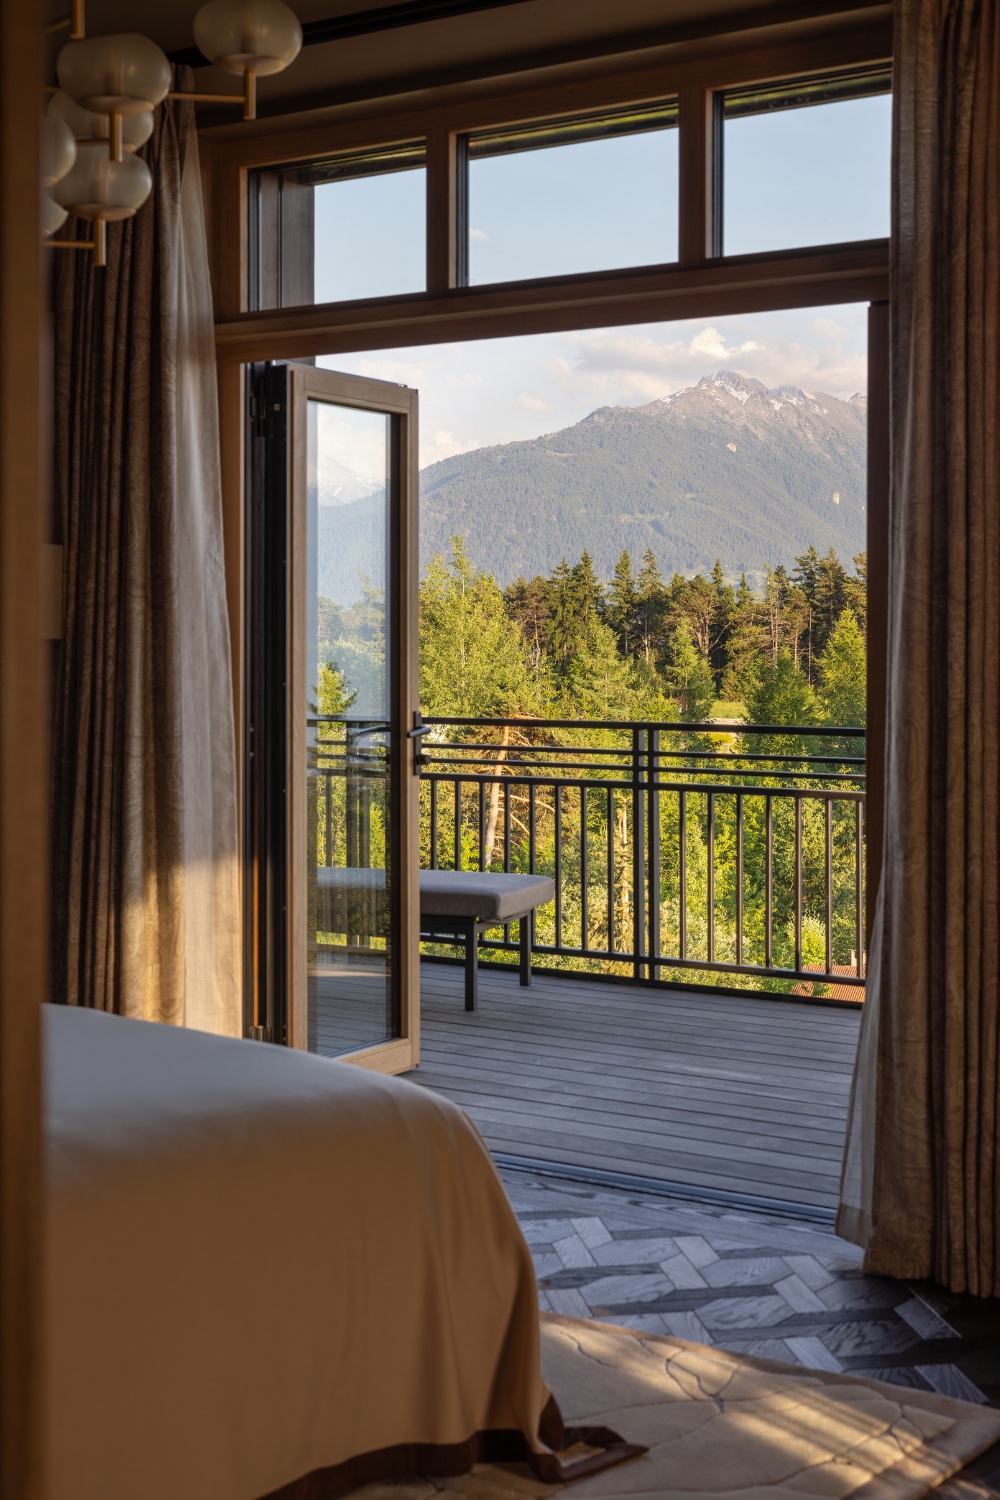
If your dream holiday involves days on the slopes and nights curled up at home, then take notes: rather than rent a chalet, this family decided to build its very own. Employing the expertise of designer Portia Fox, this alpine retreat boasts stunning views over the Alps – but some of the most beautiful features lay in wait indoors. From bespoke staircases and luxury spa facilities to a three-storey playroom for the kids, Portia Fox gives us the tour of an ultra stunning ski chalet.
Look Inside… A Ski Chalet By Portia Fox
The Property
Arranged across three storeys, this chic chalet sits pretty atop a mountain in the Alps. The build, which was started back in 2022, was designed to house multiple generations and ways of living – whether that be skiing down the neighbouring slopes, cosying up beside a roaring fire, or keeping the kids entertained in their playroom.
The Brief
While picture perfect, designer Portia Fox emphasises that ‘the clients were very clear that they didn’t want a conventional ski chalet. They wanted a home that felt contemporary, but above all one that worked for the whole family.’
Being a space for multiple generations to enjoy, she adds that it was ‘important that the chalet offered sophisticated spaces for adults to entertain and unwind, while also incorporating moments of fun for younger family members. The house needed to feel equally welcoming whether it was full of guests during the ski season or occupied by just a few family members throughout the rest of the year.’
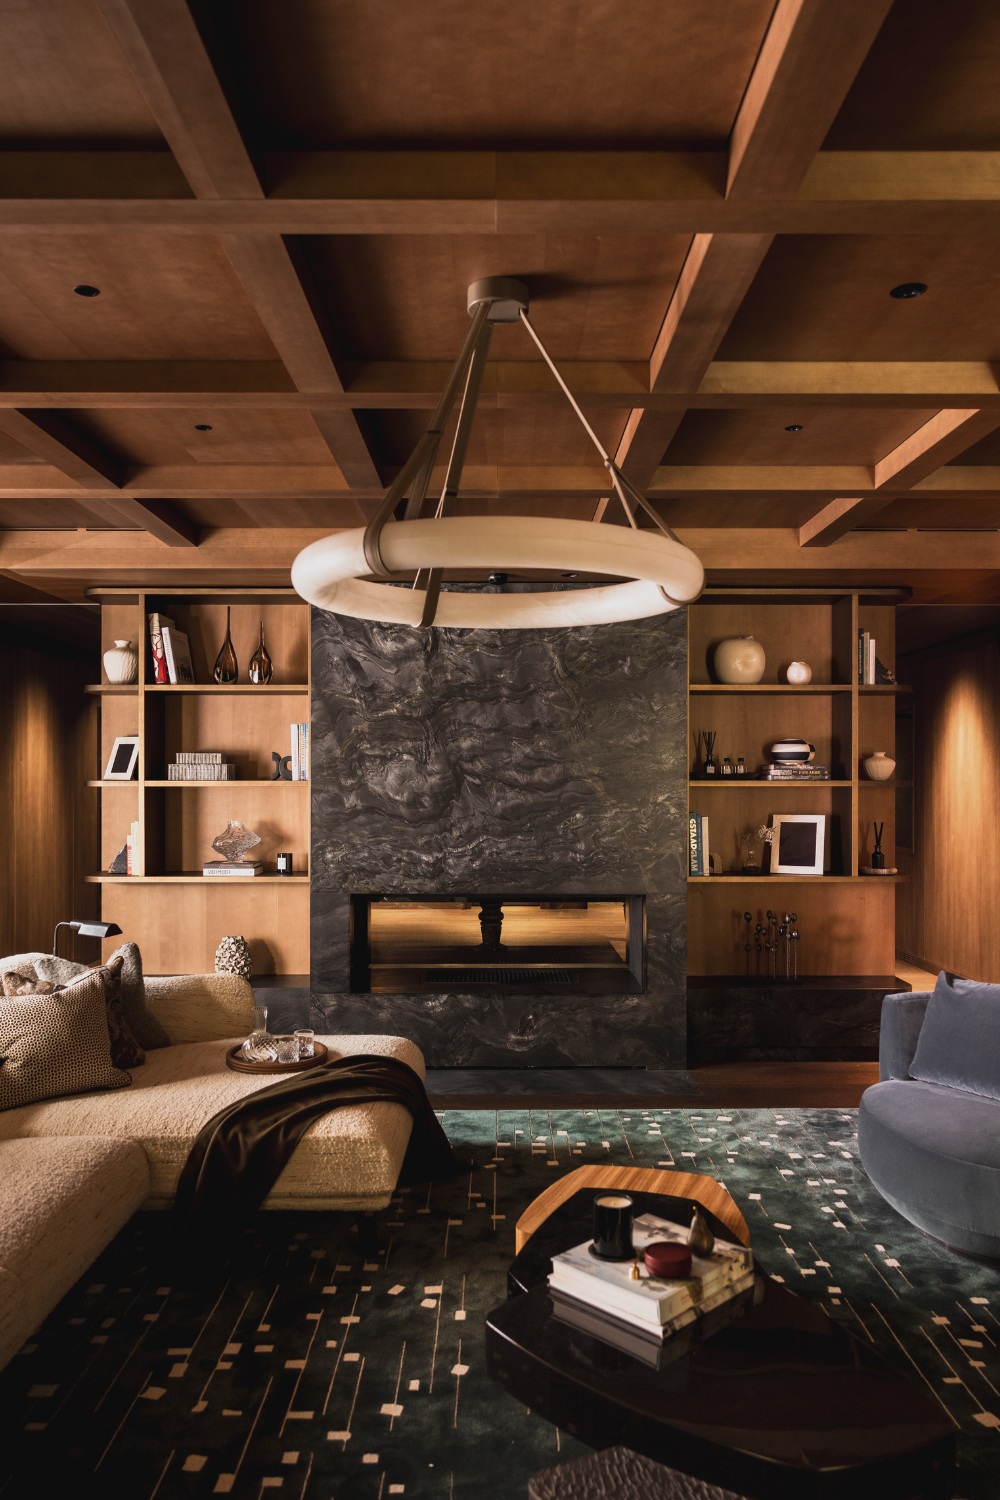
With this in mind, the designer chose not to employ the classic ski chalet look. ‘That ambition also informed the aesthetic,’ she confirms. ‘We deliberately moved away from the clichés often associated with alpine interiors, avoiding heavy timber panelling, oversized beams and overtly rustic detailing. Instead, we focused on creating spaces that feel light, refined and crafted.’
Take The Tour
Ground Floor
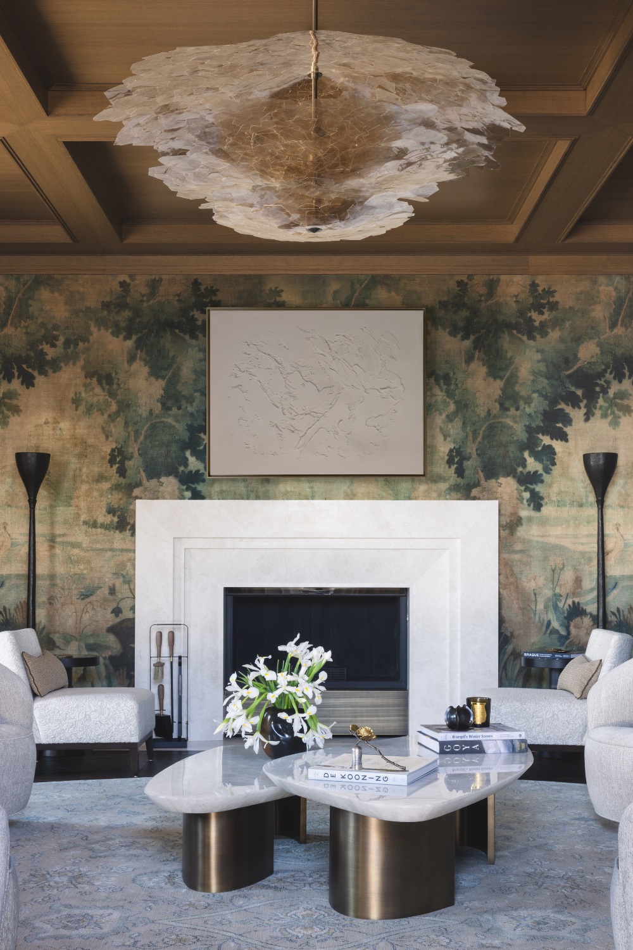
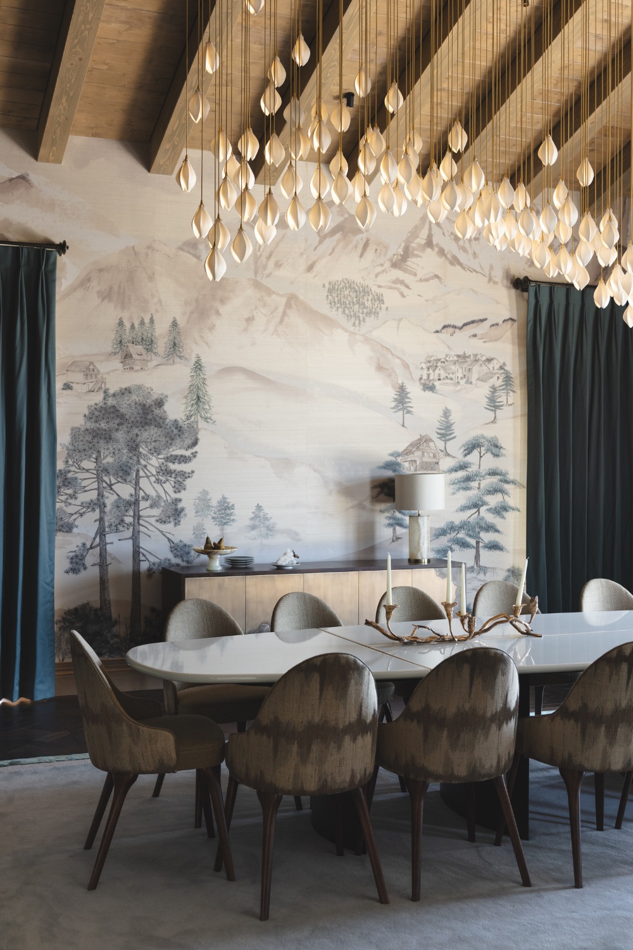
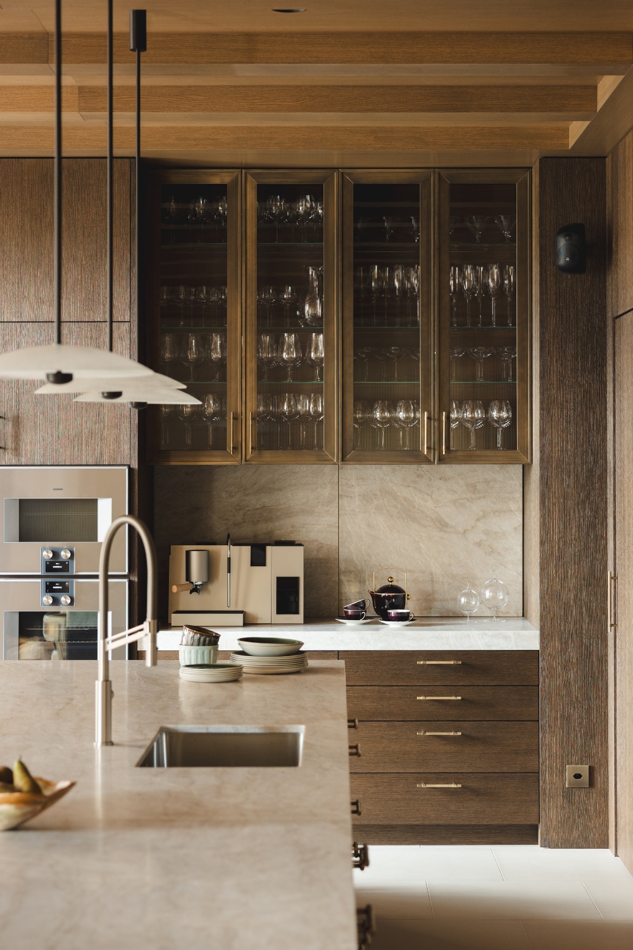
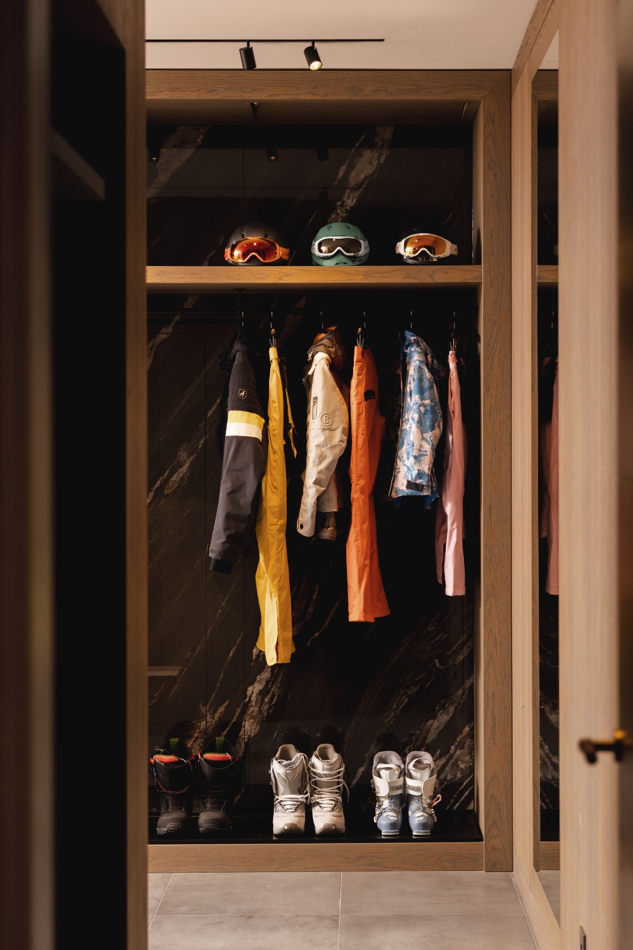
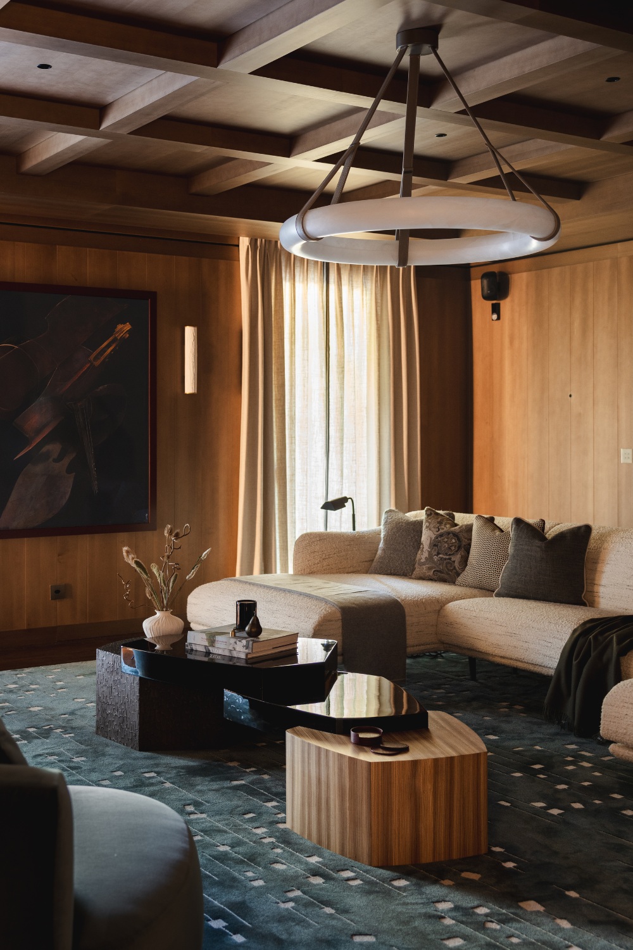
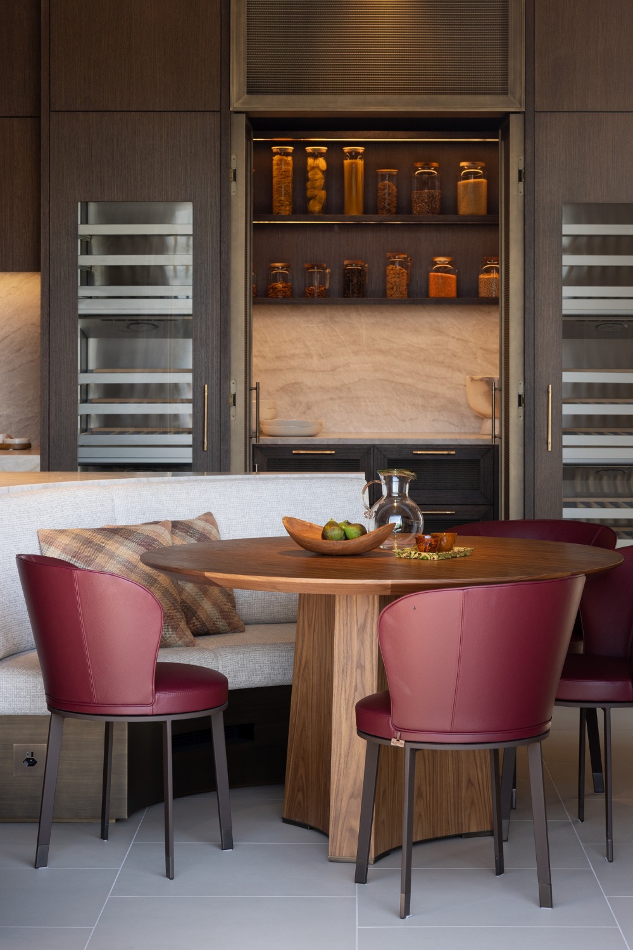
‘The ground floor is really the heart of family life and entertaining,’ says Fox, ‘with a generous open-plan kitchen that connects to a more formal dining space as well as a professional kitchen.’ In addition to the main entertainment space, she adds that there are also additional living areas – including a reception room, a library-office and a dedicated ski room (that provides direct access to the slopes, naturally).
Upstairs
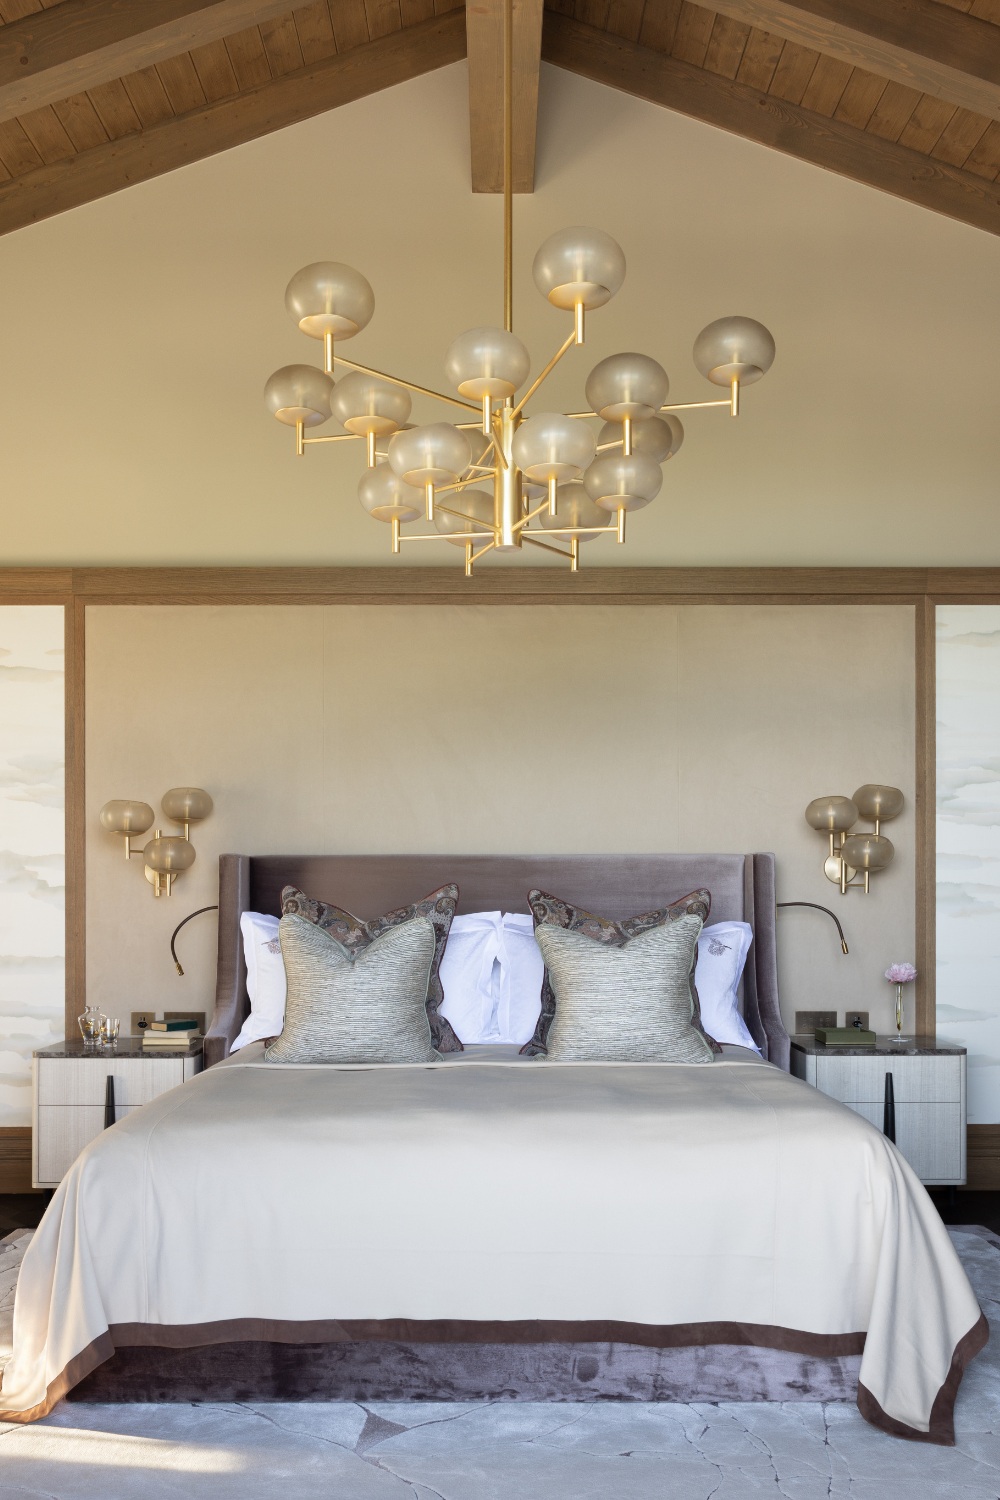
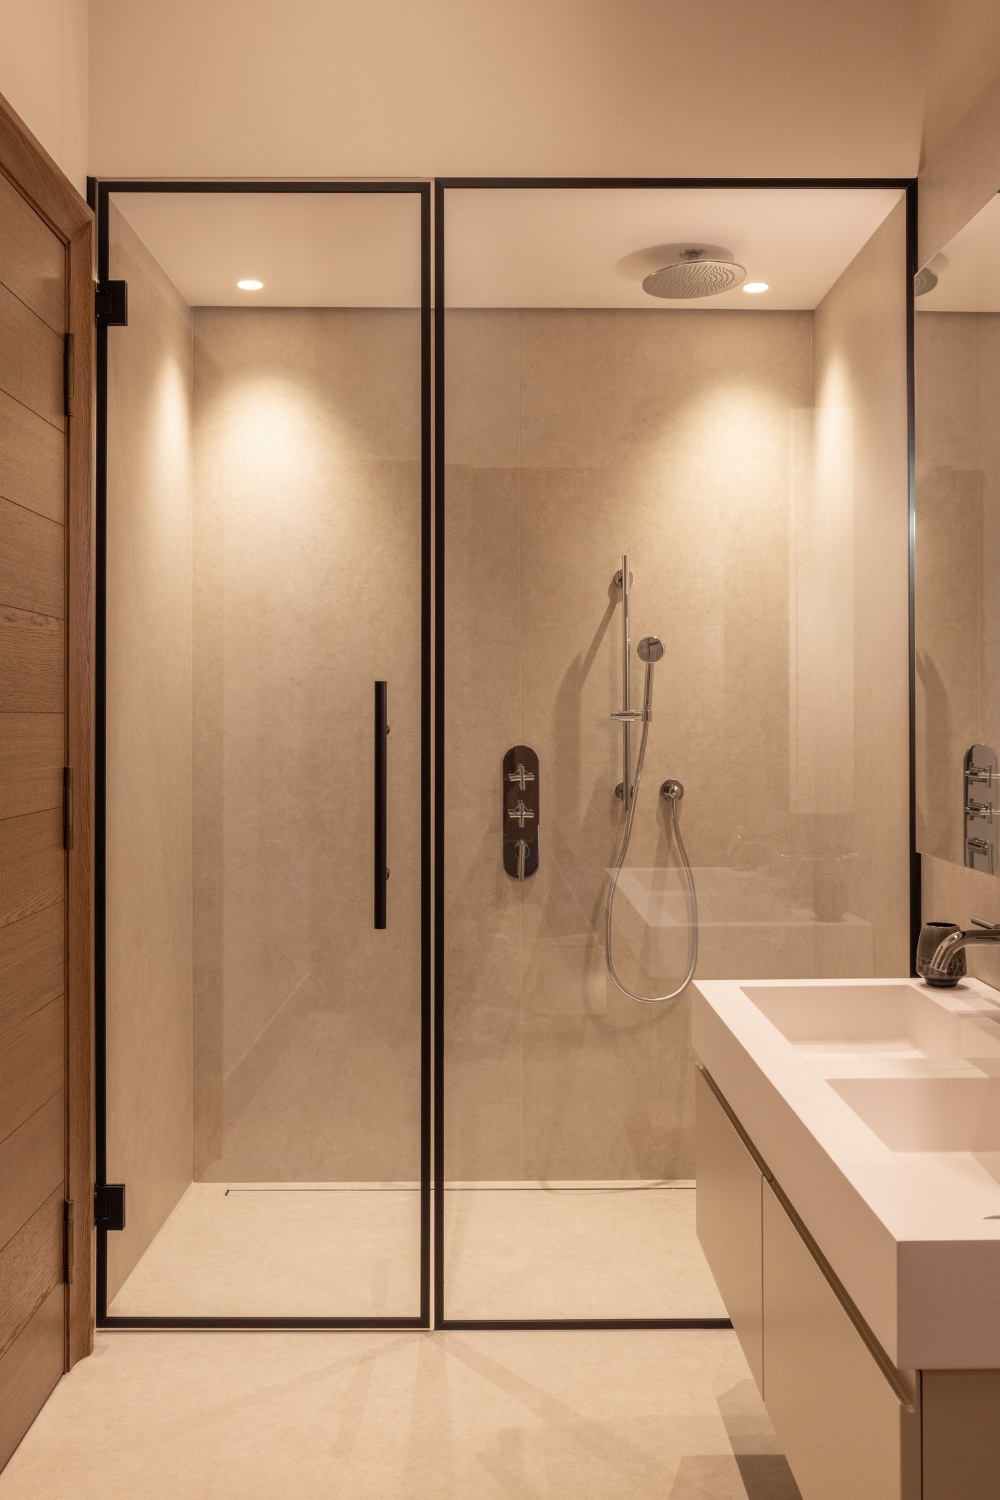
The upper floors of the chalet are where you’ll find the principal bedrooms, comprised of two main suites with their own private bathrooms and dressing areas.
There are nine bedrooms total in the property, which Fox notes ‘all share a consistent design language. Although each one has its own distinct materials and colour palette, giving them an individual identity.’
Lower Floor
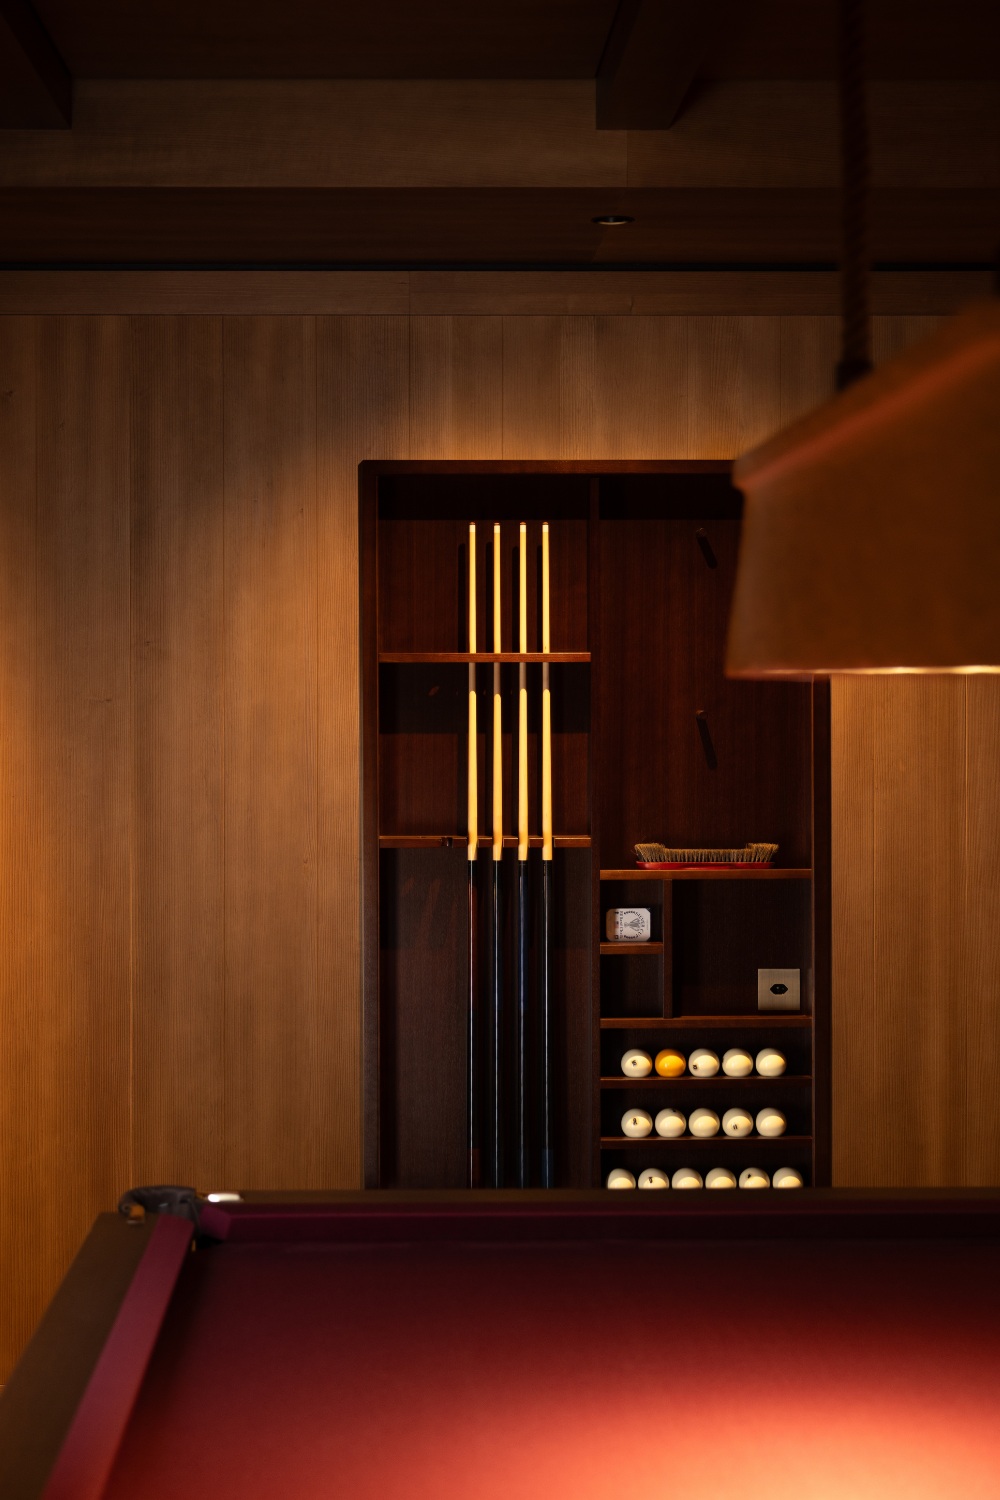
Fox describes the lower floor of the chalet as the most relaxed and social, ‘with guest bedrooms, a billiards lounge, an informal kitchen and a cinema.’
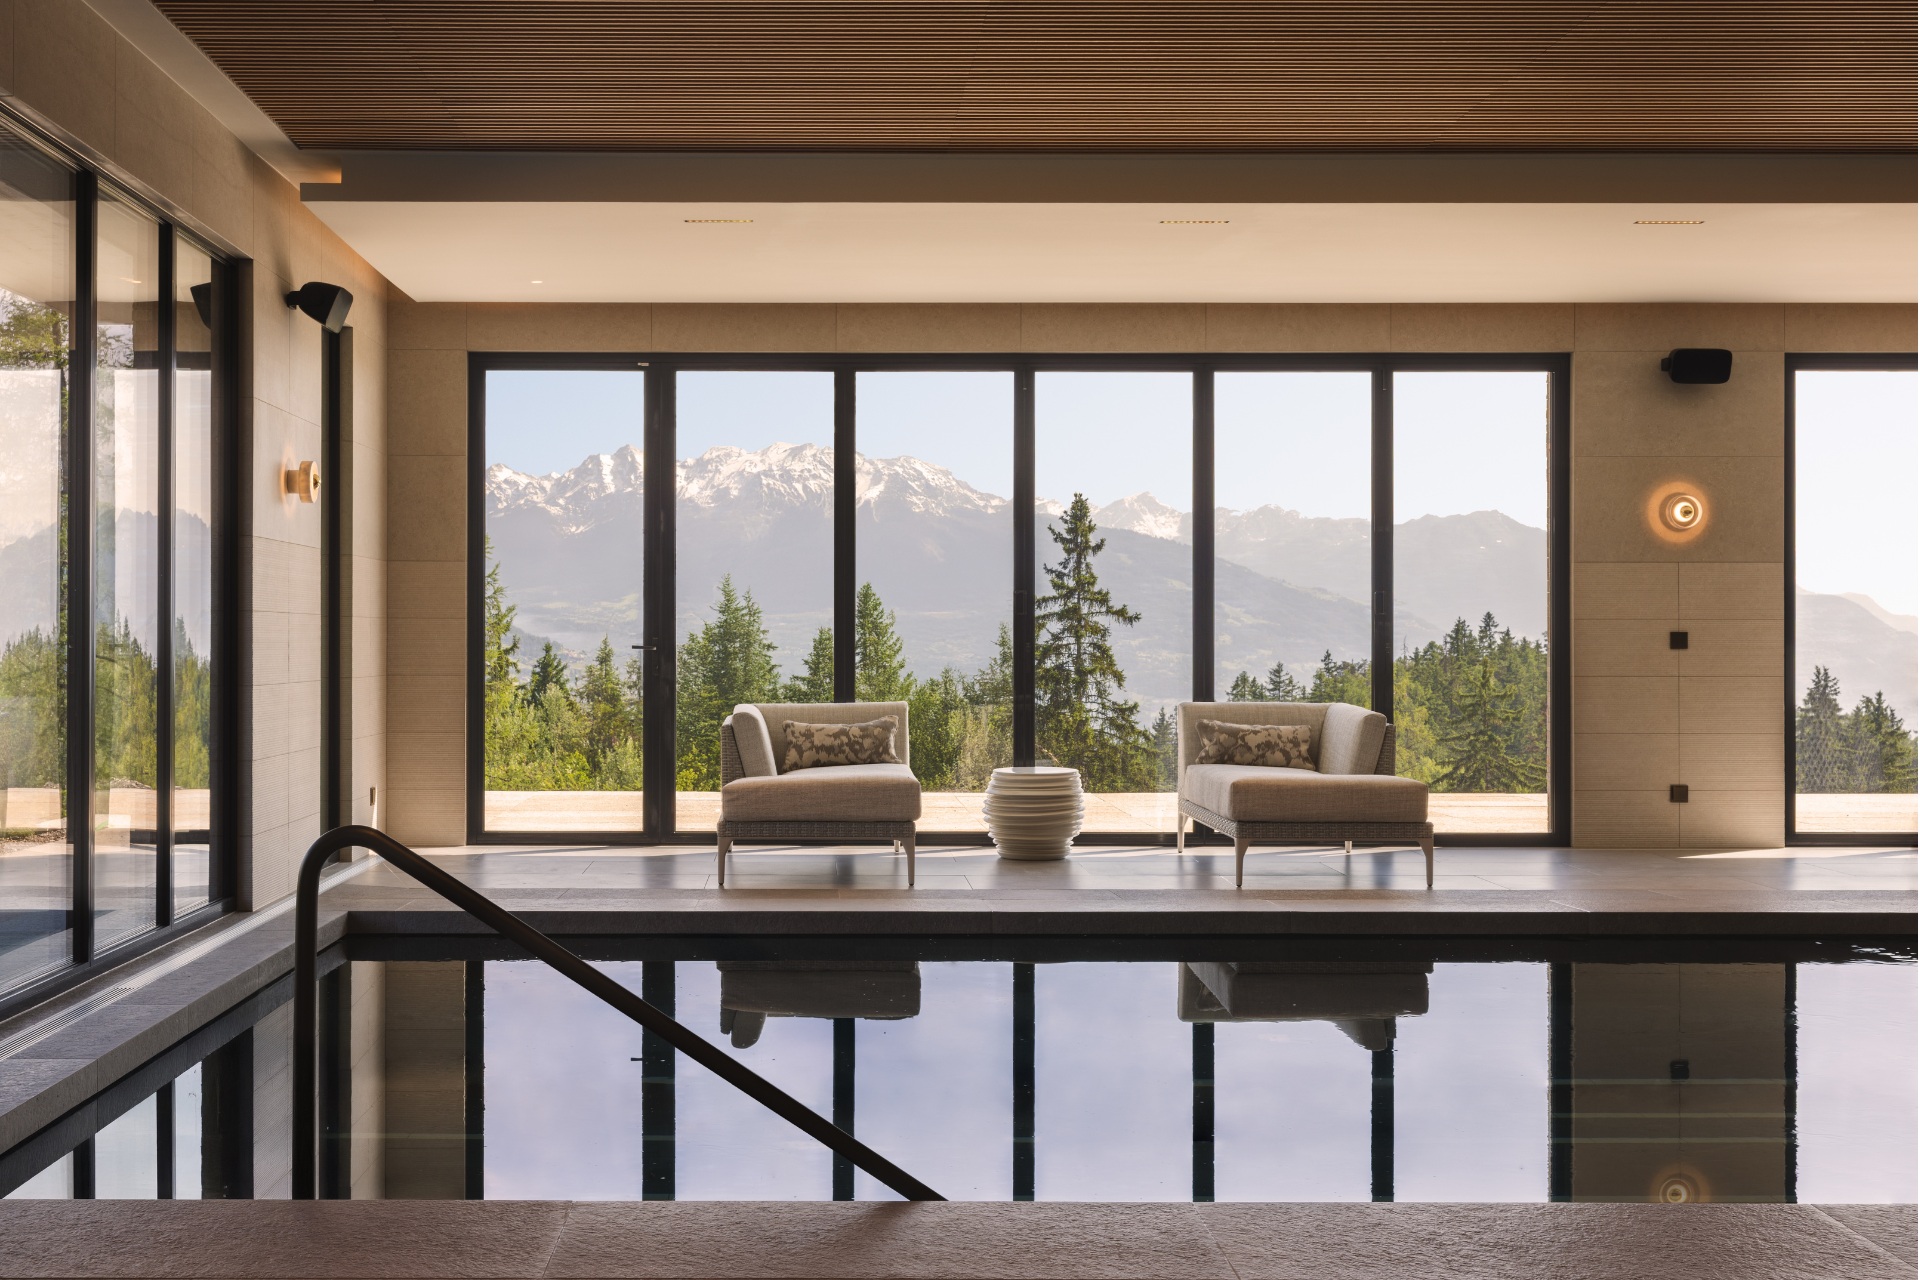
This area also acts as the main connection to the chalet’s wellness space, including the indoor pool and spa.
Spa
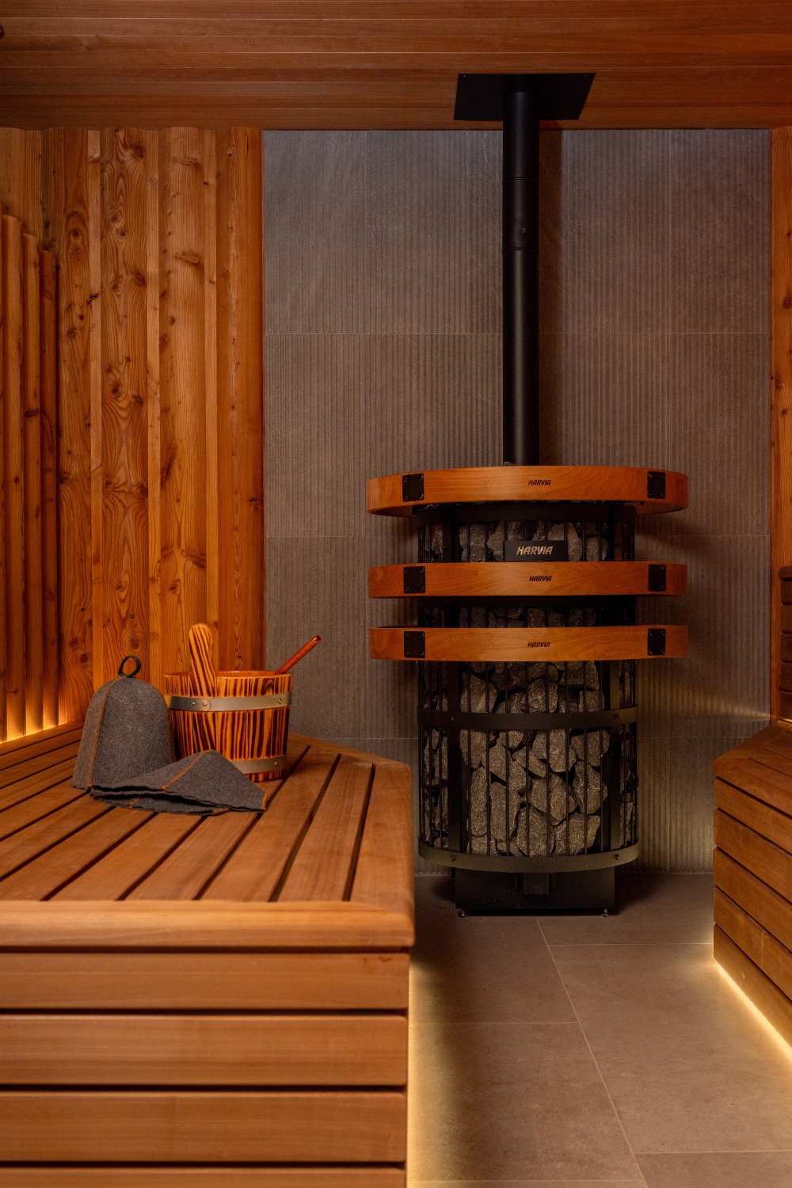
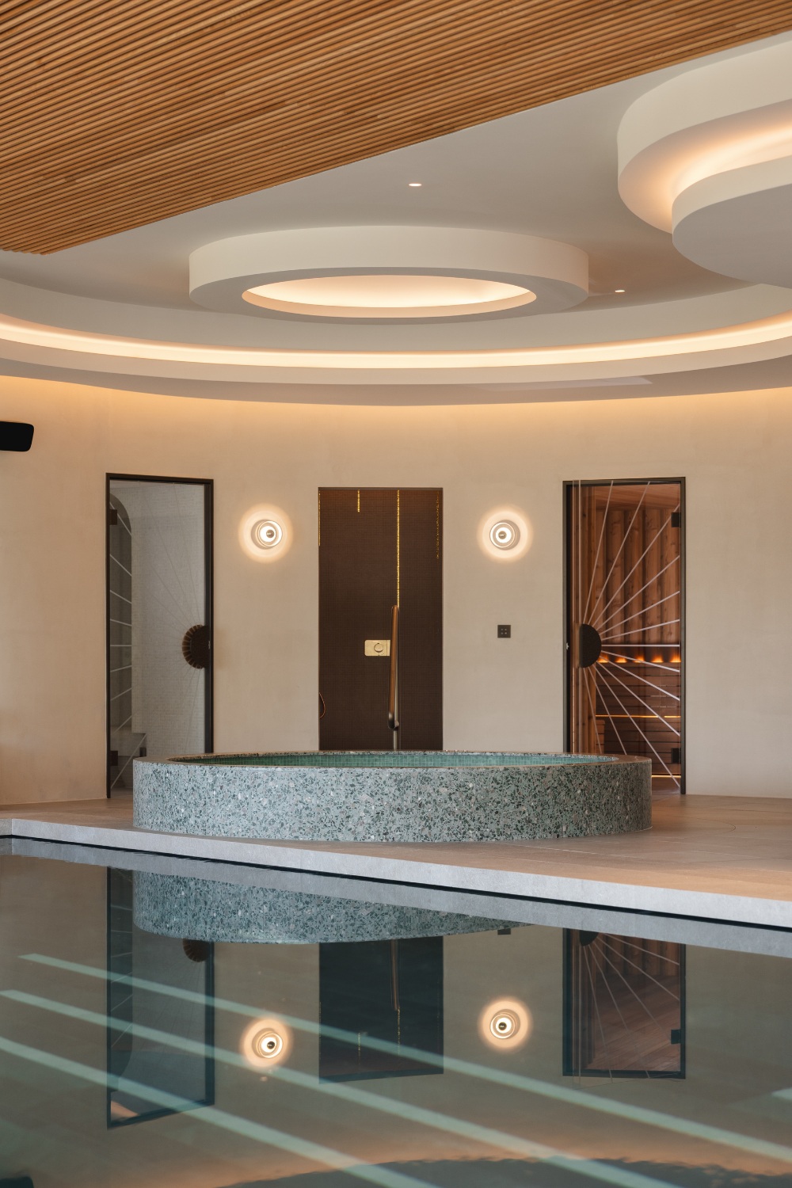
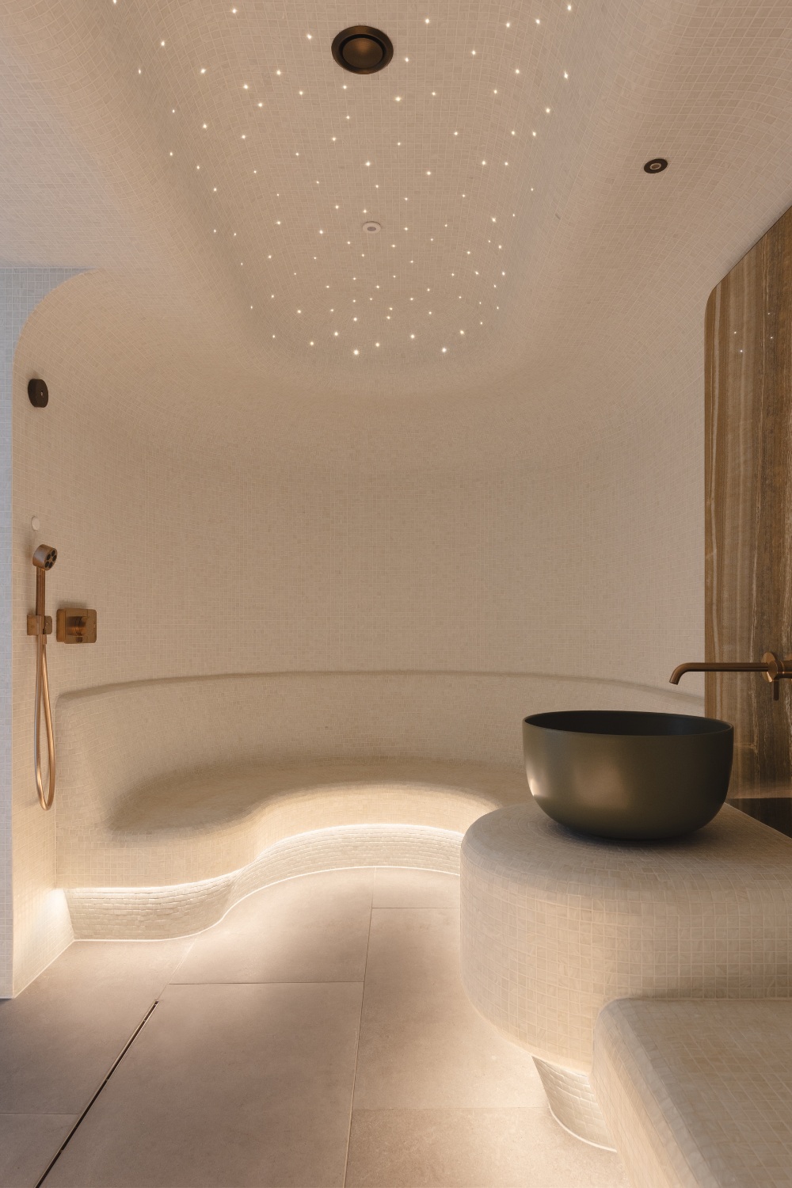
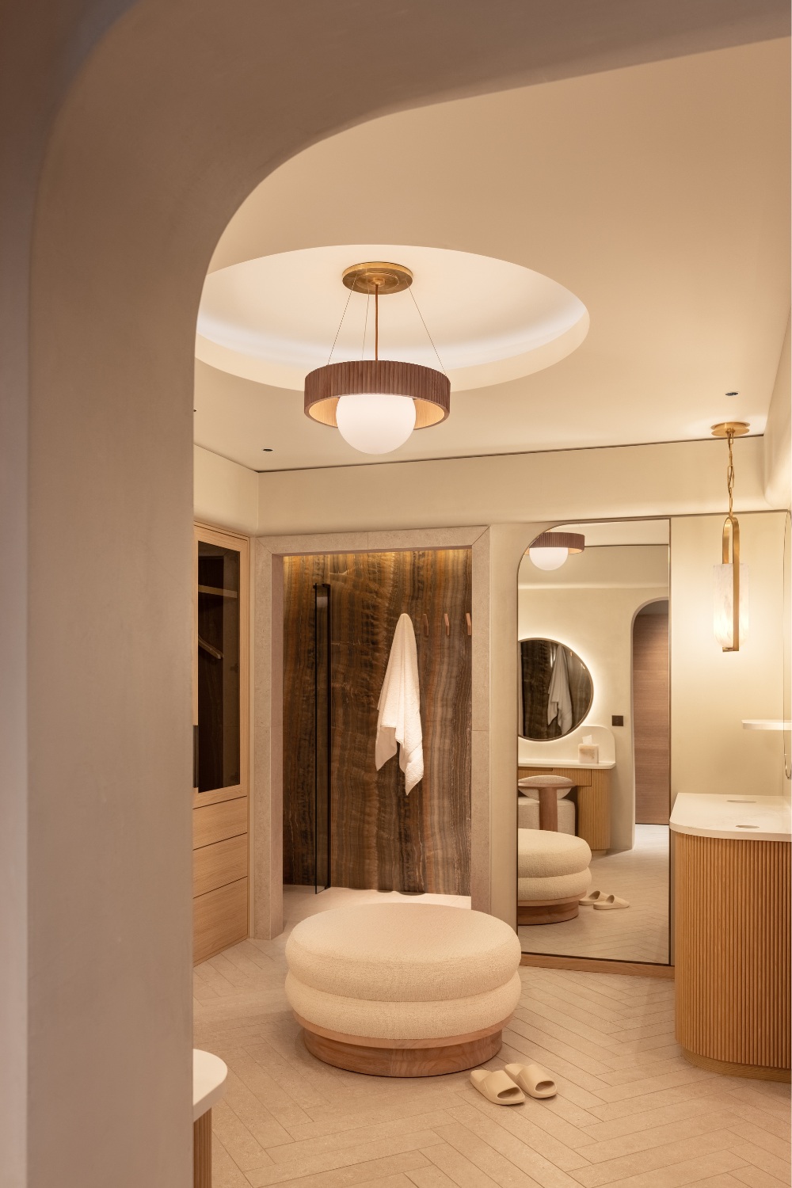
The chalet’s sanctuary, the spa was designed as a fully integrated wellness level – with all the coveted fixtures you’d find in an alpine spa. ‘It includes a hot tub, sauna, steam room, pedicure station, spirit shower, juice bar, and relaxation areas, and forms part of the broader brief to provide year-round facilities within the home.’
Playrooms
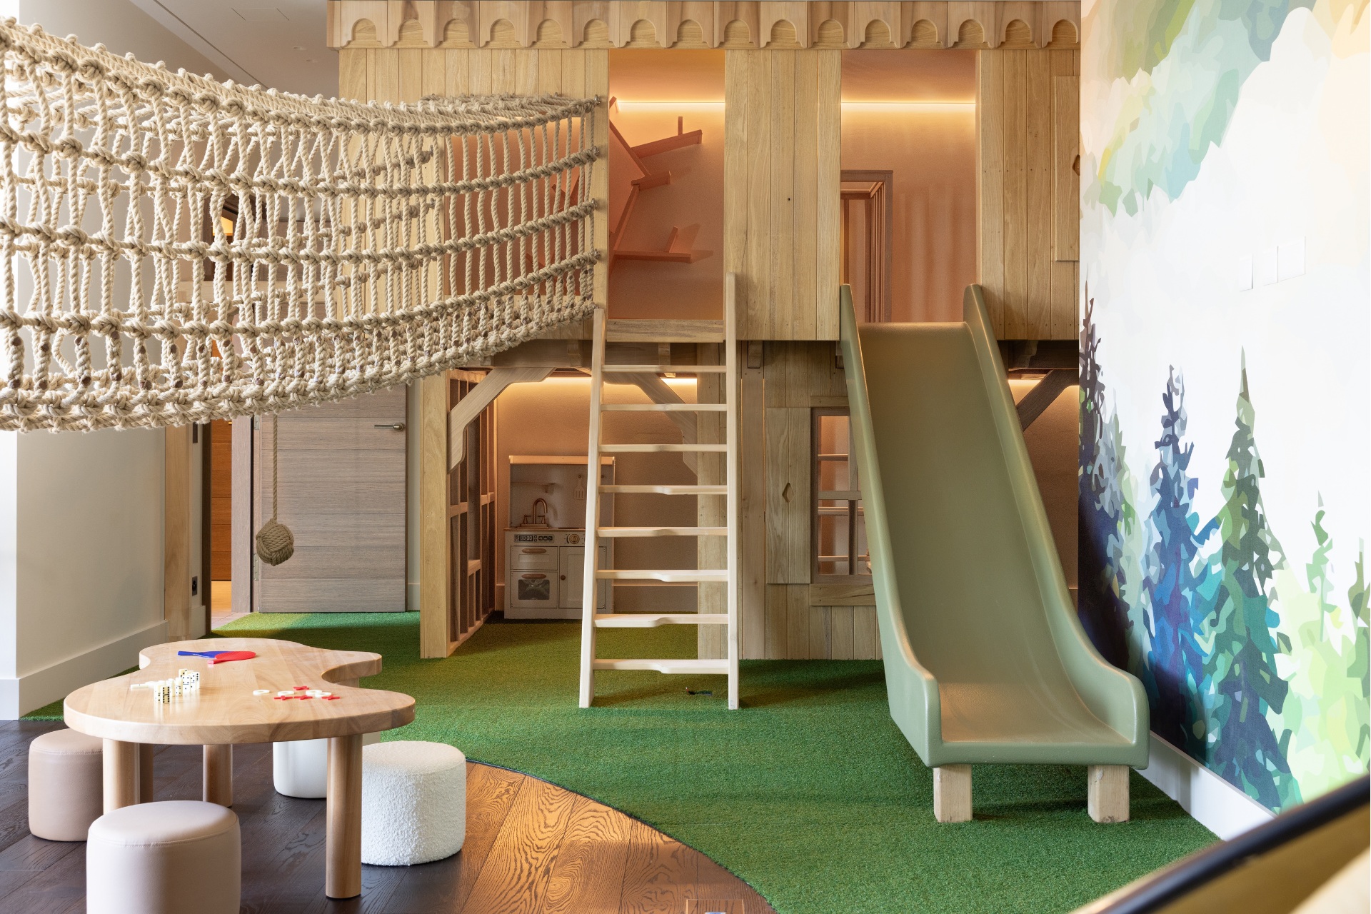
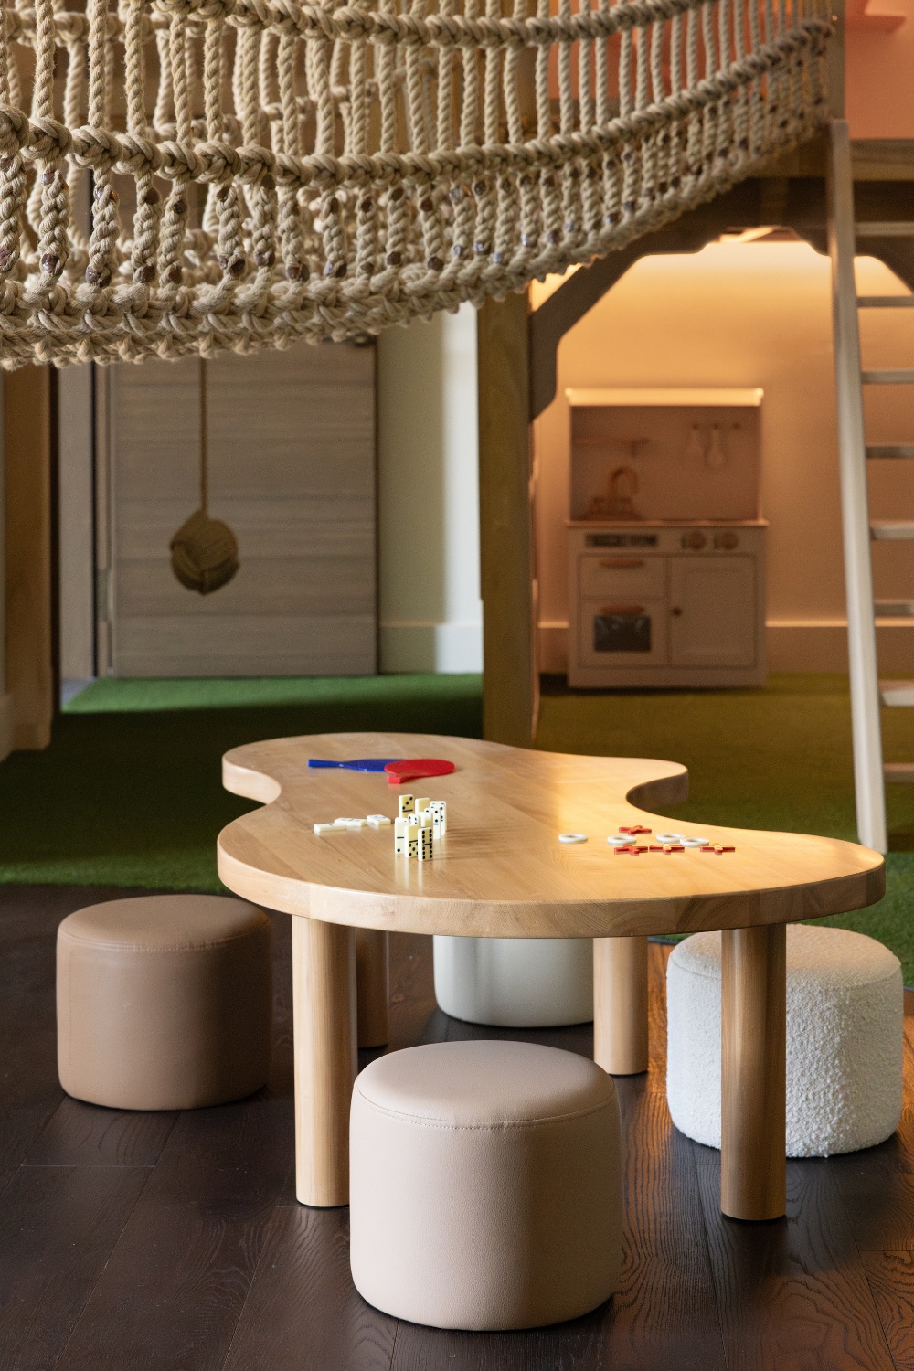
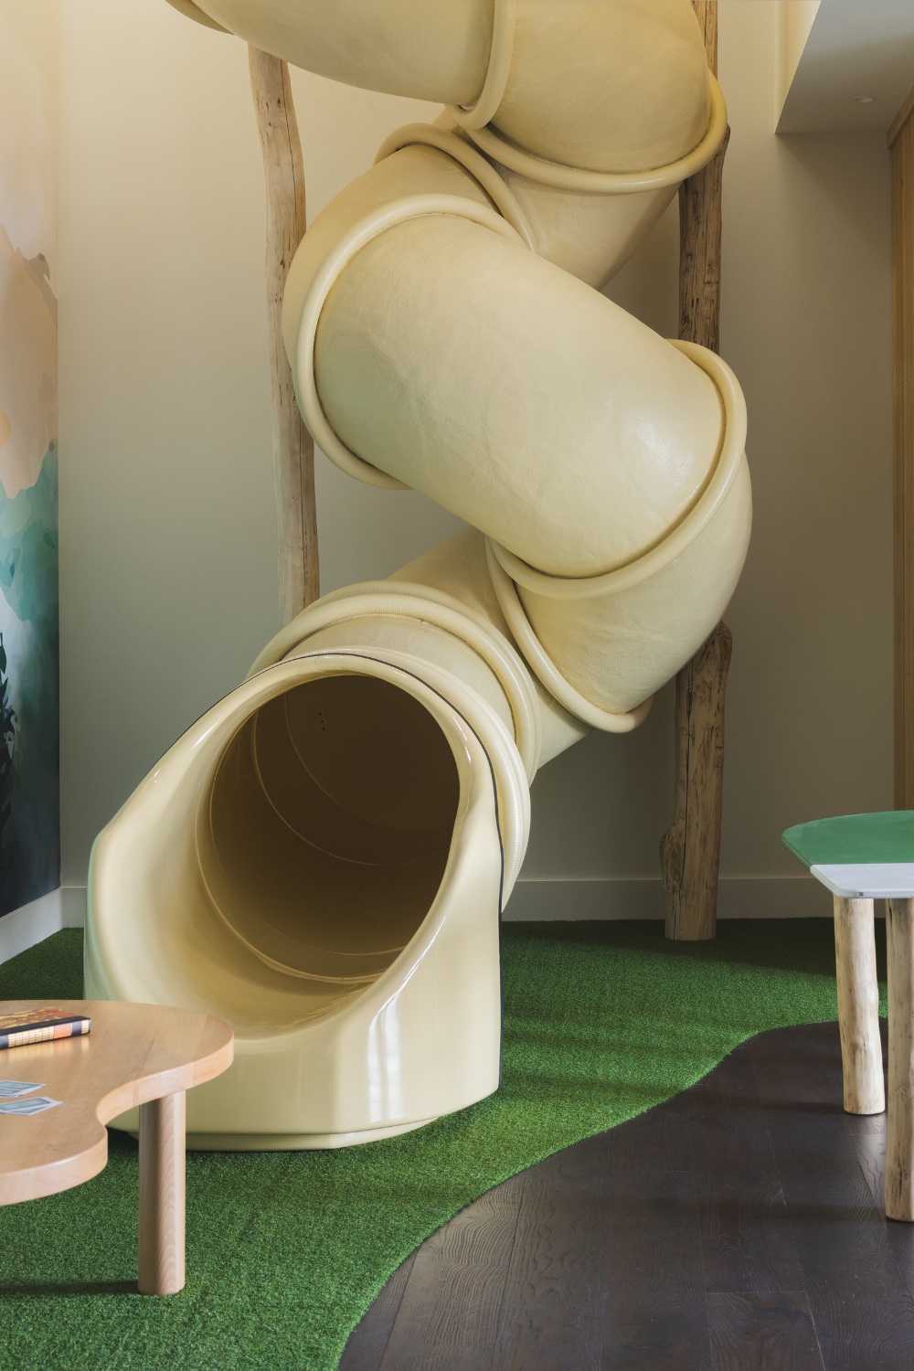
It’s not just the grownups having all the fun though. ‘Across the house, there are three playrooms,’ highlights Fox. ‘They are located across different levels of the chalet, linked by a spiral slide.
‘We worked with Wiltshire-based Tigerplay and designers at Flights of Fantasy, who specialise in custom-made children’s equipment, to create a dedicated and imaginative space on each floor.’
This required plenty of forward planning, remembers the designer, who explains they had to design while thinking about the ages the family’s children would be once the project was complete – ‘as well as for any future grandchildren’, Fox adds. ‘As a result, the lower ground floor includes a pool table and a wall-mounted Scrabble board, while the floor above features a two-storey play den with a slide and a rope net bridge.’
Design Notes With Portia Fox
How did the ski chalet compare to previous projects you’ve undertaken?
This was the first ski chalet we’ve designed since founding the studio, which made it an especially exciting commission.
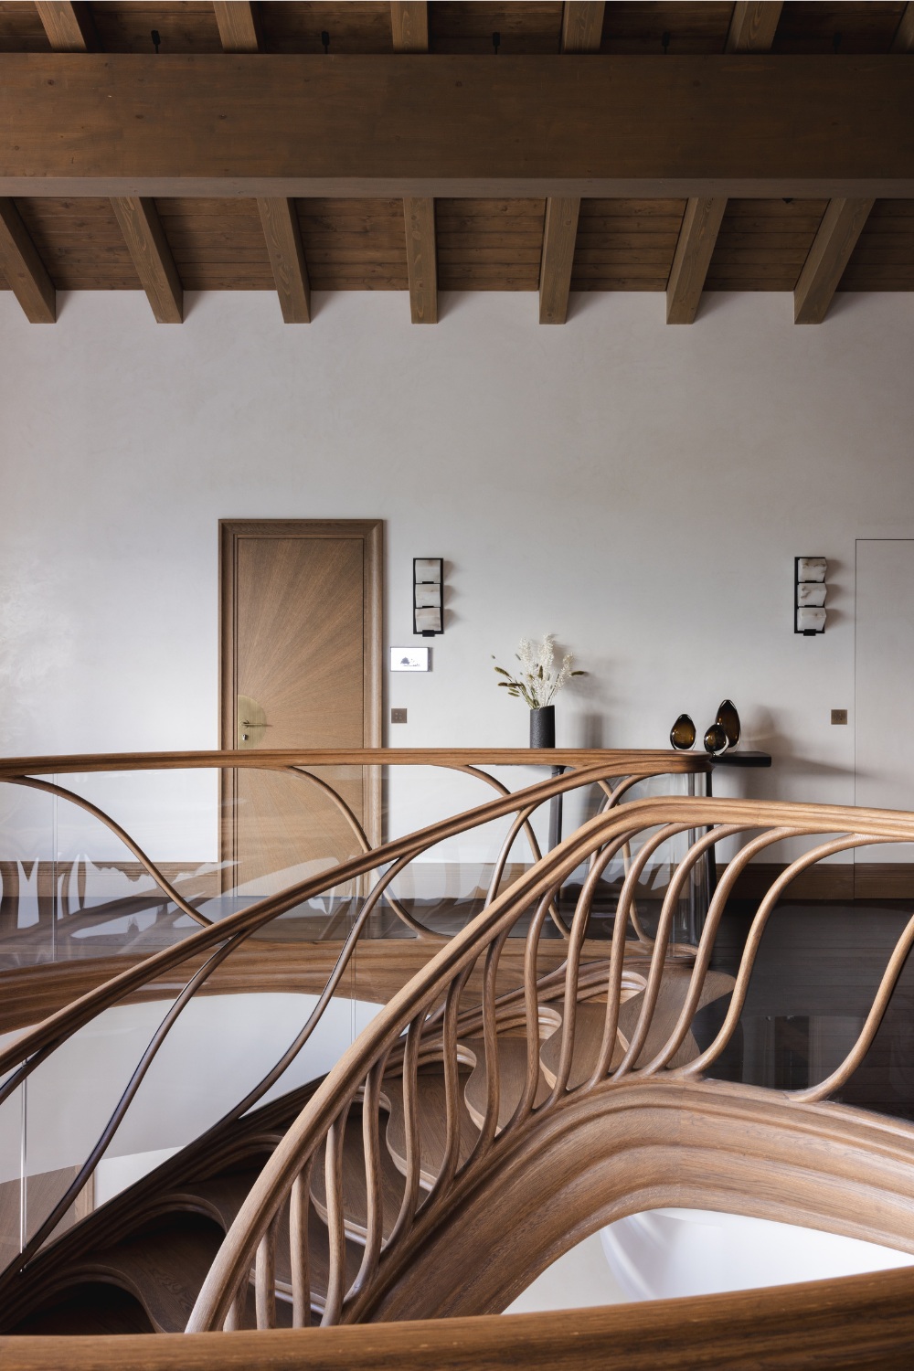
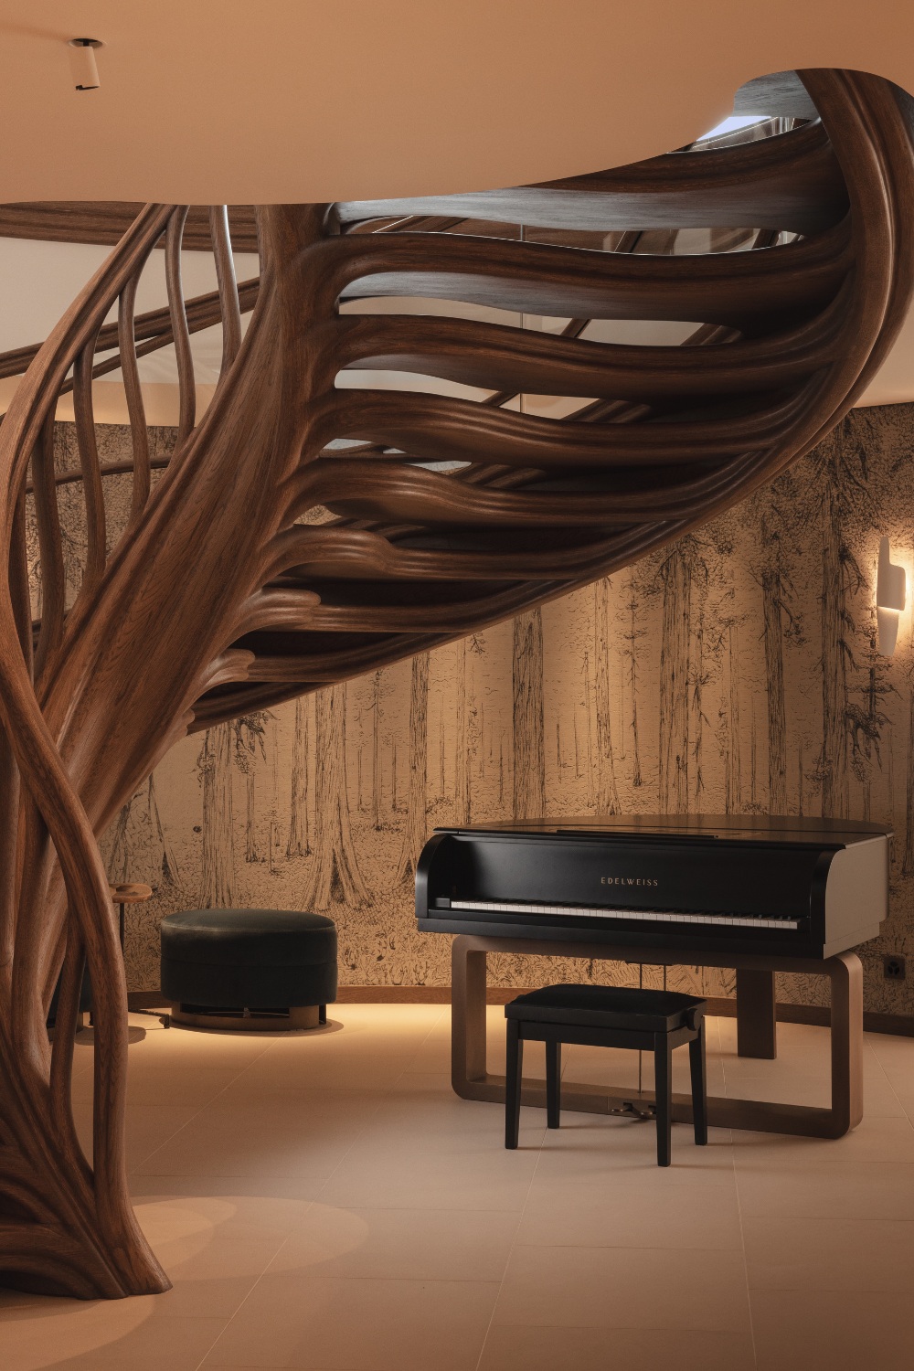
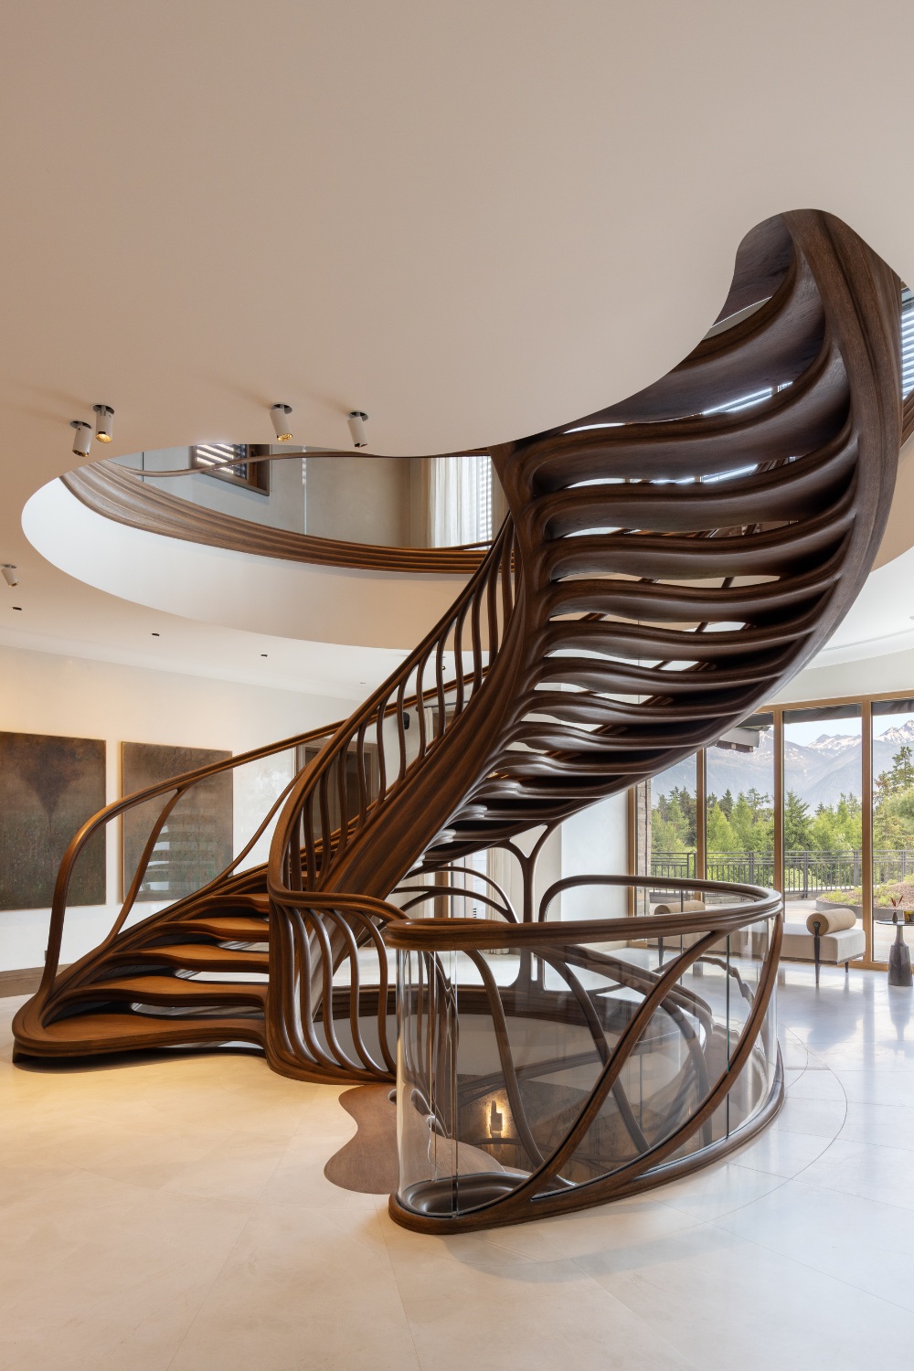
What made the project particularly rewarding was the opportunity to immerse ourselves in the level of detail. Our work is always rooted in bespoke design, but this project allowed us to explore that further. From the sculptural staircase, which took three years to make, to the custom joinery, material selection and architectural detailing throughout, each element gave the chalet its individuality.
What were your inspirations for the design?
The primary inspiration came from a sculptural, curved timber staircase the clients had seen at HIDE restaurant in Mayfair, London. They were completely taken by it and asked us to replicate it for the chalet.
We ended up working with the same craftspeople who created the original (GD Staircases and Trabczynski) to develop a bespoke version that would sit at the heart of the house. It became the spine of the entire project, both physically and conceptually, and really set the tone for the design direction, leading us towards more organic forms and natural materials throughout.
How did you begin the process?
When we were first invited to view the property in 2022, it was still in the earliest stages of construction. I remember being immediately struck by the extraordinary views.
At that point, only the lower ground floor and the slab for the ground floor had been completed; the building was very much a shell-and-core concrete structure. This gave us a rare opportunity to shape the interiors in their entirety, working closely alongside the evolving architecture. We visited the site regularly, thereafter, allowing the design to develop in direct dialogue with the progress of the build.
Were there any challenges along the way?
As with any project in the Alps, logistics required careful planning. Coordinating specialist makers, installation of bespoke pieces and international deliveries across such a remote location inevitably adds another layer of complexity. Fortunately, we had an exceptional team of collaborators who made it all possible.
How did you create a sense of balance?
One of our priorities was finding the balance between creating something contemporary while still respecting the project’s alpine setting. We consciously avoided the more obvious chalet tropes such as heavy timber and overtly rustic references but we didn’t want the house to feel as though it could exist anywhere.
Instead, we looked to the surrounding landscape for inspiration, using natural materials, soft textures and organic forms to create a home that feels connected to its environment. It has a lighter, more modern aesthetic, but it still possesses the warmth, permanence and authenticity that make alpine homes so special.
Find out more about Portia Fox’s latest design projects at portiafox.com