


Inside A Secret Garden Retreat
By
4 months ago
Take a look inside this garden home build
Multi-generational living might often sound simpler on paper than in practice – but when you have a beautiful space that offers both privacy and comfort, it does make things easier. Case in point: this stunning home built in an 18th century walled garden, just a stone’s throw away from the main family house. Built for the mother of designer Amanda Meade, it was the perfect solution for a family craving closeness without living on top of each other. Below, the designer gives us the tour (and shares some of the highlights from the project).
Look Inside… A Walled Garden Retreat By Amanda Meade
The Property
To get a feel for this property, we need to go back 20 years – when it was built by Meade for her mother. ‘When my father died, my mother spent more and more time staying with us in Lincolnshire,’ the designer tells C&TH. ‘So much so, that eventually it was decided she should have a house for herself within the grounds of our 18th century listed walled garden.’
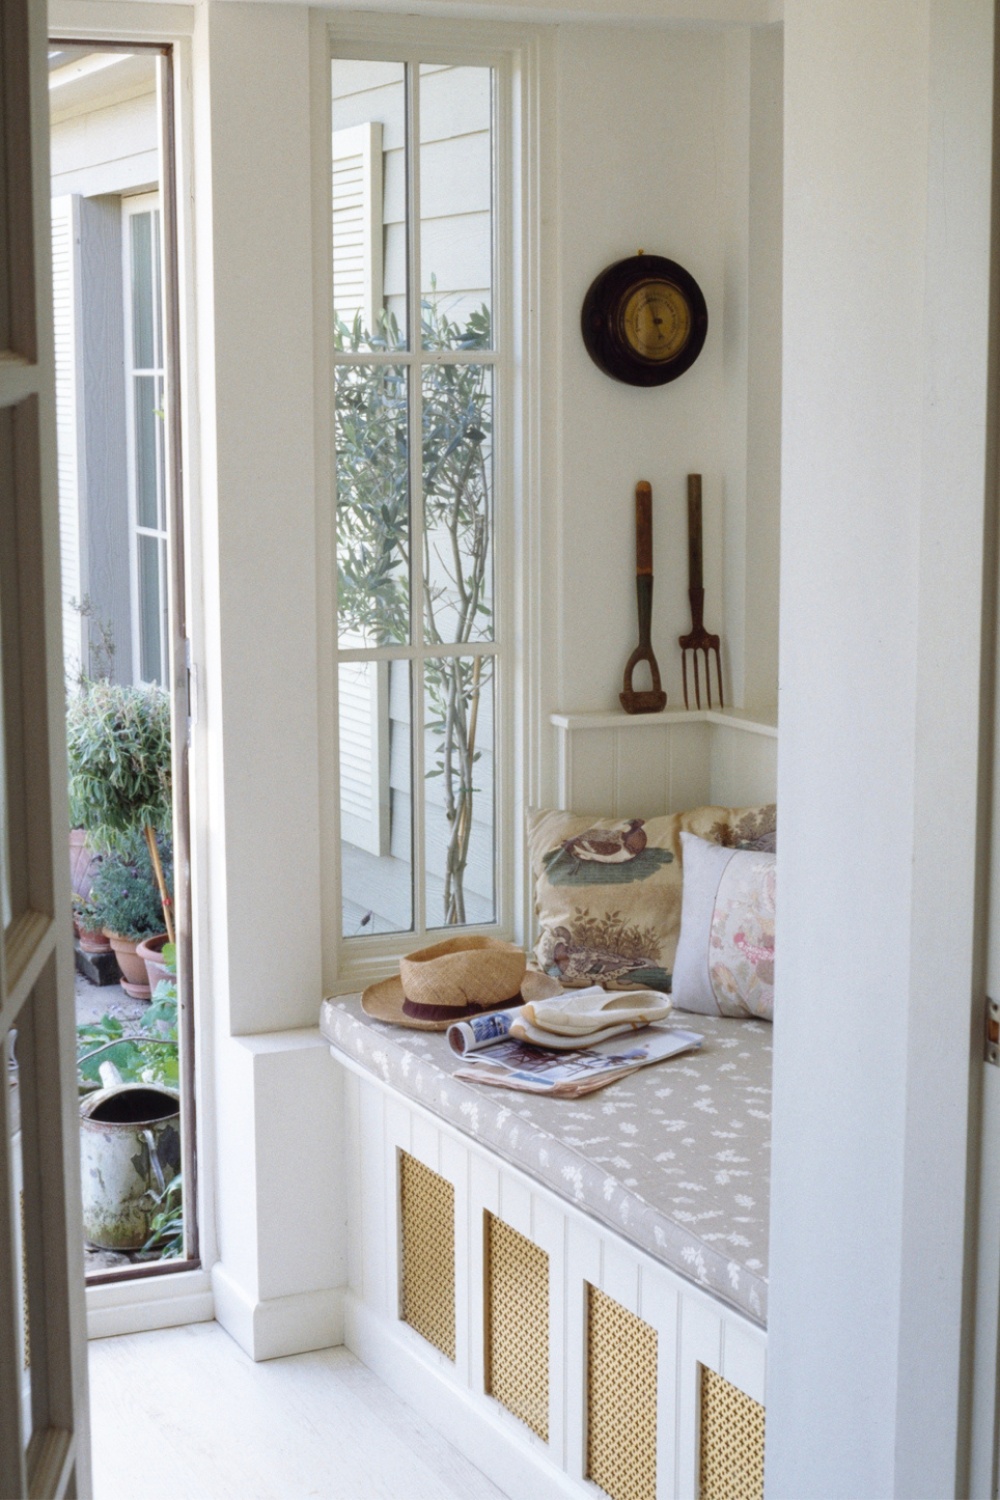
Added to the walled garden in 2006, the compact space was cleverly designed so that the two bedrooms each had a bathroom and all looked out to the garden through long windows – with a corridor running along the back lit up by skylights, and an open kitchen/living area where the family could gather.
The Brief
When designing the space, Meade tells us ‘the brief was quite clear: my mother required as much daylight as possible, a sheltered terrace which would embrace the garden and consideration taken for all the pieces she wished to bring with her from our family home.’ The designer also cited inspiration in the form of clapboard beach houses in New England. ‘I hand drew ideas for her until she was happy, and then we drew up the plans until we had something that both she and the planners approved.’
Take The Tour
Living/Kitchen Area
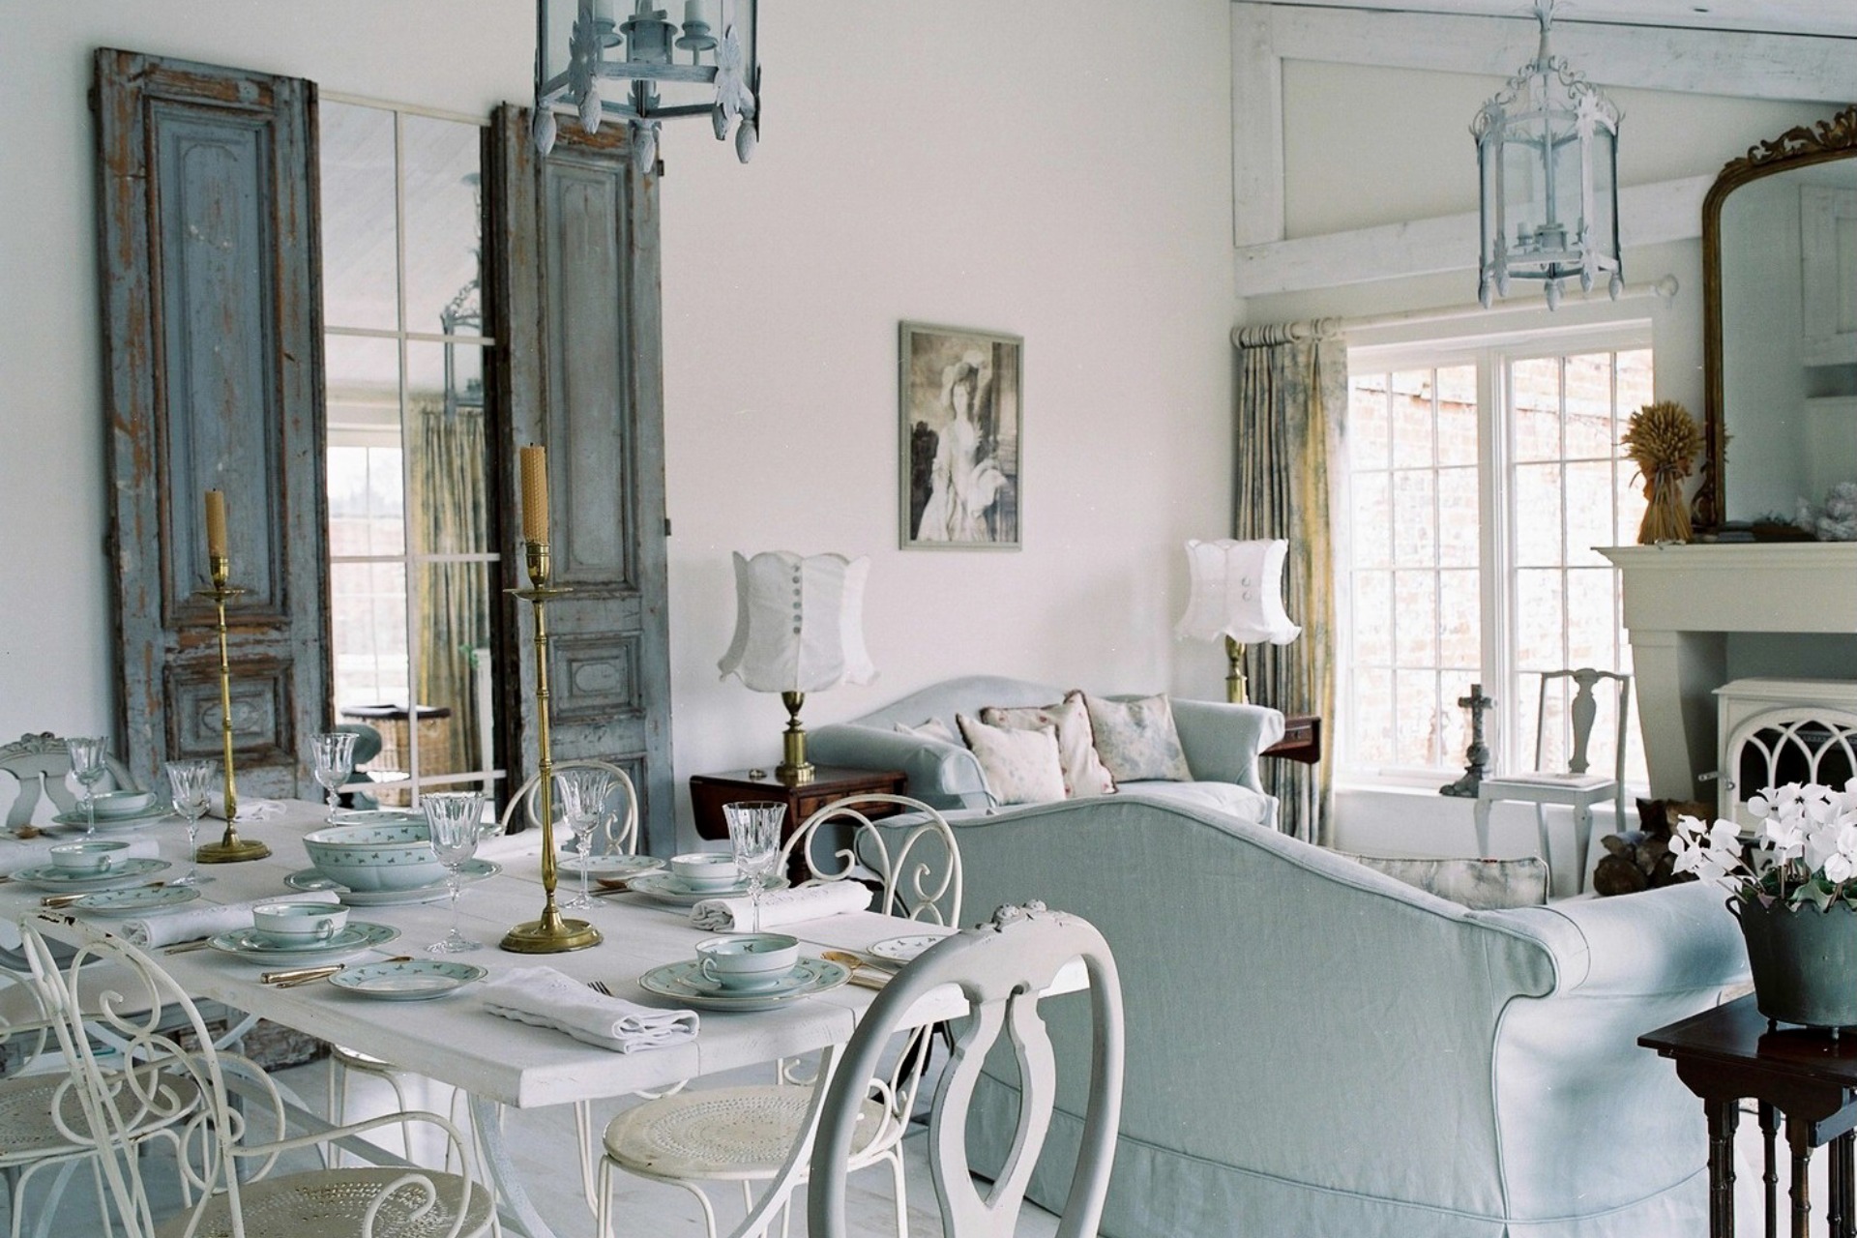
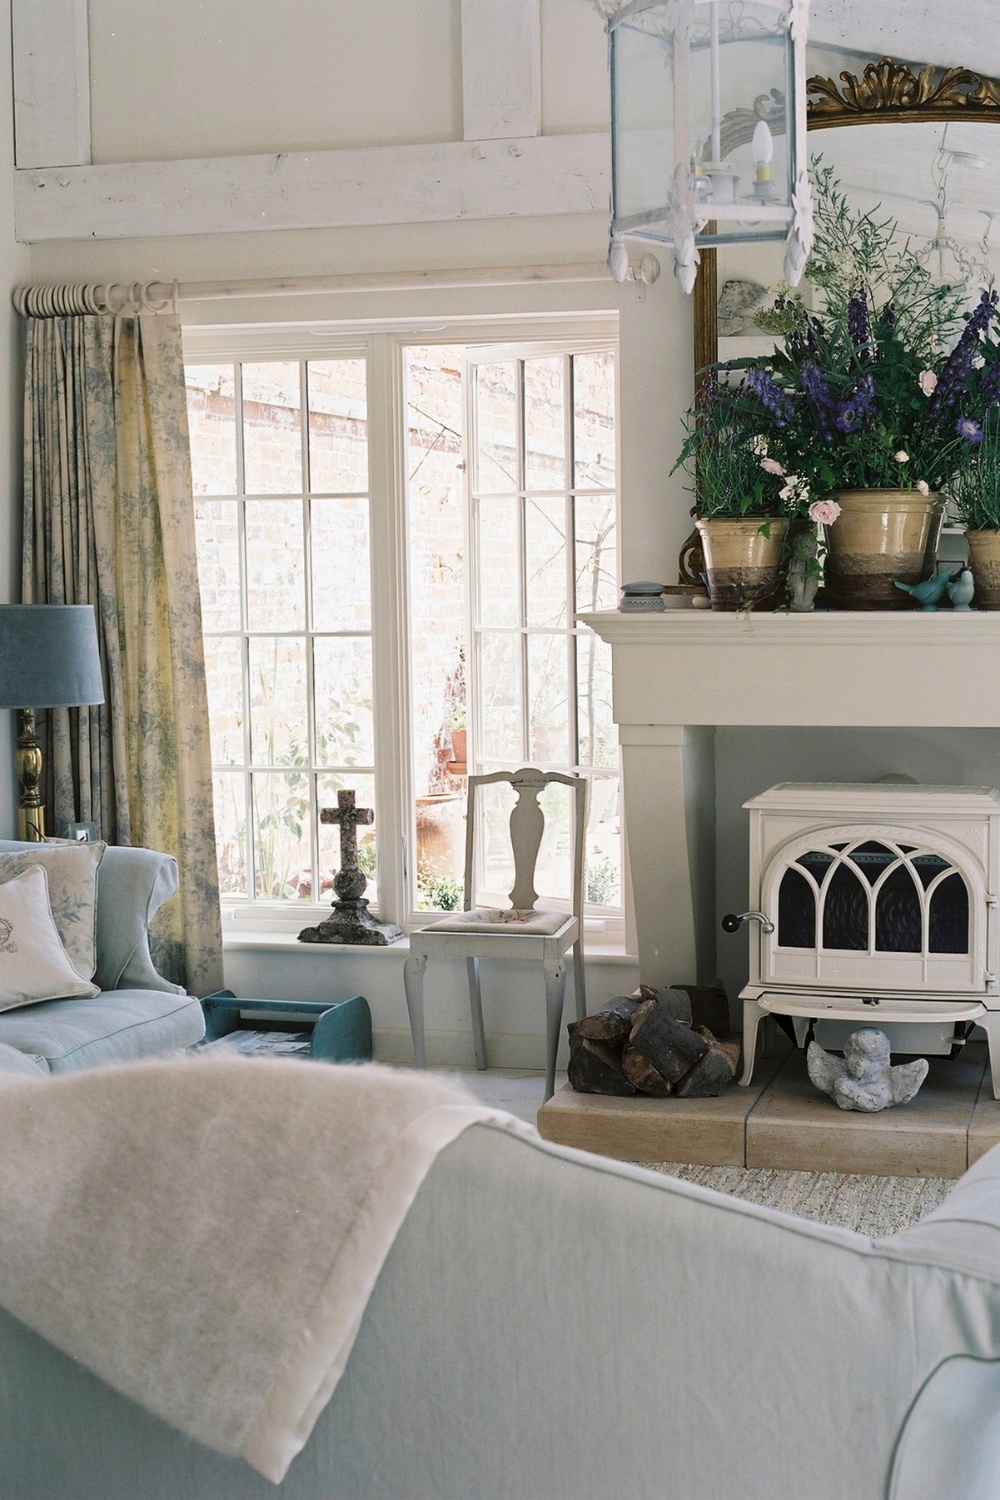
Being an open plan space, Meade’s main goal for the living/kitchen area was to create a relaxed flow – where her mother would feel truly at home. First order of business? A beach vibe. ‘The pitched ceiling roof of the main living/kitchen area was boarded with rough sawn boards, which were given a thin wash of paint – this helped give the beach house atmosphere my mother wanted. The only other colours she wanted in the house were the colours of the sand and the sea, so this worked really well in the end.’
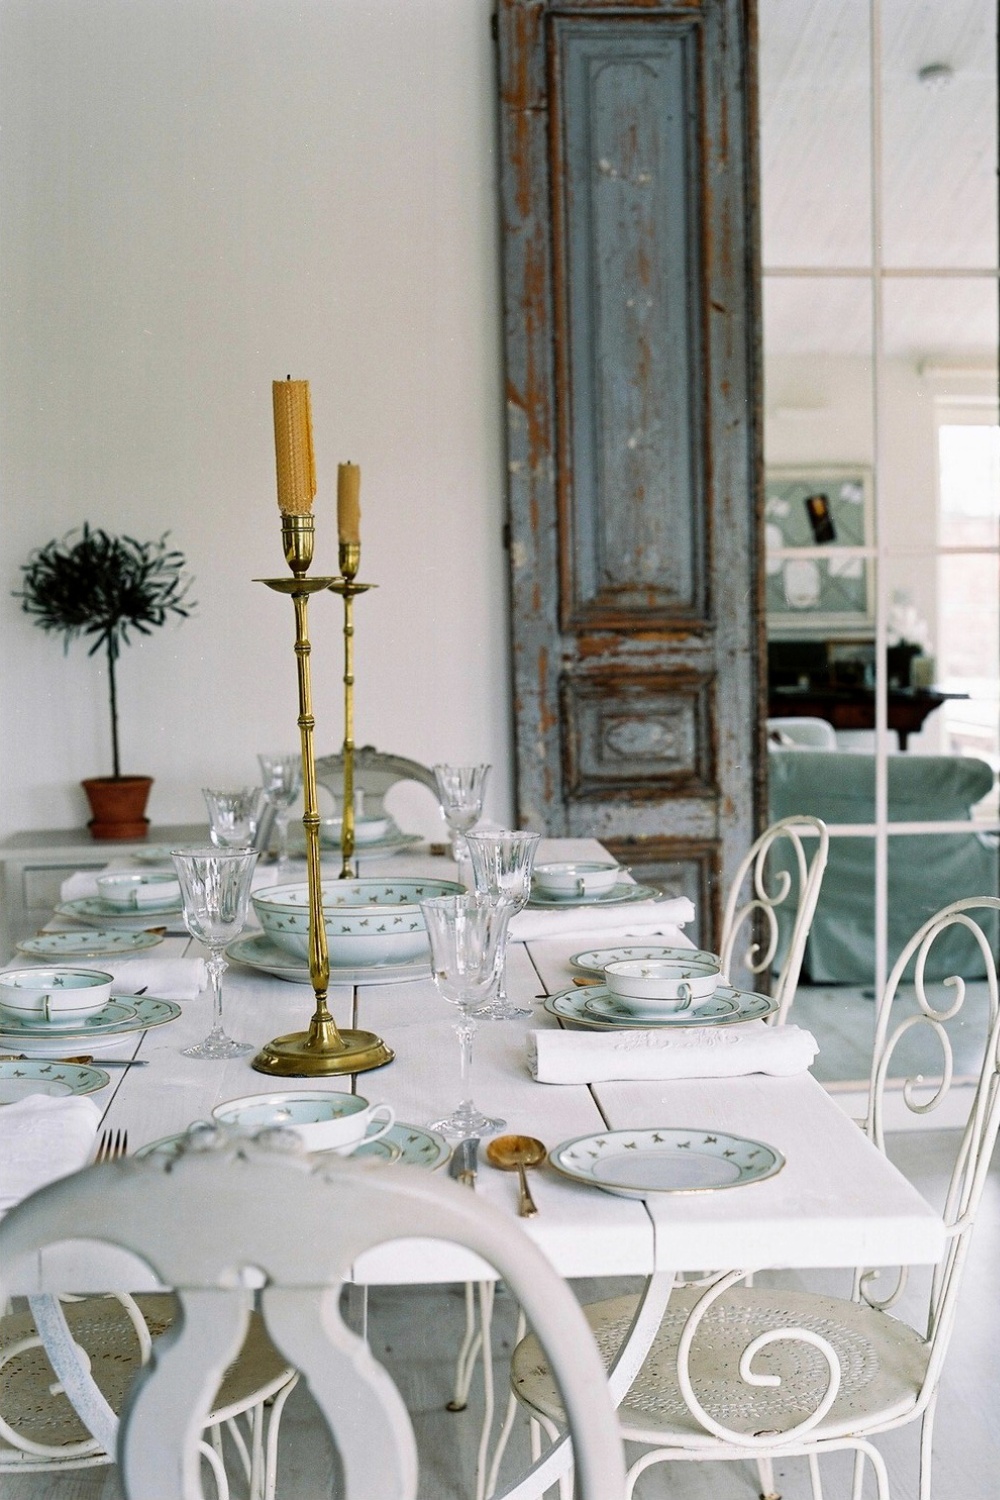
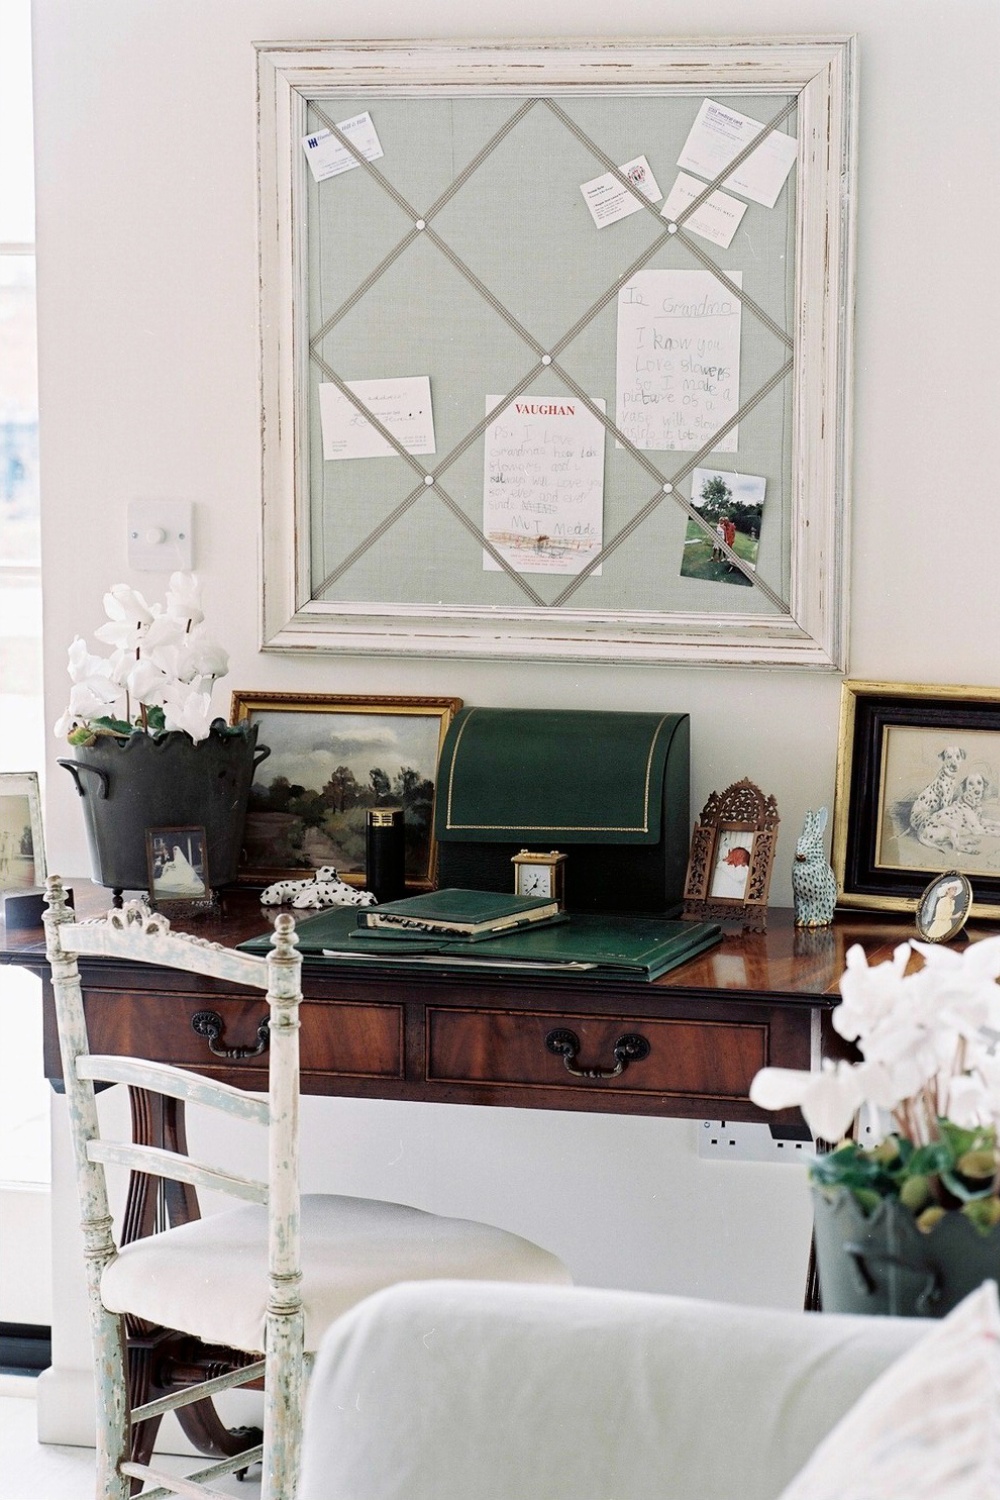
The furnishings, meanwhile, were a combination of new and reclaimed pieces. ‘We recovered her old family sofas in an eau de nil linen, and the living area had curtains in faded floral roses fabric by Kate Forman,’ the designer says. ‘The darker wooden pieces, such as my mother’s desk, book case, and side tables, sat well with the pale painted pieces, and her much-loved French painted doors which she wanted to re-use were made to form a mirror against the rear wall.’
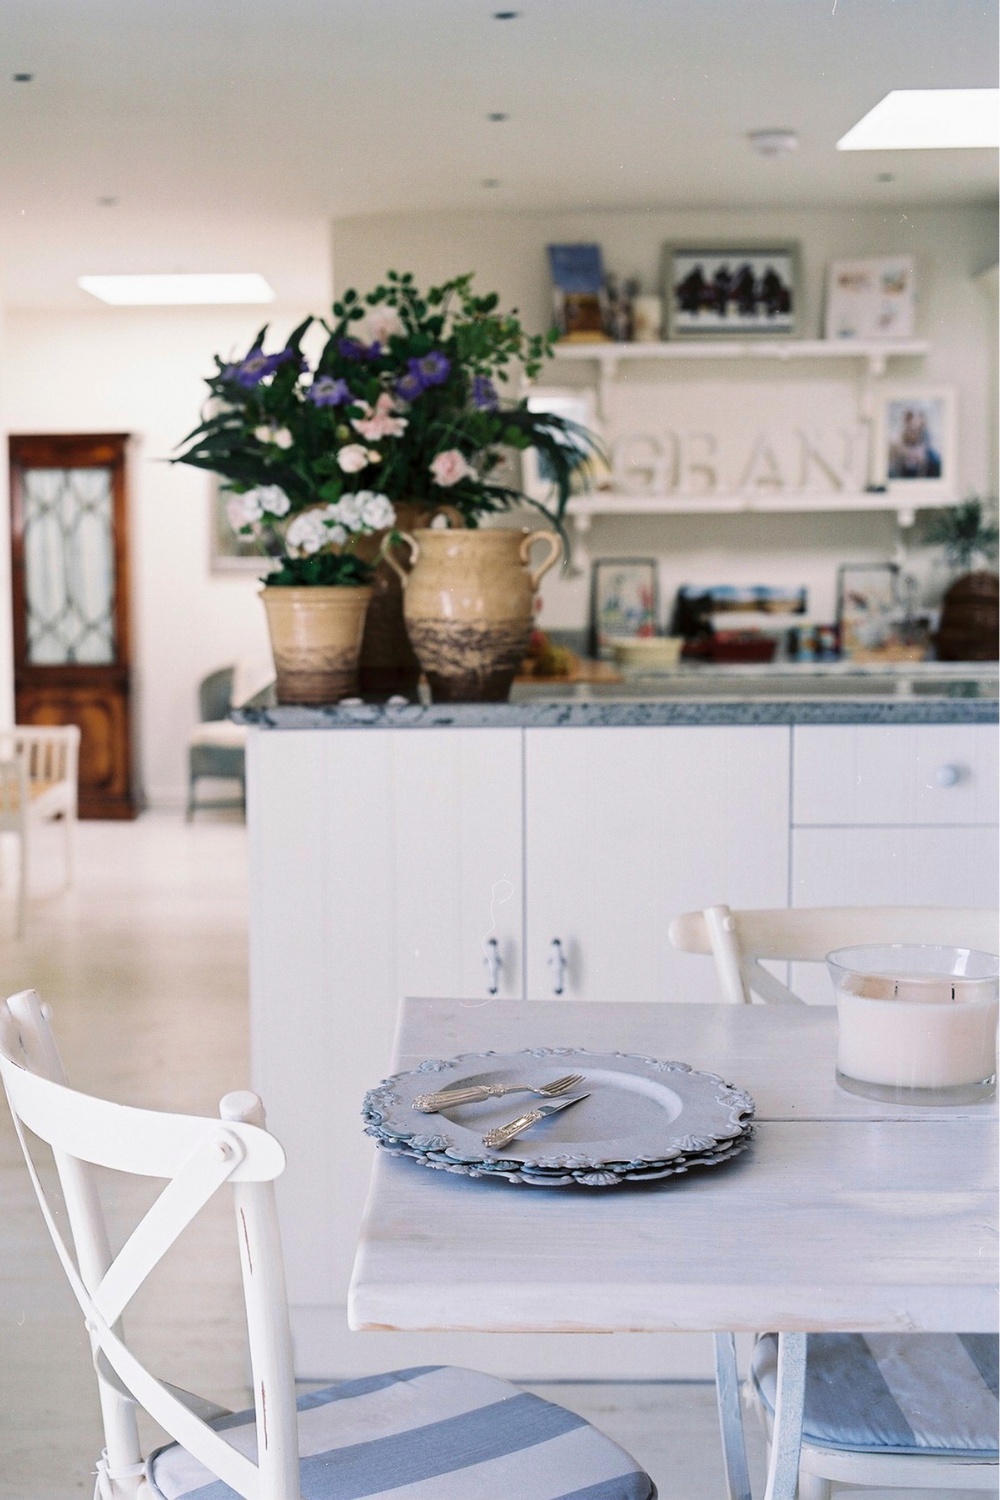
The space also needed some practical storage, which the designer quickly solved. ‘The kitchen I designed with a stone worktop with a raised upstand, so that the table could be cleared into the kitchen area and dirty pots hidden from view to be dealt with later.’
Bedroom
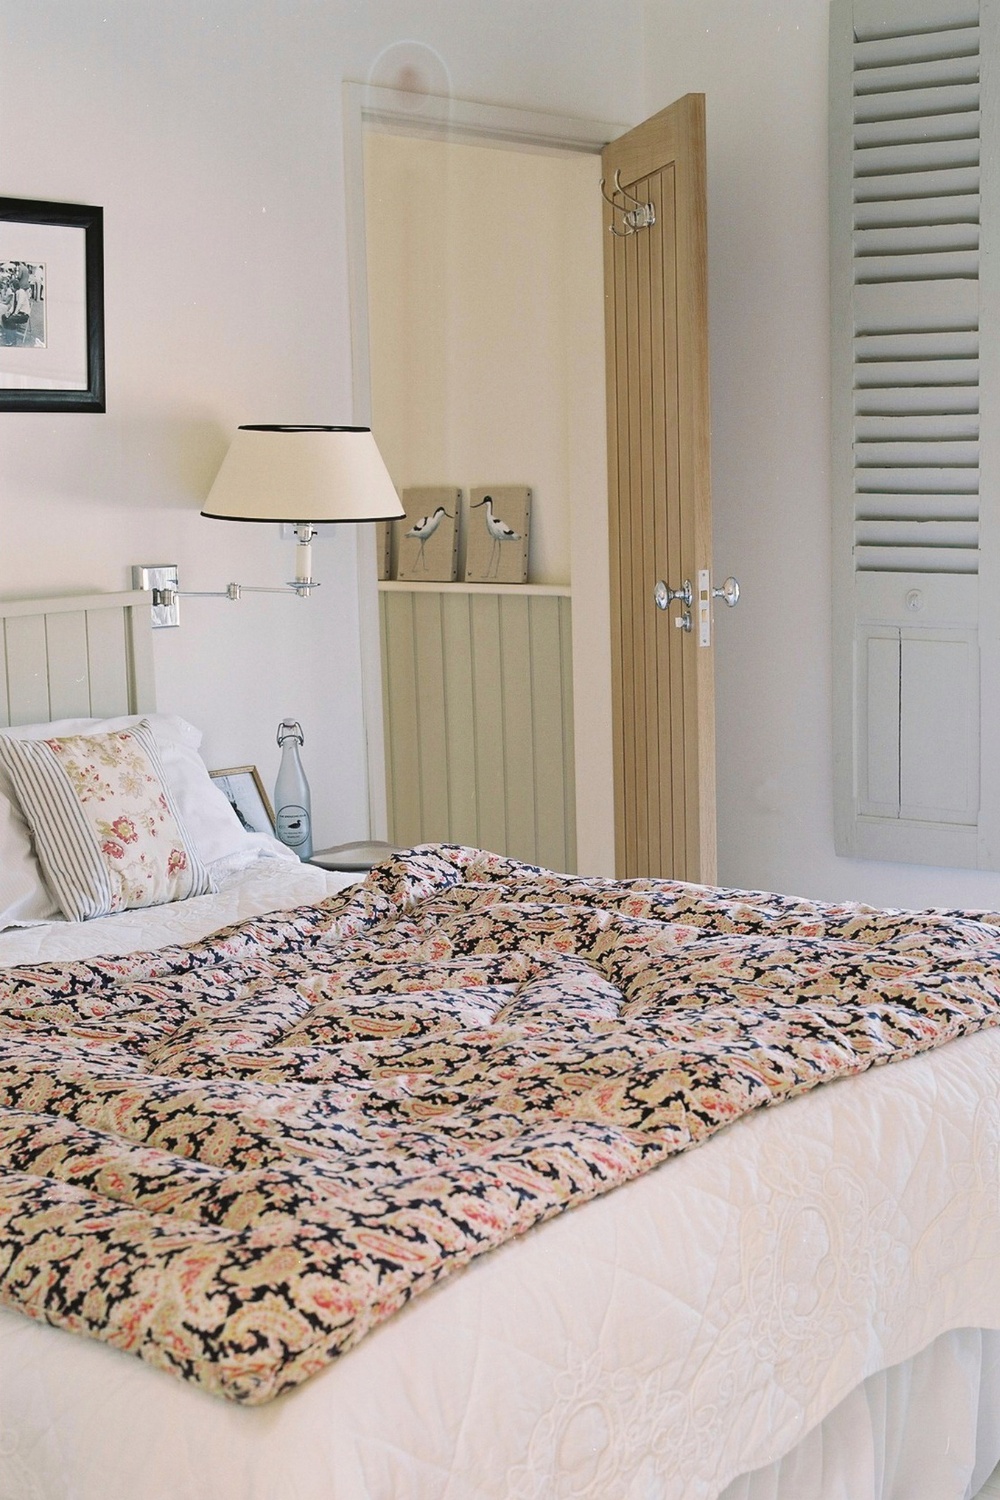
The master bedroom is one of the home’s biggest highlights,’ says Meade. ‘In my mother’s bedroom, we really went all out to make it feel as luxe and comfortable as possible,’ she says. ‘We used curtain poles decorated with blown glass finials, and made curtains from a checked dress silk. The swing arm wall lights were from Vaughan, and I used John Cullen polestar fittings for all the down lights with the anti glare baffles. The hero product for me was the windows which were made by Loewen; they were a luxury item but worth every penny.’
Walled Garden
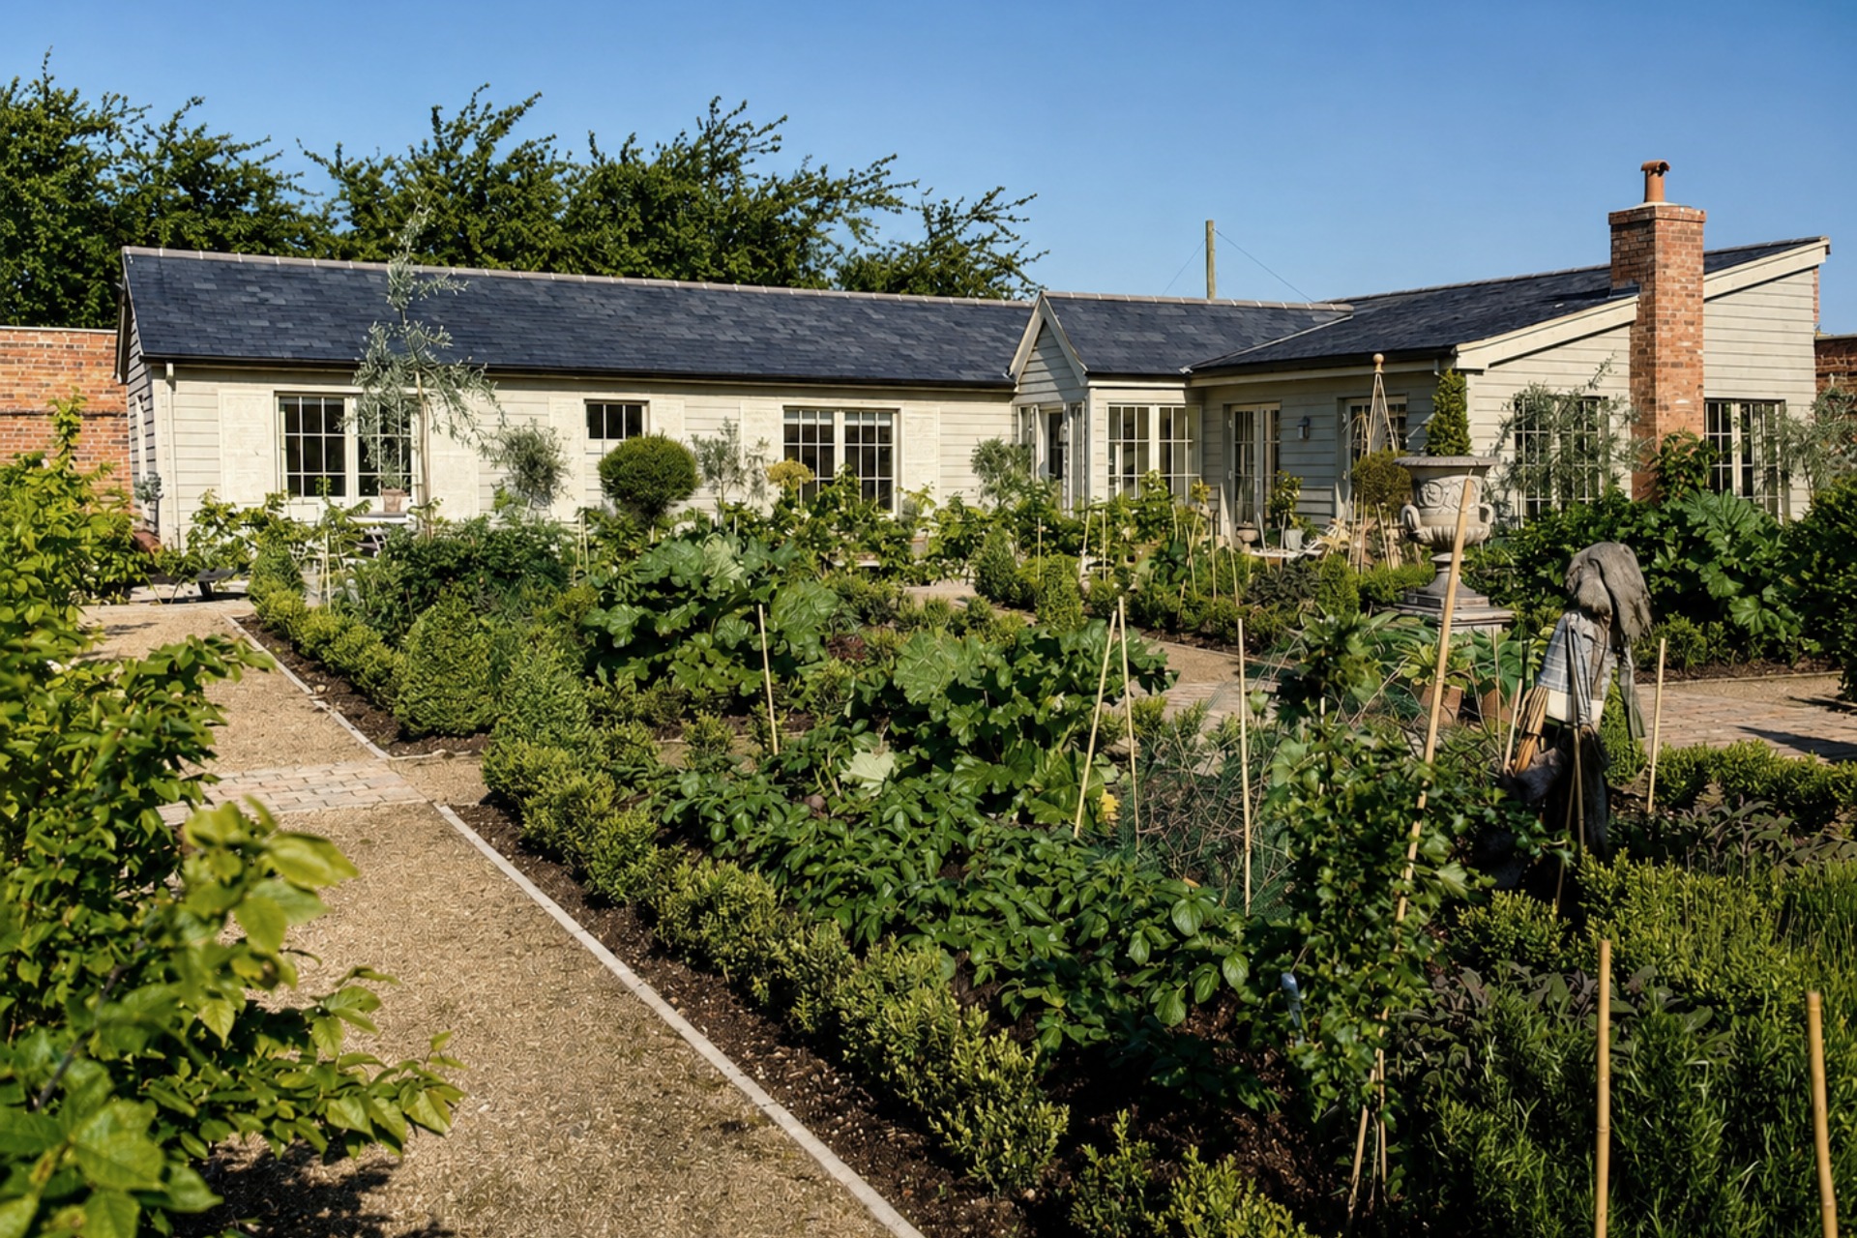
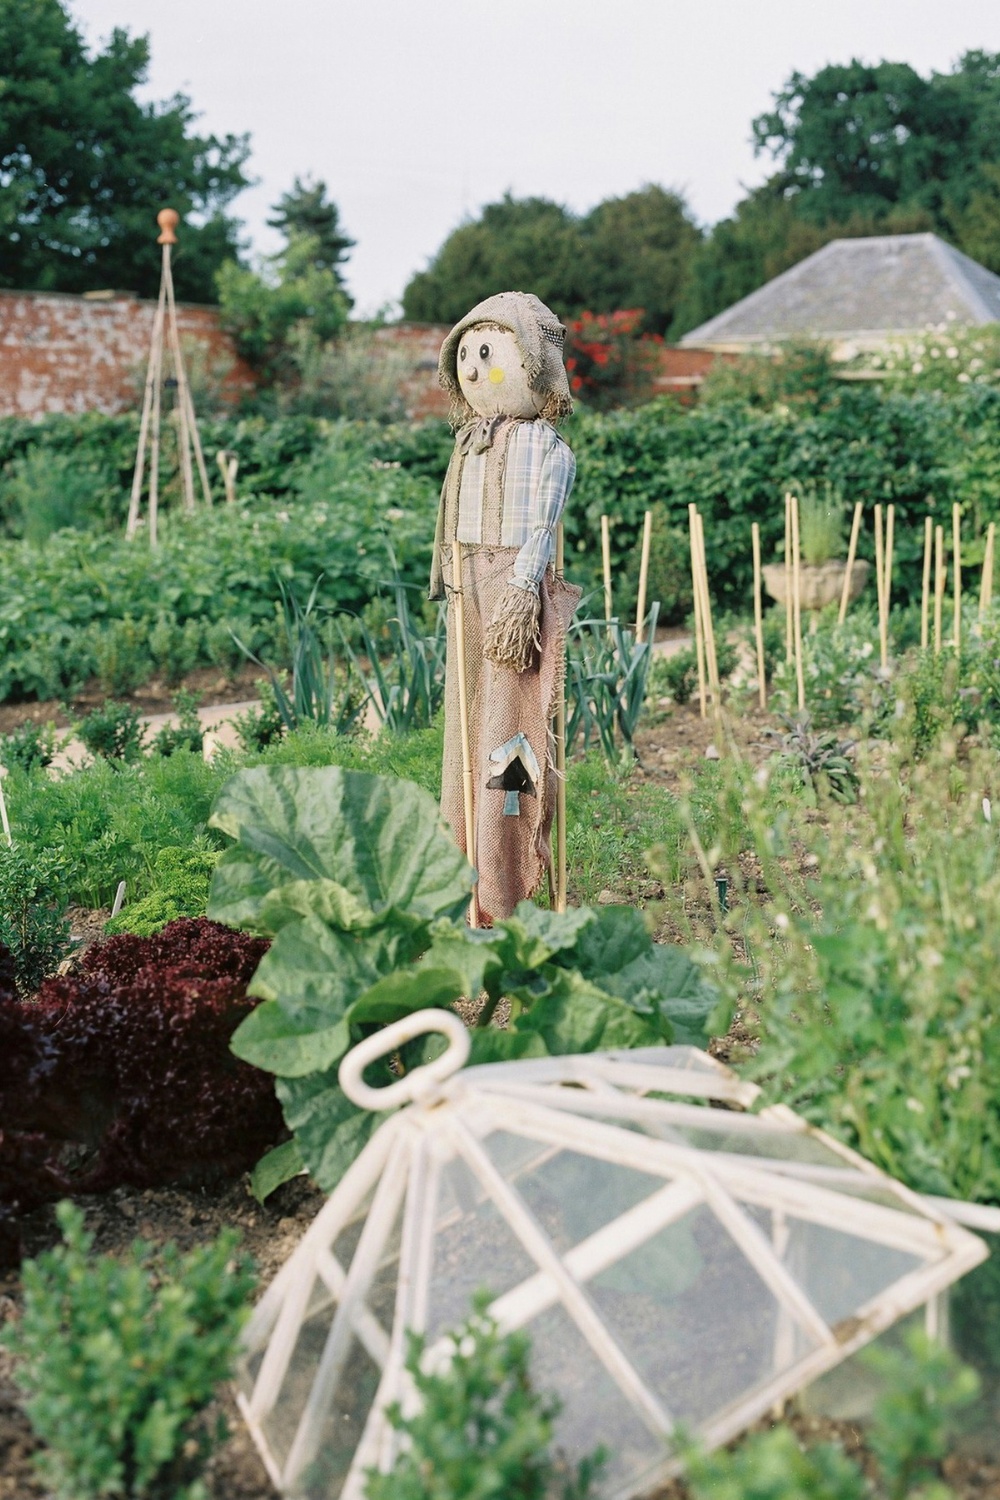
And then there was the garden itself. While not the focus of Meade’s major renovation – the garden would become a shared family project in the years to come, with neatly arranged vegetable patches and flower beds – it was important to connect the indoor spaces of her mother’s new home with the garden.
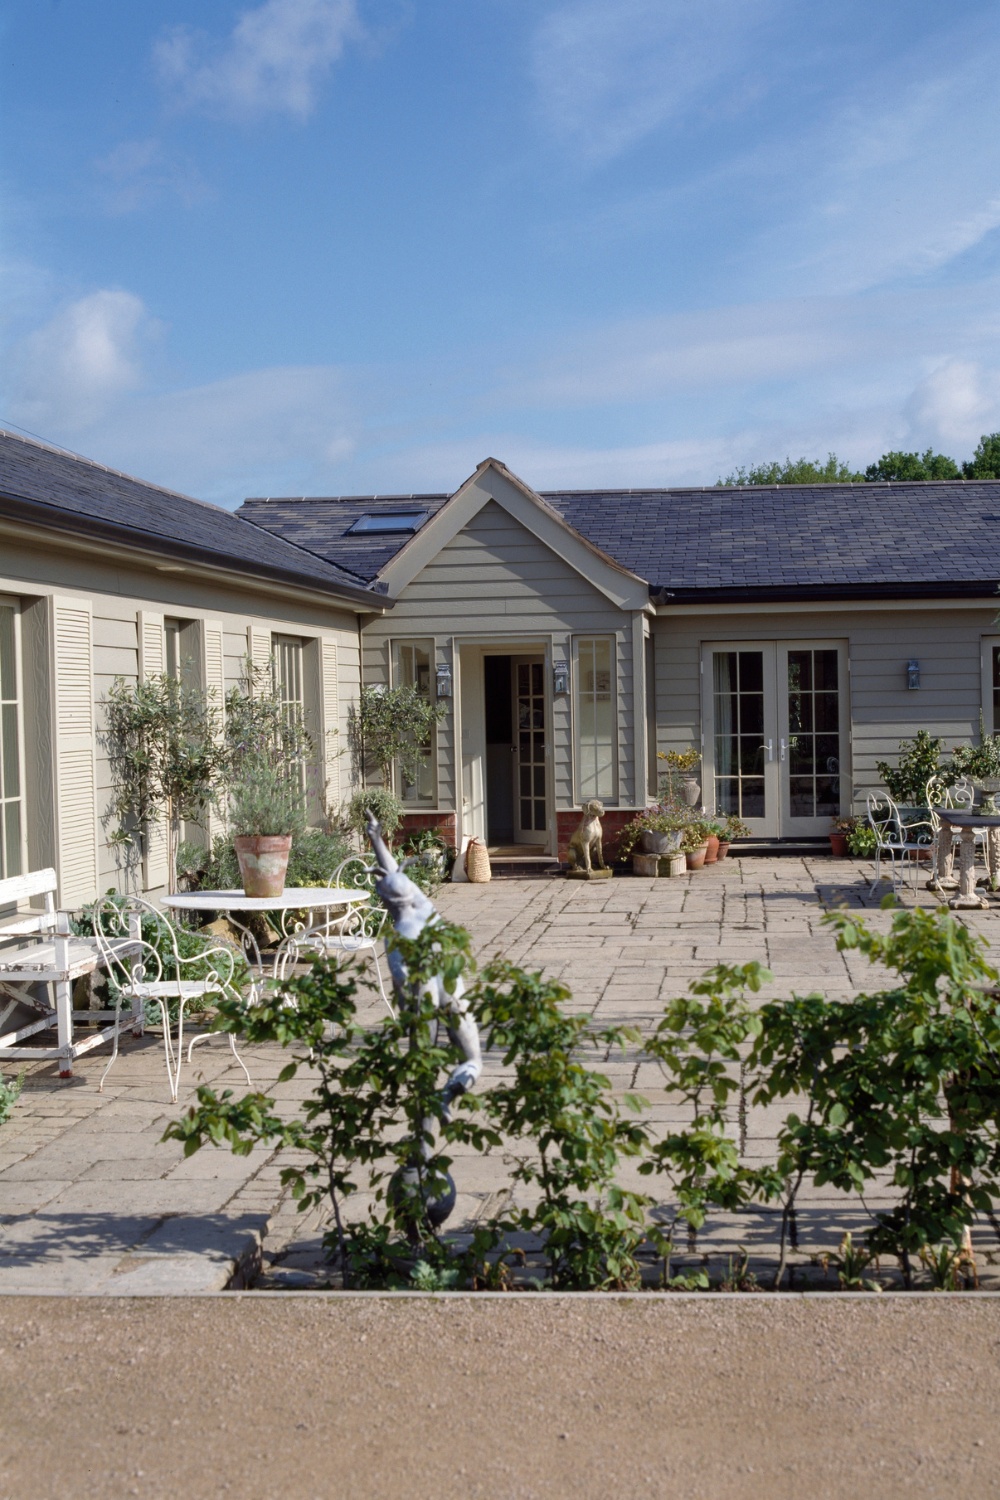
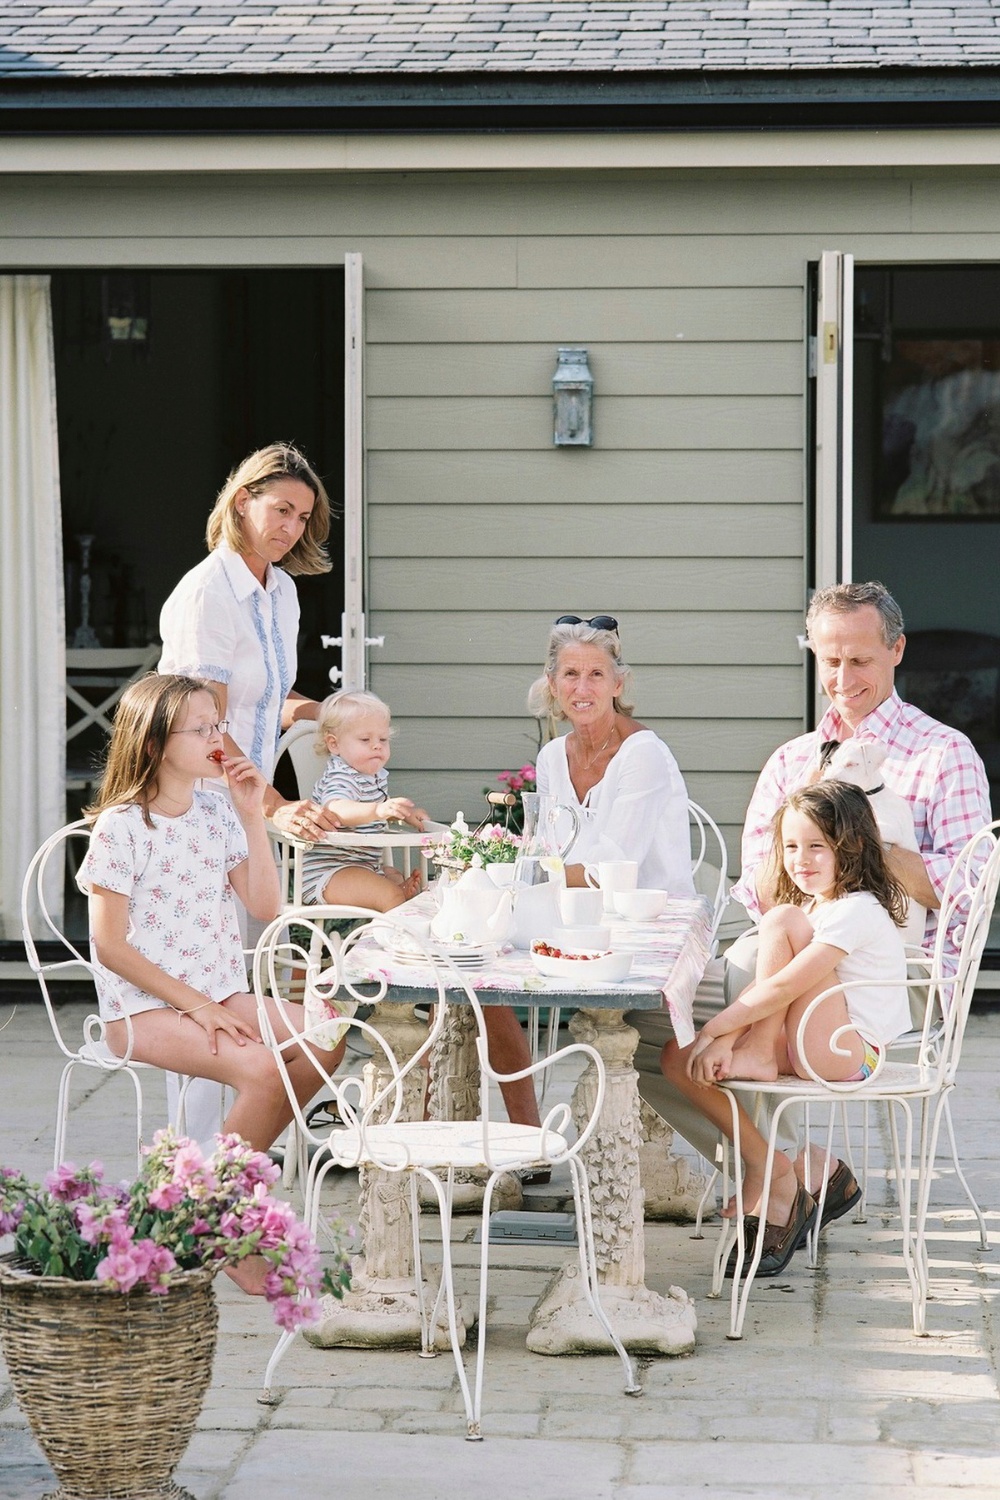
The two spaces were made to co-exist in harmony, with a few clever adornments and garden furnishings: outdoor lights, tables and chairs created the perfect family setup. ‘We installed Hector Finch lanterns around the outside of the building, which was clad with Hardie plank – a fibre cement weatherboard, maintenance free, and a great product,’ adds Amanda. ‘I painted this in Farrow & Ball Old White, which helped the building shine amongst the garden.’
Design Notes With Amanda Meade
What were your top takeaways from the Walled Garden project?
It’s not a new project – we worked on this back in 2006 – but I still love it to this day. I think it highlights that carefully created interiors can stand the test of time, that mixing old and new pieces can still create a feeling of harmony, as well as the importance of really listening to the requirements of the client.
Any fun stories from the project that you can share with us?
I’d probably say it was the history we dug up – literally. The walled garden had been abandoned after the war and was used to keep pigs and chickens. We did find a lot of rat runs underneath the concrete plinths we excavated, but we also found original wires and copper labels for the plants grown against the walls, and even the ovens which ran to the bothies behind the structure where the gardeners would have lived and worked.
Were there any challenges along the way?
This was a project that came with rigid planning constraints, with the process taking two years to gain permission. It was eventually granted with the proviso that it should resemble a lean to garden structure, located against the listed garden wall which was 3.3 metres high.
You can find out more about recent projects by Amanda Meade at amandameadedesign.com