


Inside A Luxury Penthouse At Holland Park Gate With Golden Hour Views
By
8 minutes ago
C&TH takes a look around the first completed penthouse atop Lodha's super-prime duplex in Kensington
Holland Park has no shortage of handsome addresses, but few sit quite this close to the clouds. For this penthouse at Holland Park Gate, the family who call it home wanted a space that feels expansive when everyone gathers (and cosy when they don’t), with the city’s ever-changing light playing a starring role. And who better to trust with the challenge than Taylor Howes? The team gives C&TH an exclusive tour.
Look Inside… A Holland Park Penthouse By Taylor Howes
The Property
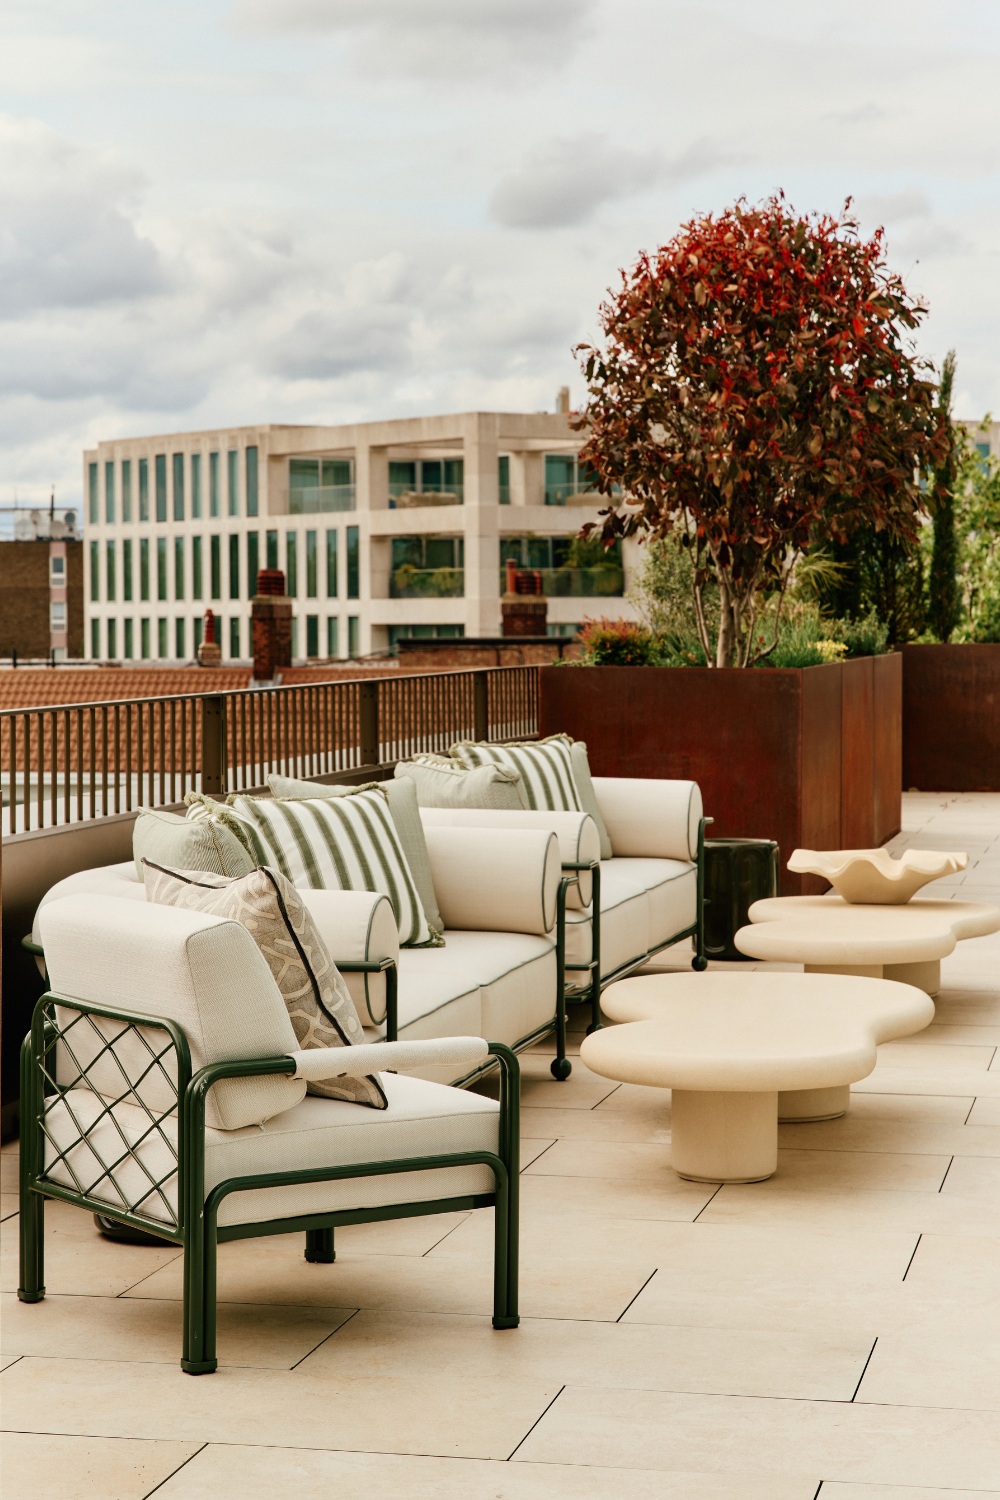
At over 5,500 sq ft, the penthouse is one of just two within the Lodha development at Holland Park Gate, built on the historic former Kensington Kinema site. ‘It has a remarkable sense of scale and incredible views,’ says Jane Landino, Head of Design and Creative Studio at Taylor Howes. ‘The architecture gave us a wonderful canvas to work from, particularly the relationship between the generous interiors and the panoramic views across Holland Park and West London.’
The Brief
The client asked for the ultimate family home – stylish, comfortable and contemporary – coining it their ‘sanctuary up in the clouds’. ‘It needed to suit their family dynamic, with flexible spaces that evolve when all the family are together, but also close down into smaller, more intimate spaces when required,’ says Jane. ‘The ambition was to create a home, bathed in natural light, that felt sophisticated but never showy, luxurious in its detailing rather than its decoration. It needed to work equally well for everyday living and entertaining, with a strong sense of calm and permanence.’
For the studio, that meant introducing elegant, organic shapes to soften the hard lines of the building’s exterior, while framing the open vistas throughout. The client’s wish for a soft, warm colour scheme was shaped by the apartment’s orientation, too. ‘We paid attention to how the sun moves round the terrace and brings a lovely wash of light to the interior,’ Jane explains. The result is a palette of warm caramels, toned oak, brushed bronze and softly veined stone, with grasscloth wall coverings and curved detailing bringing warmth and a sense of flow between the spaces. ‘We also made a conscious decision for all of the finishes to be a layering of natural textured finishes, so that the apartment would have a sensory journey.’
Take The Tour
Hall
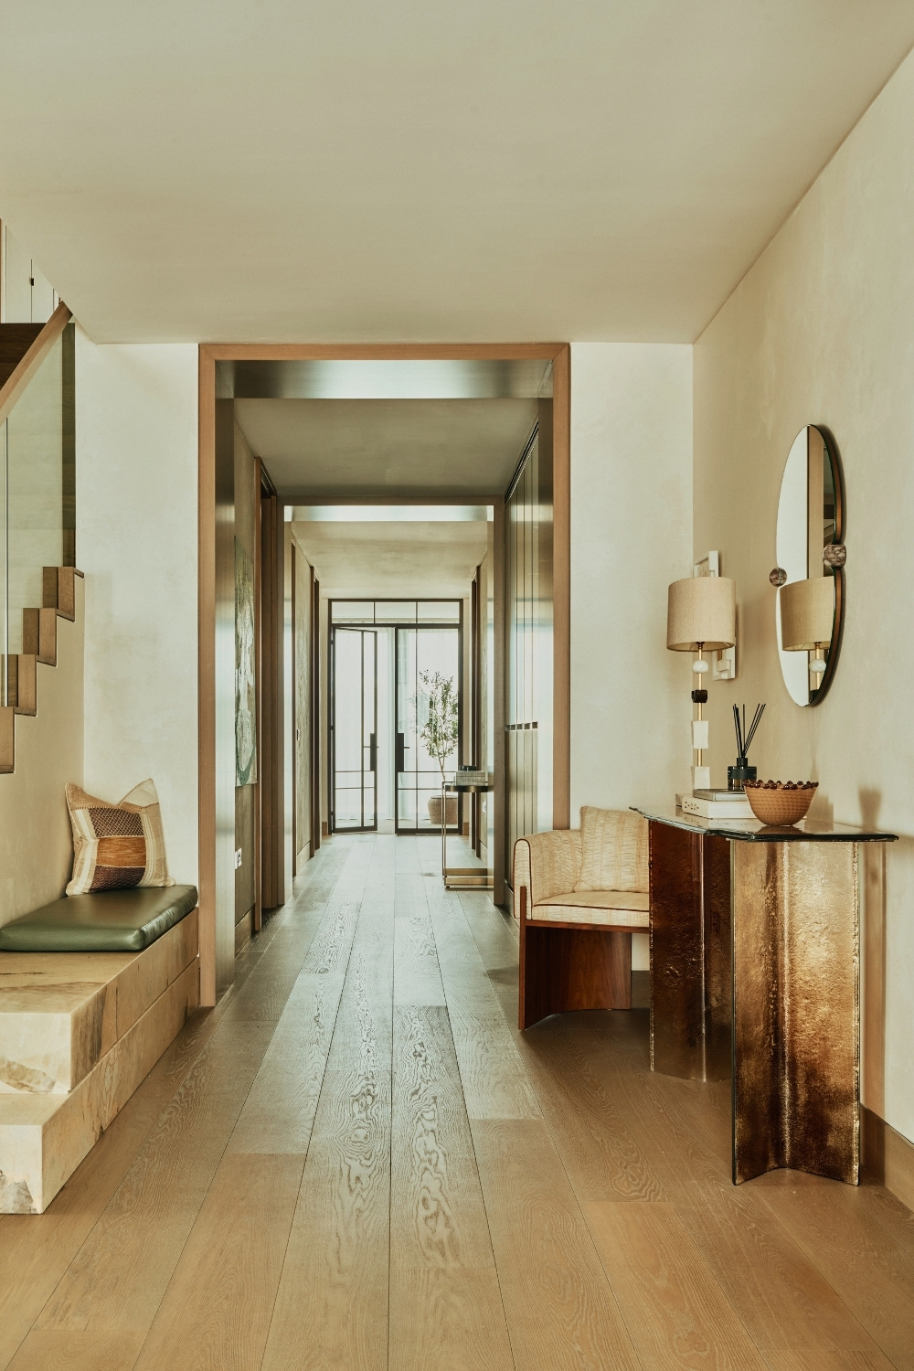
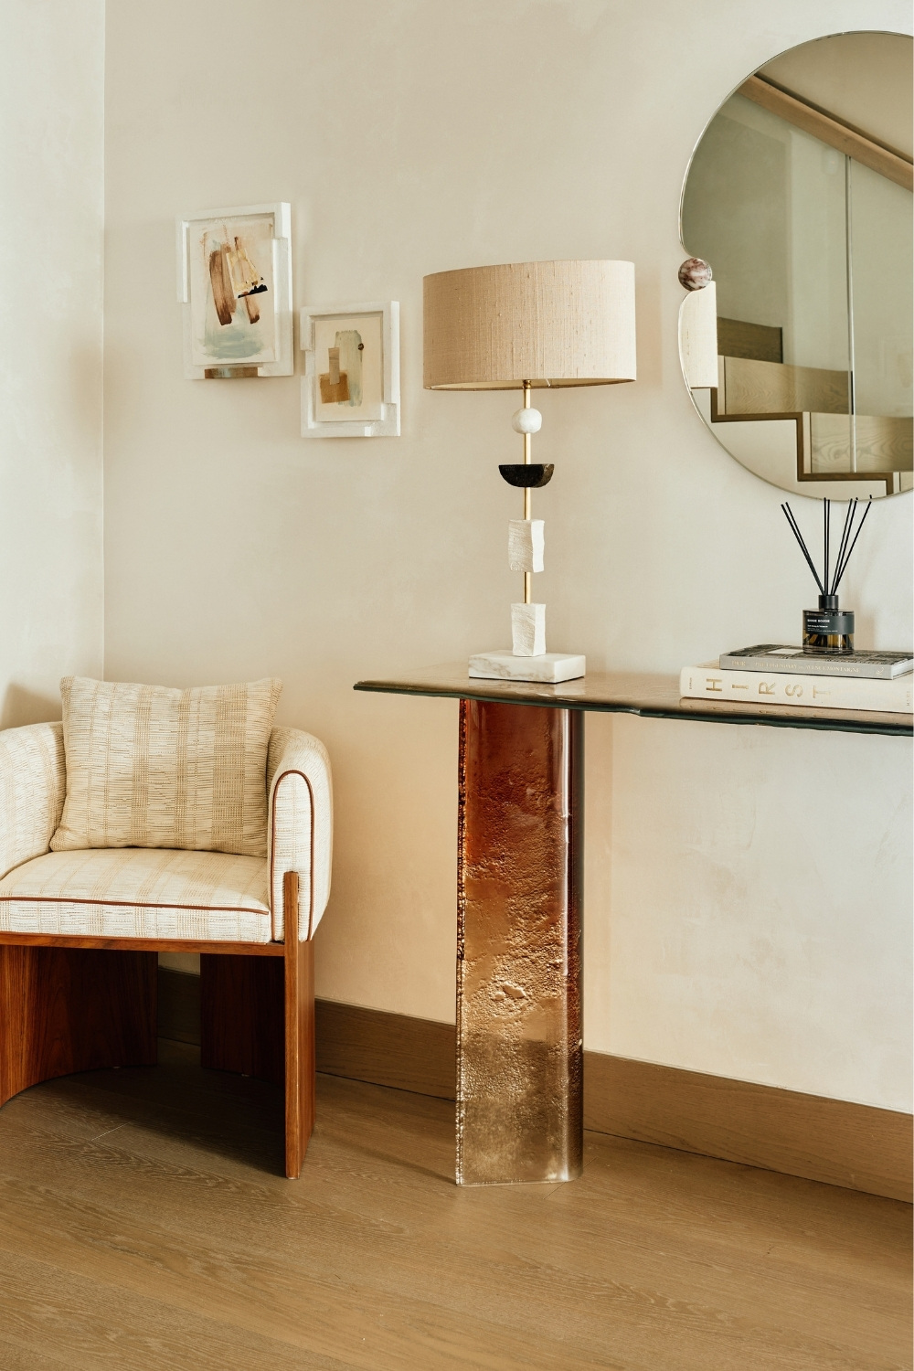
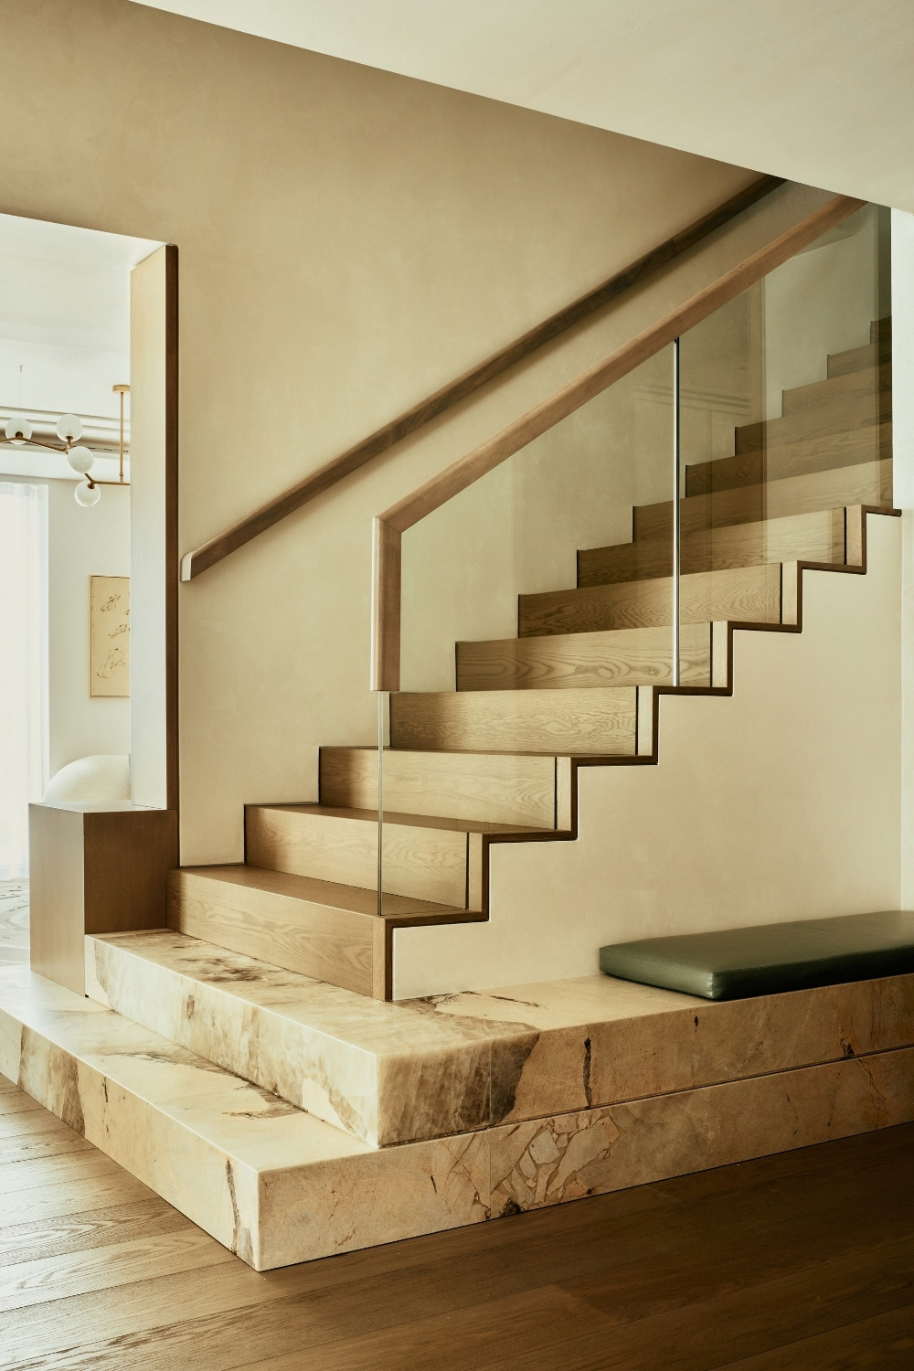
First up: the hall. Framed by a marble stone staircase, the space is drenched in warm, earthy tones and creamy neutrals. Opposite the stone bench (a marble wraparound from the stairs) is a white stripe upholstered armchair and a copper console table by Arte Veneziana, decorated with geometrically sculpted lamp and a round mirror on the wall. From here, the apartment unfolds as a series of framed views and carefully plotted sightlines, moving from the formal reception rooms through to the more intimate spaces beyond.
Dining Room & Bar
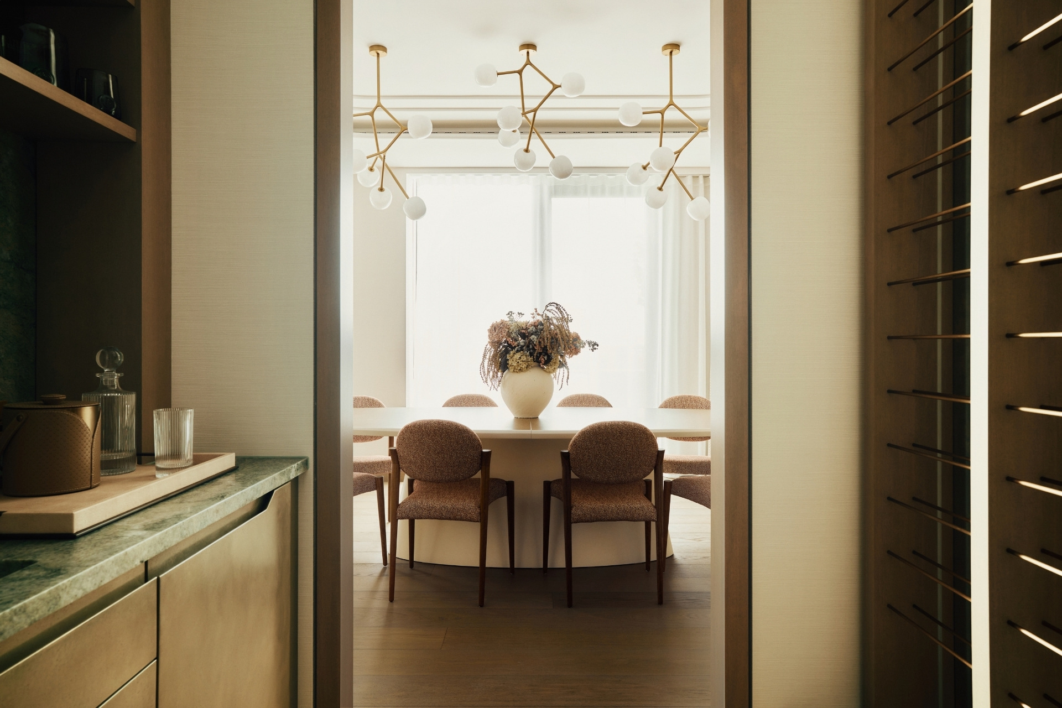
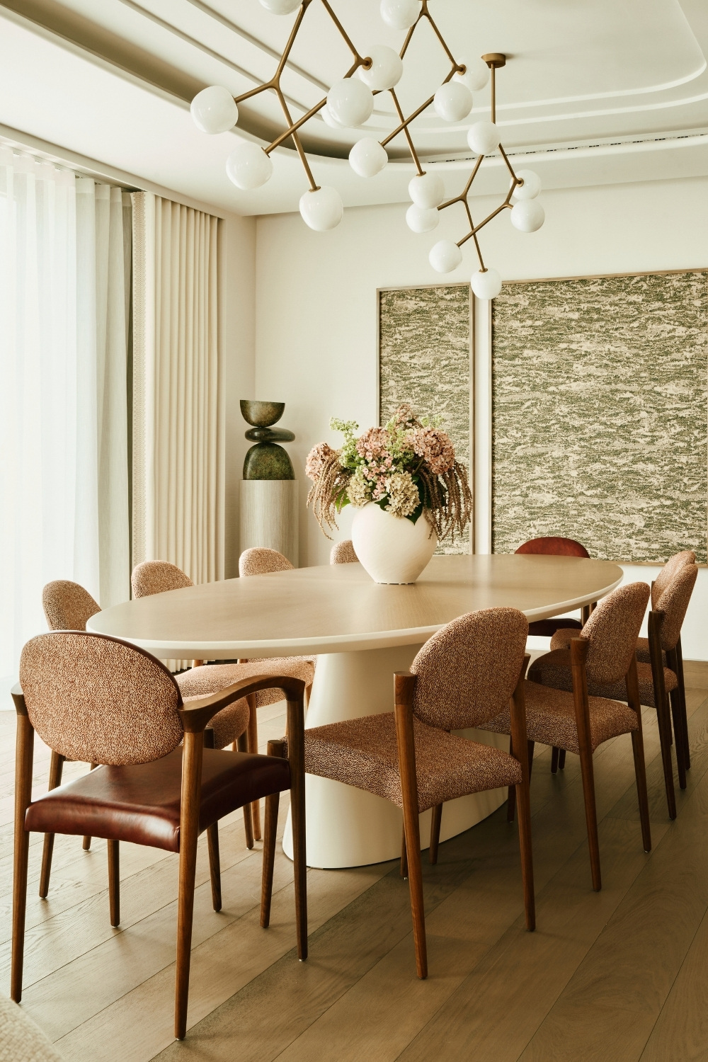
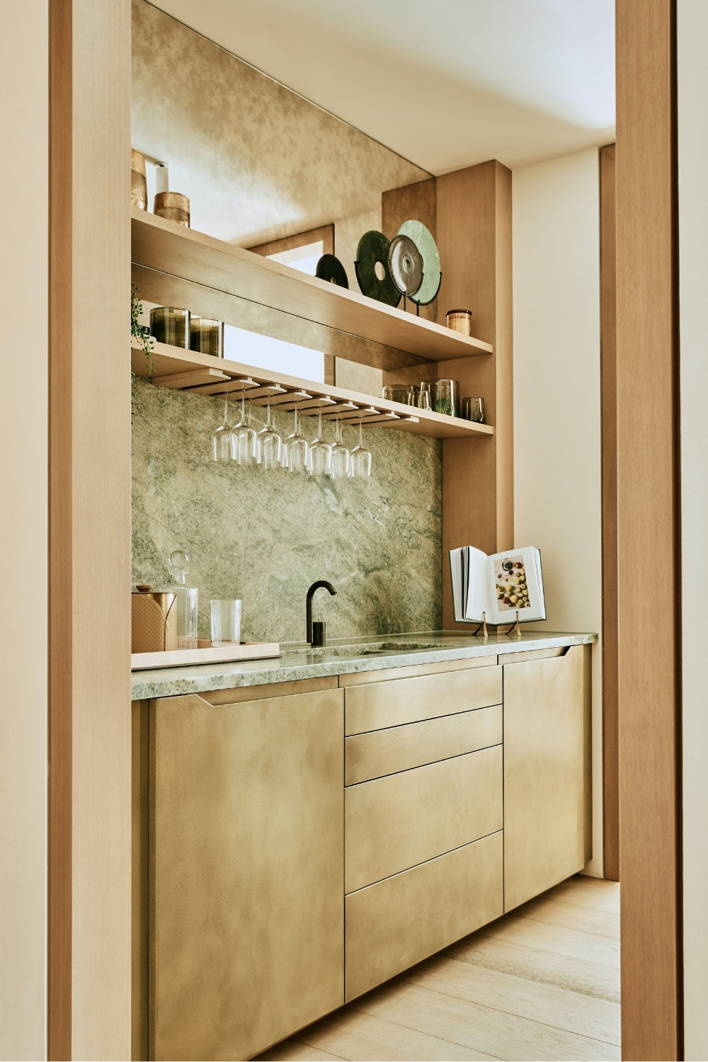
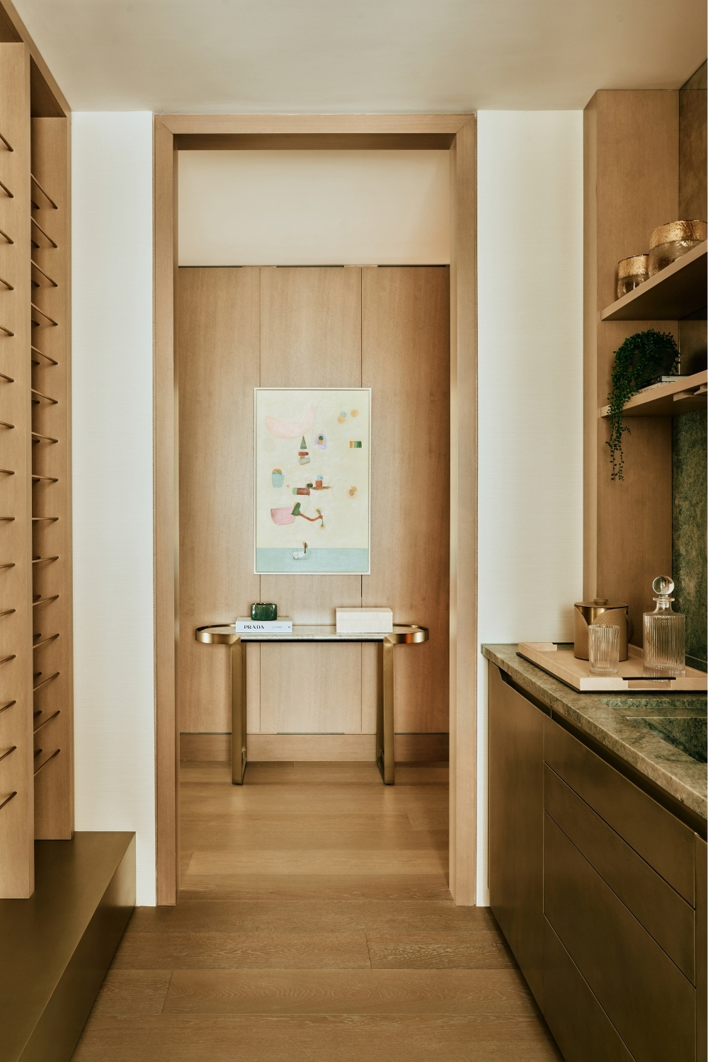
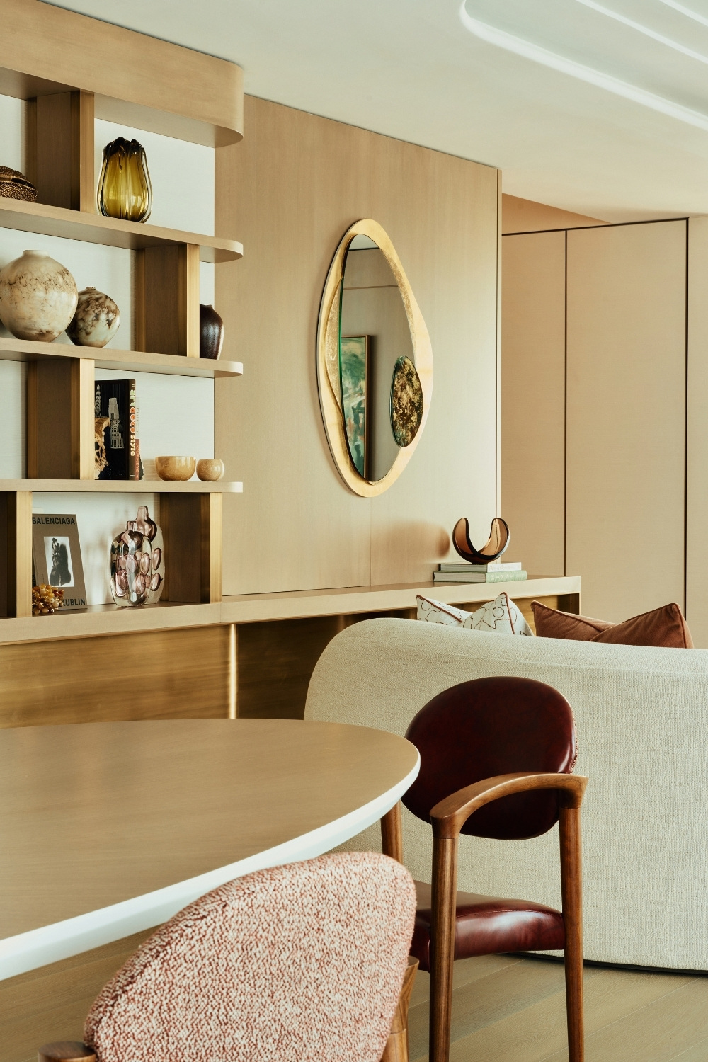
Drifting into the dining room and living space, we can see just how equipped the penthouse is for entertaining. In the dining room, a bespoke dining table takes centre stage, while the bar makes a bolder statement in wasabi green stone – a fresh, zesty contrast to the warm neutrals elsewhere in the home.
Family Room
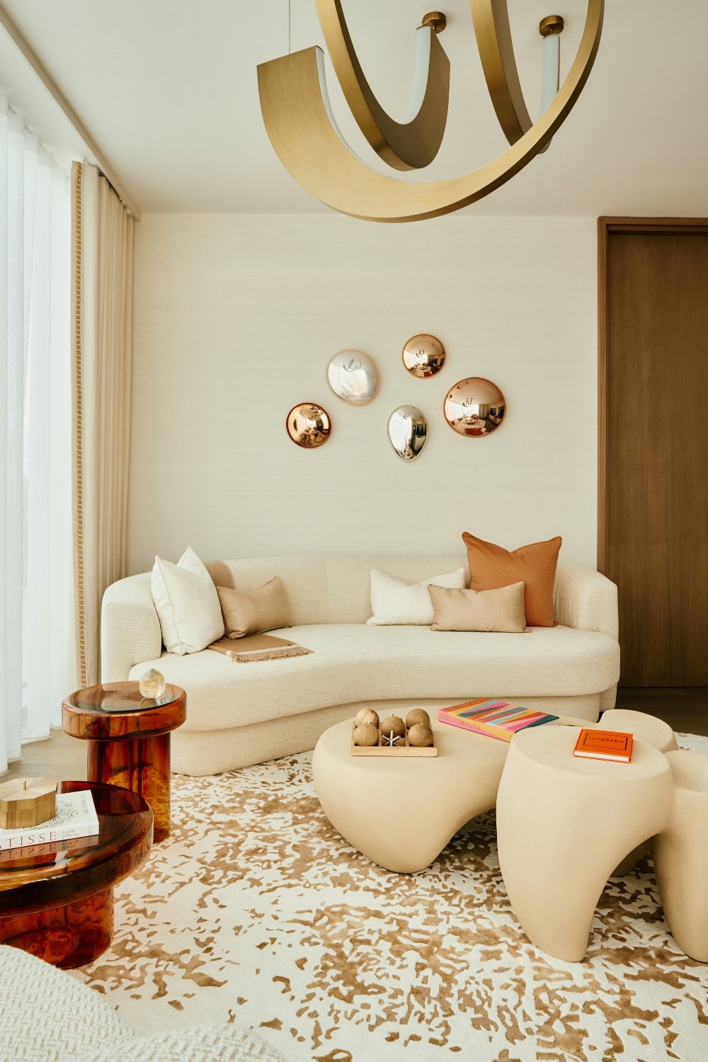
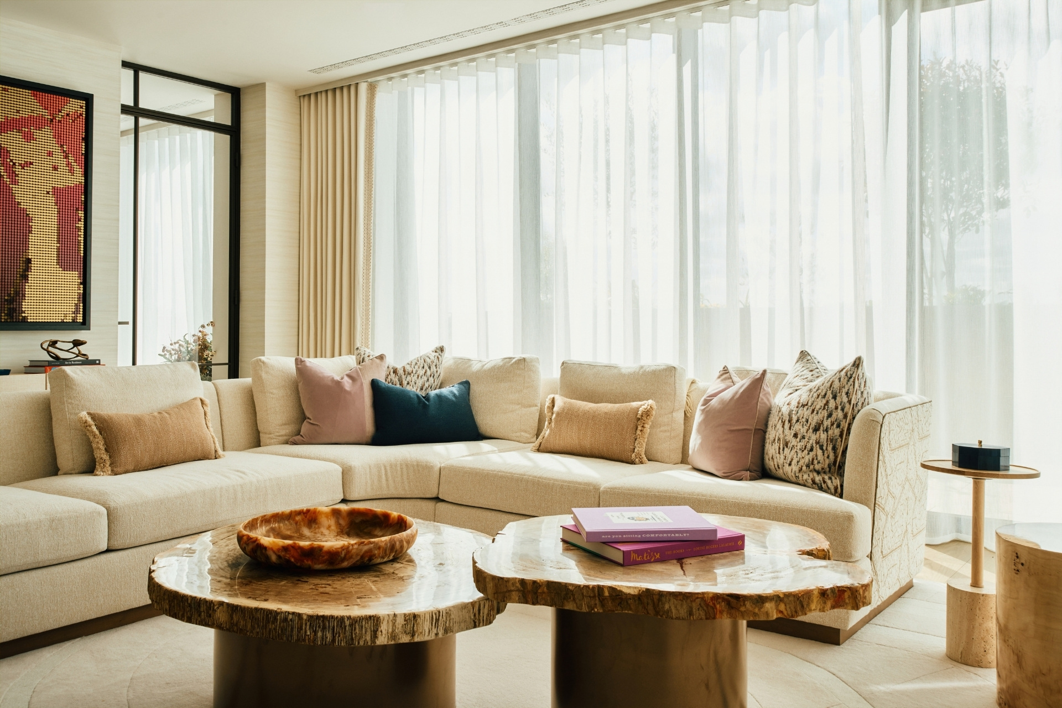
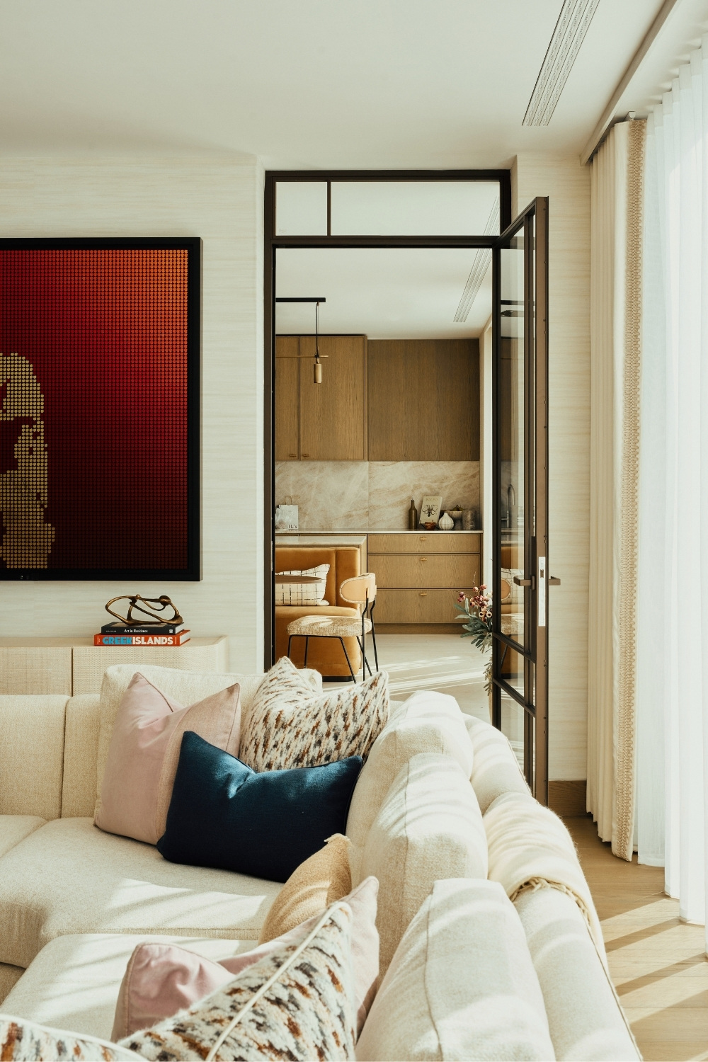
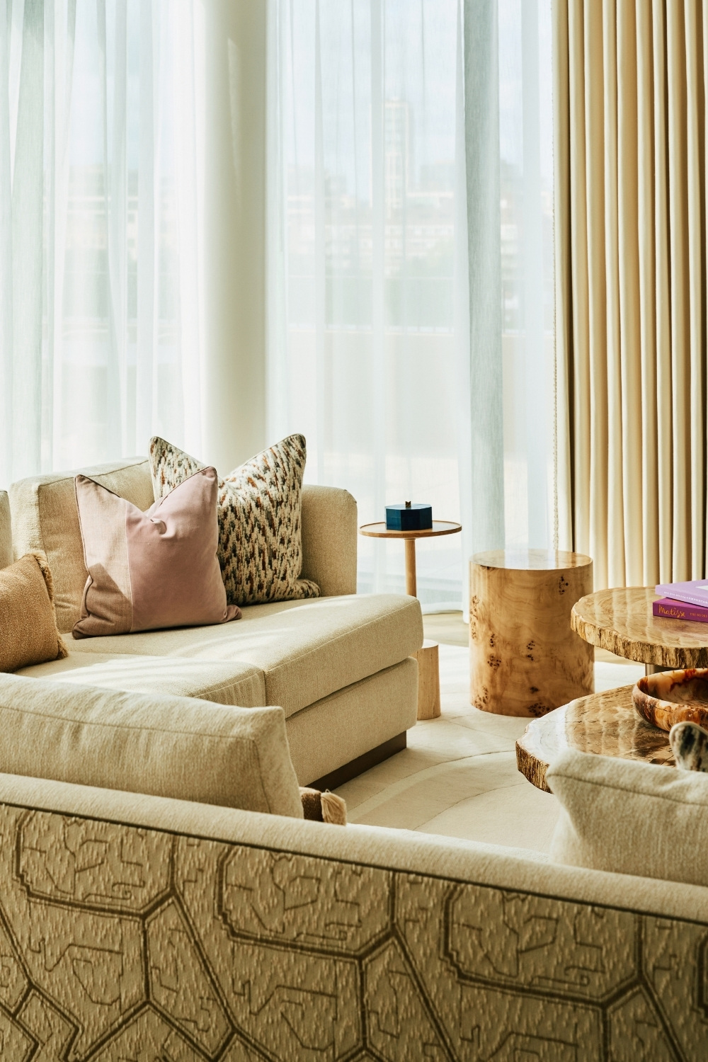
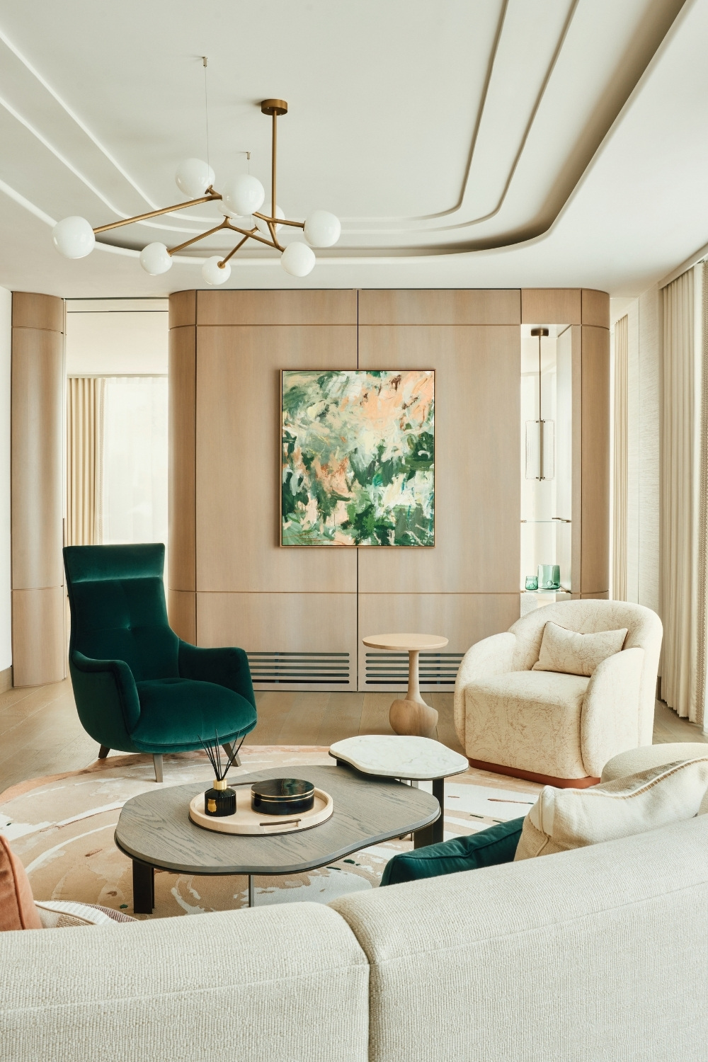
And for nights where winding down in the top priority, there’s the family room. Here you’ll find bespoke coffee tables topped with 40-million-year-old petrified, as well as the client’s own kinetic artwork (which moves as you walk past it). Underfoot, bespoke rugs designed by Stark in collaboration with Howes & Landino, the studio’s sister furniture brand, help anchor the space in the home’s key colour palette.
Powder Room
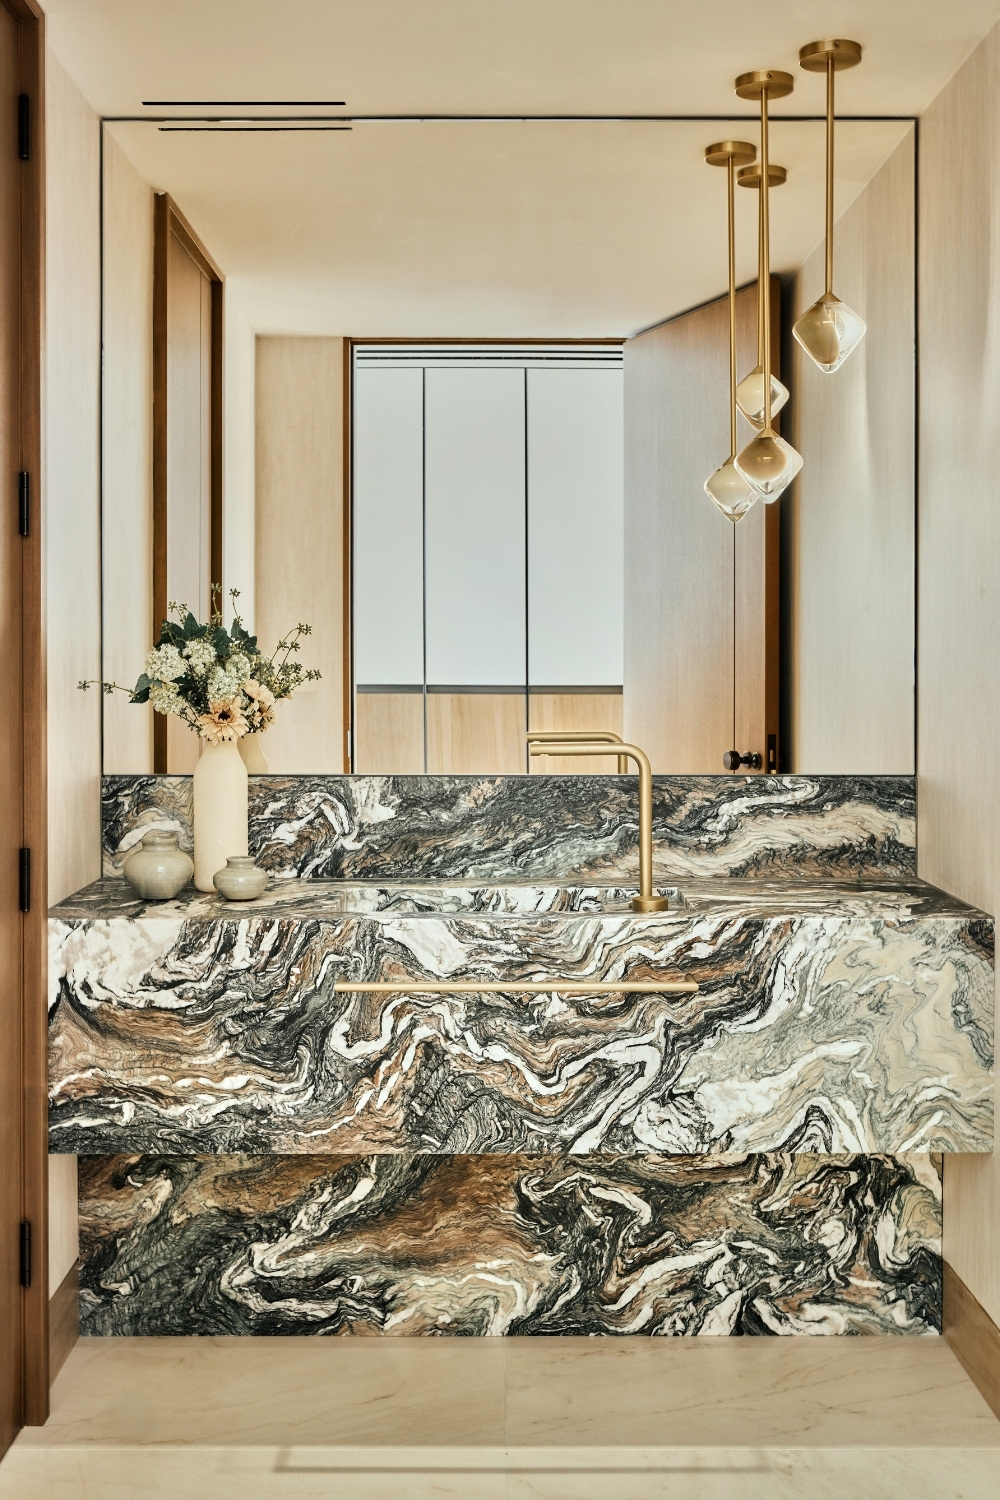
A small room with a big presence, the powder room is a must-see on the tour – not least so that you can catch a glimpse of the stone sink and counter, made bespoke by Fusion Wow.
Principal Bedroom
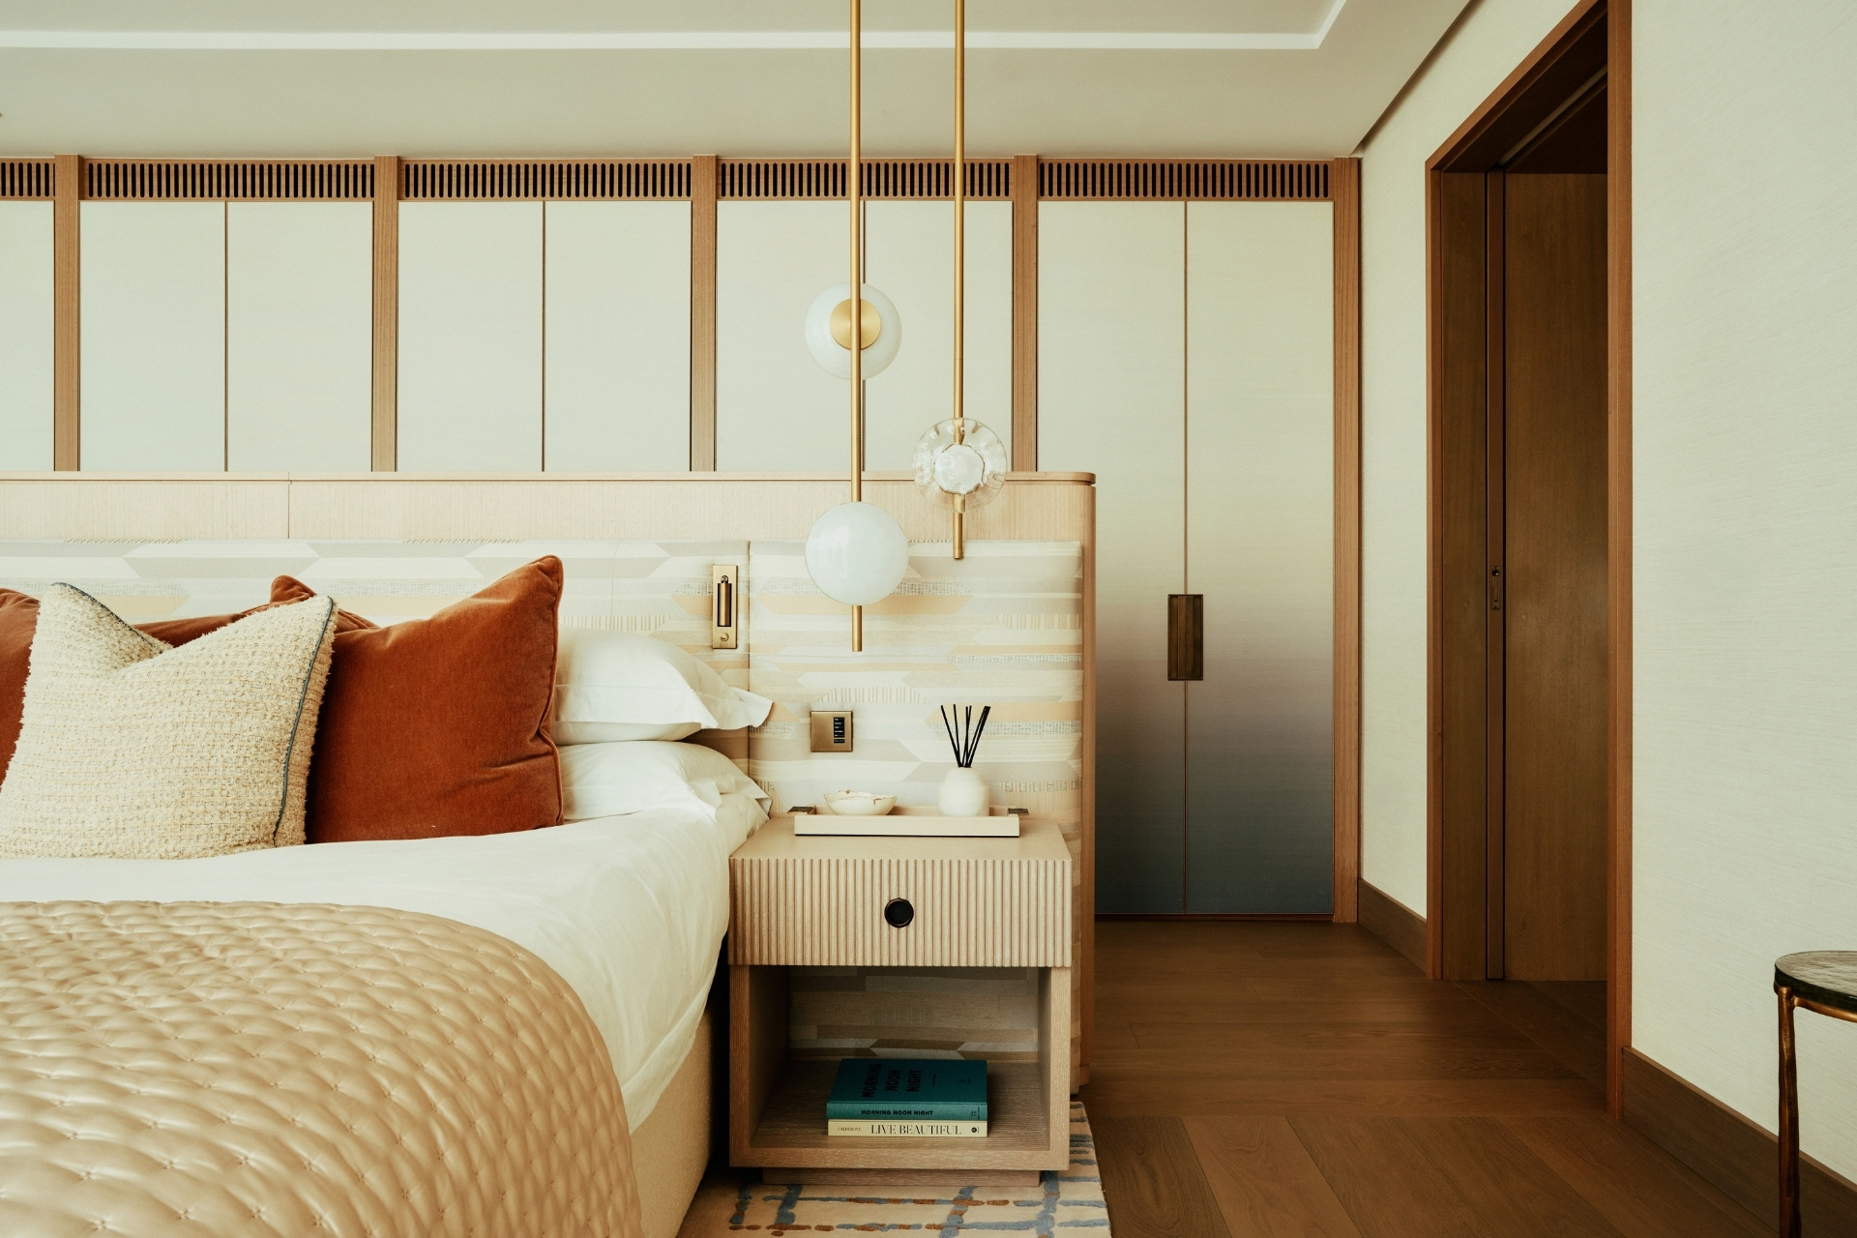
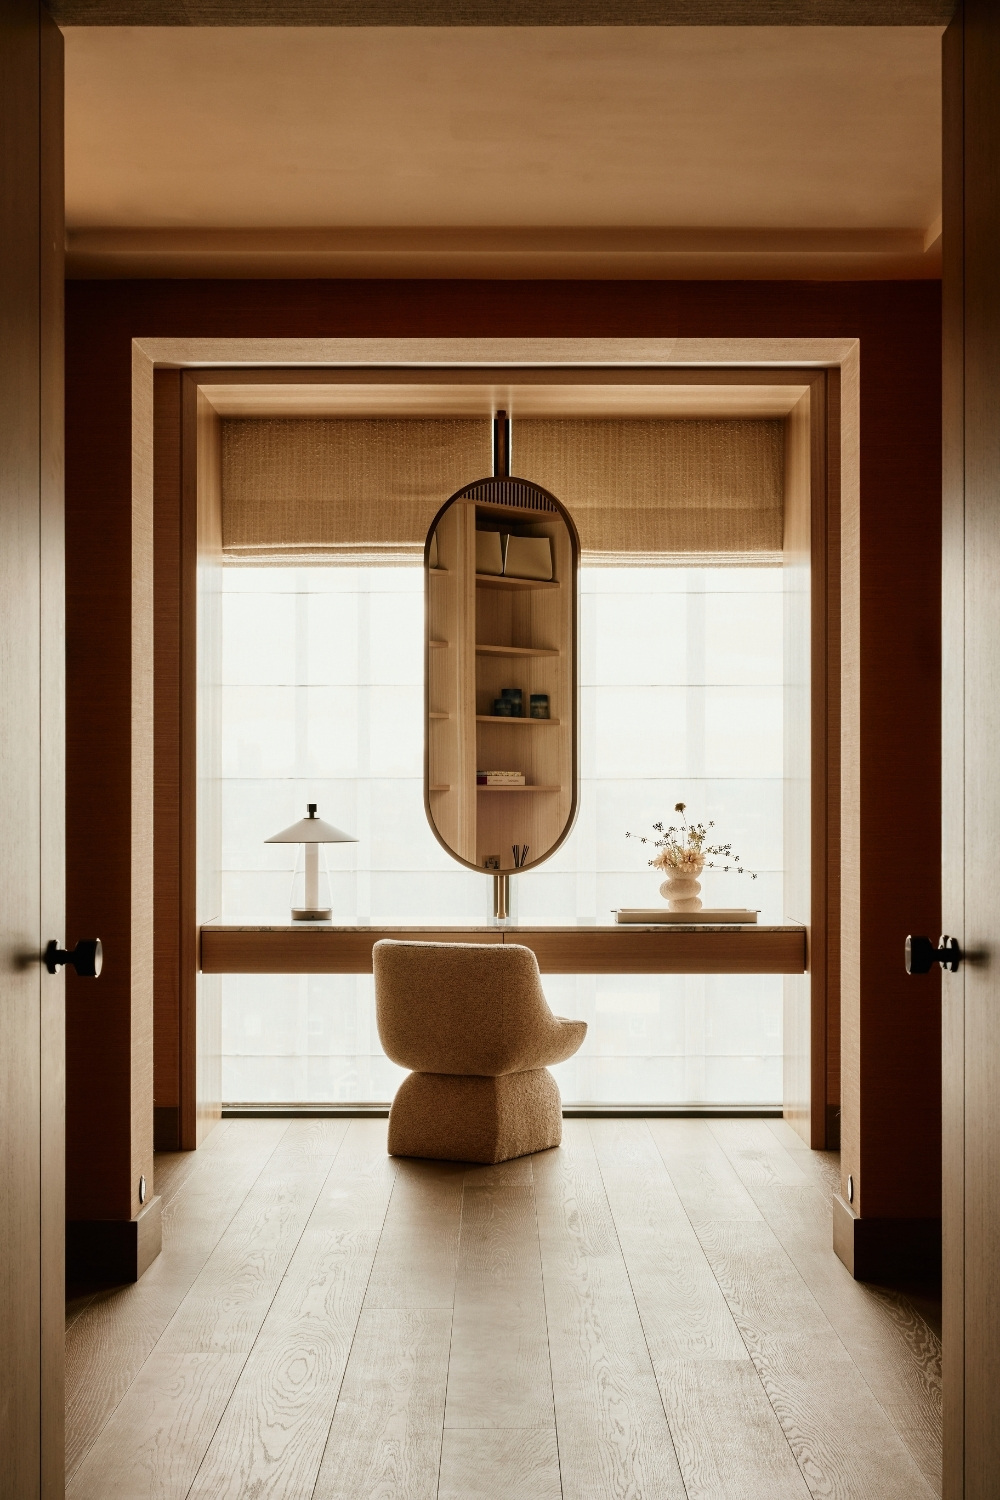
The bedrooms are just as impressive as the rest of the penthouse. In the principal bedroom, Holly Hunt’s ombré wallpaper is inset into the joinery, with its gentle gradient folding into with the calm, cocooning palette that runs through the home.
Sun Room
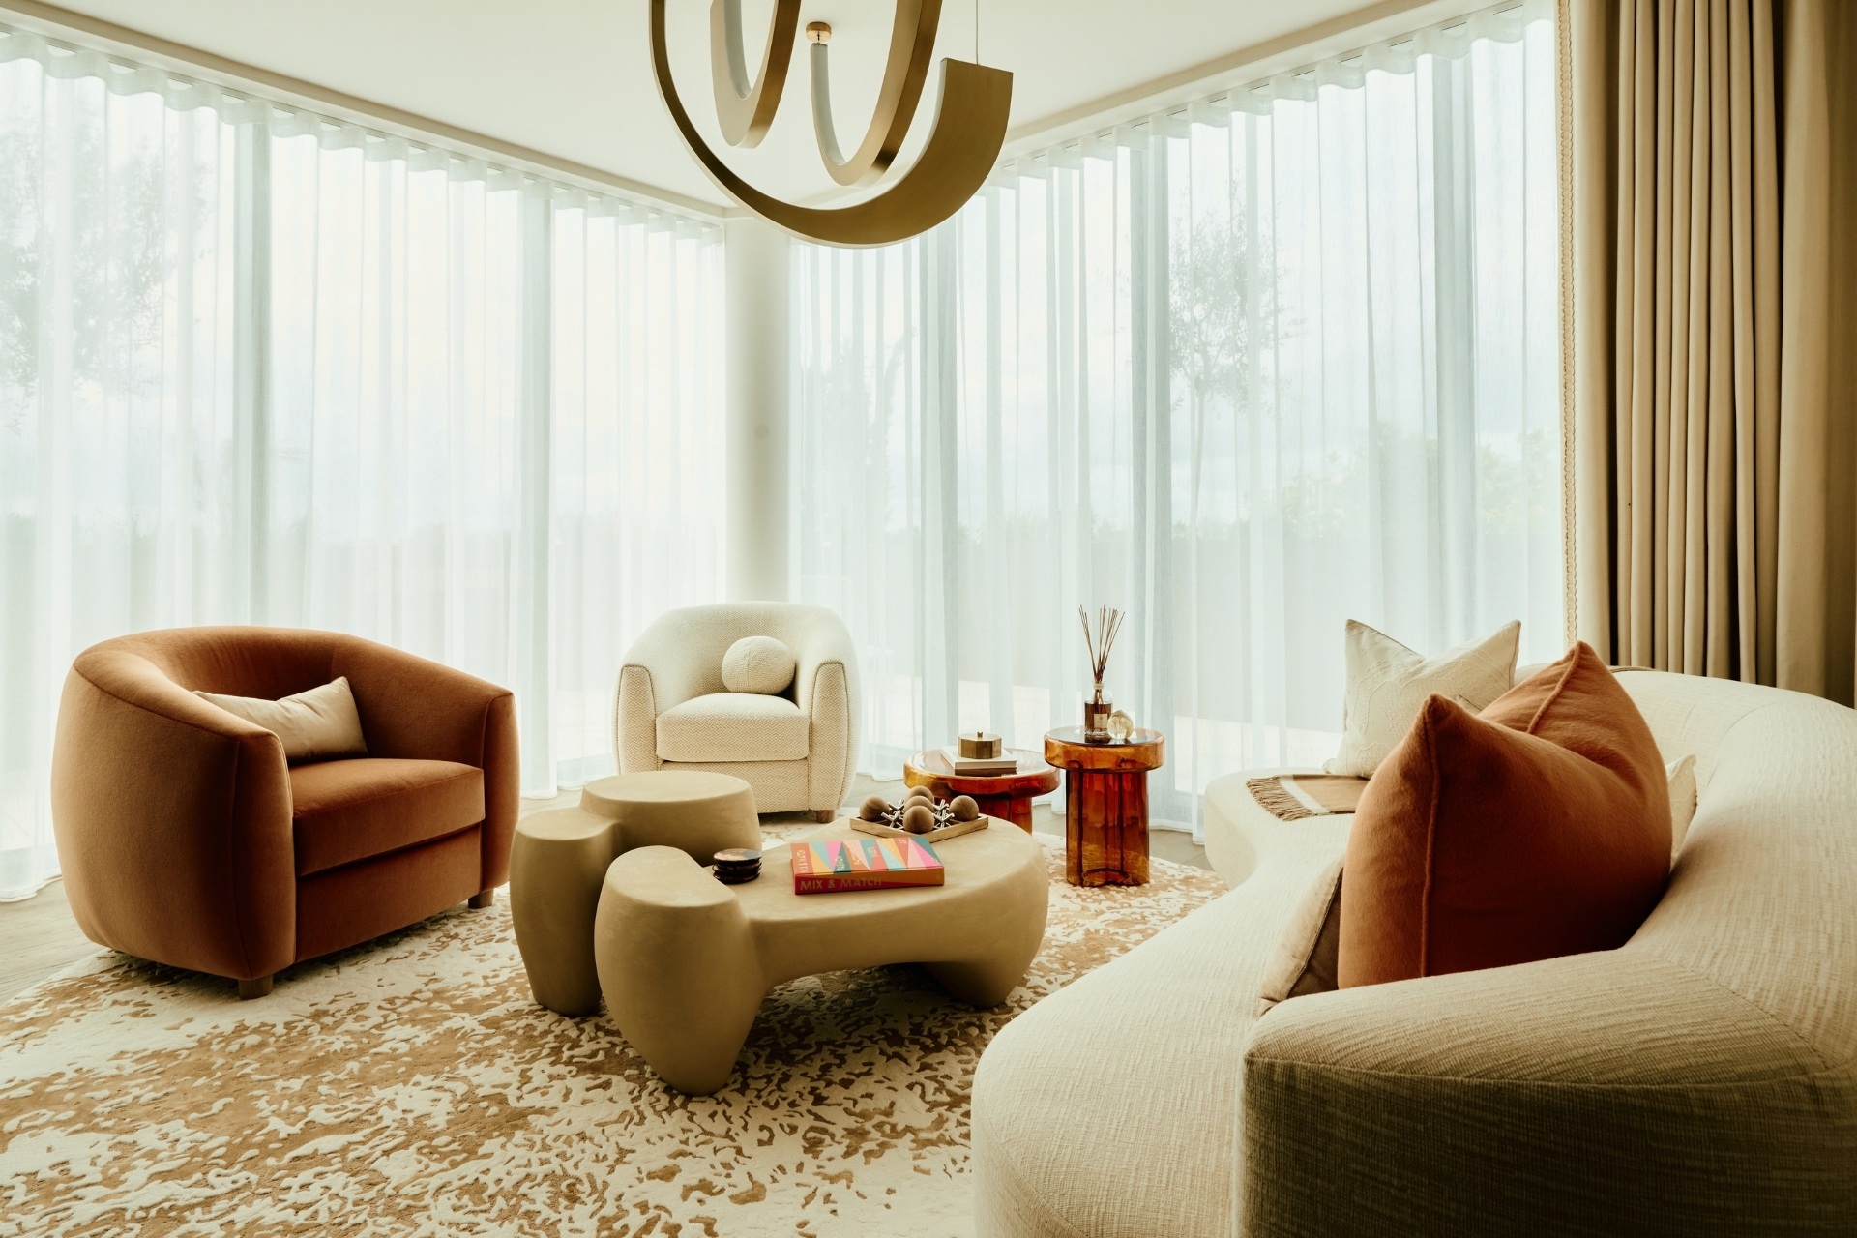
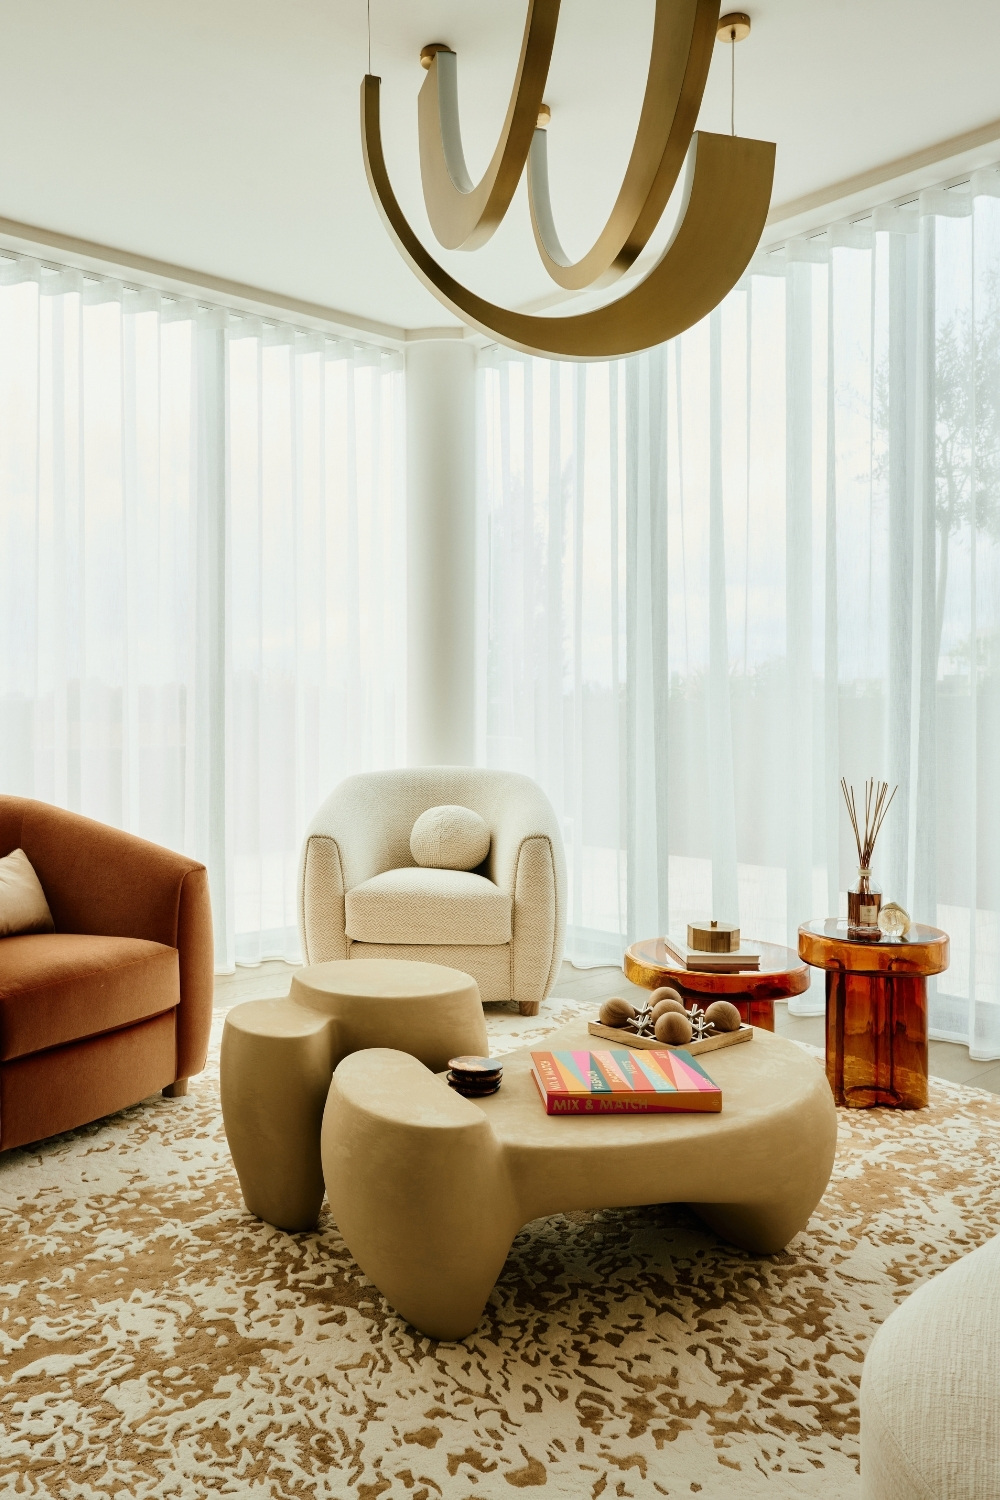
Saving the best for last, the sun room is the apartment’s standout space and the natural end point of the tour. Burnt orange upholstery and a sunburst veneer marquetry feature wall by Fameed Khalique draw on the quality of light at sunset, while amber glass tables by Misinforms catch the evening glow. Bespoke Howes & Landino rugs complete the scene, creating a room made for lingering in as the sun goes down over west London.
Design Notes With Jane Landino Of Taylor Howes
How did the project compare to previous ones you’ve undertaken?
Every project has its own personality, but this one was particularly driven by its setting. The views are so extraordinary that they could never simply be a backdrop; they became part of the design. We also had the opportunity to introduce some very bespoke moments, from the sculptural Patagonia stone to the sun room’s marquetry wall by Fameed Khalique.
What was your top priority for the project?
Getting the balance right between the grandeur of the apartment and the feeling of a home. We wanted the scale to feel generous without ever becoming impersonal, so we introduced softer forms, tactile materials and carefully considered furniture to bring a sense of warmth and intimacy.
How did you begin the process? What was planning like?
We began with the architecture and the way you move through the apartment. Flow is always such an important aspect of design, and something we always start with to establish a good foundation. Establishing the key sightlines was important, but so was creating moments of discovery and framed vistas along the way. The planning then evolved around a series of distinct experiences, from the formal reception through to the more intimate spaces, culminating in the sun room, which became a real destination within the home.
Any fun stories from the project you can share?
Our first site visit with the client was rather dramatic. At that stage, the only access to the penthouse during the build works was a steel cage staircase on the outside of the building, open to the elements. We discovered halfway up that our client was terrified of heights, but despite this she managed to get to the top.
Were there any challenges along the way?
We connected with the client immediately and had a strong sense of her taste and playfulness, which we incorporated into the designs. The family has a much-loved pet – a Maine Coon cat – so all the fabrics had to be cat claw proof. Another challenge was craning all of the furniture in via the balcony, which was rather hair-raising.
EXPLORE
Find out more about Taylor Howes at taylorhowes.co.uk