


Inside A Modern Italian Home On Lake Como
By
2 months ago
This new build perfectly blends traditional craftsmanship and 21st century perks
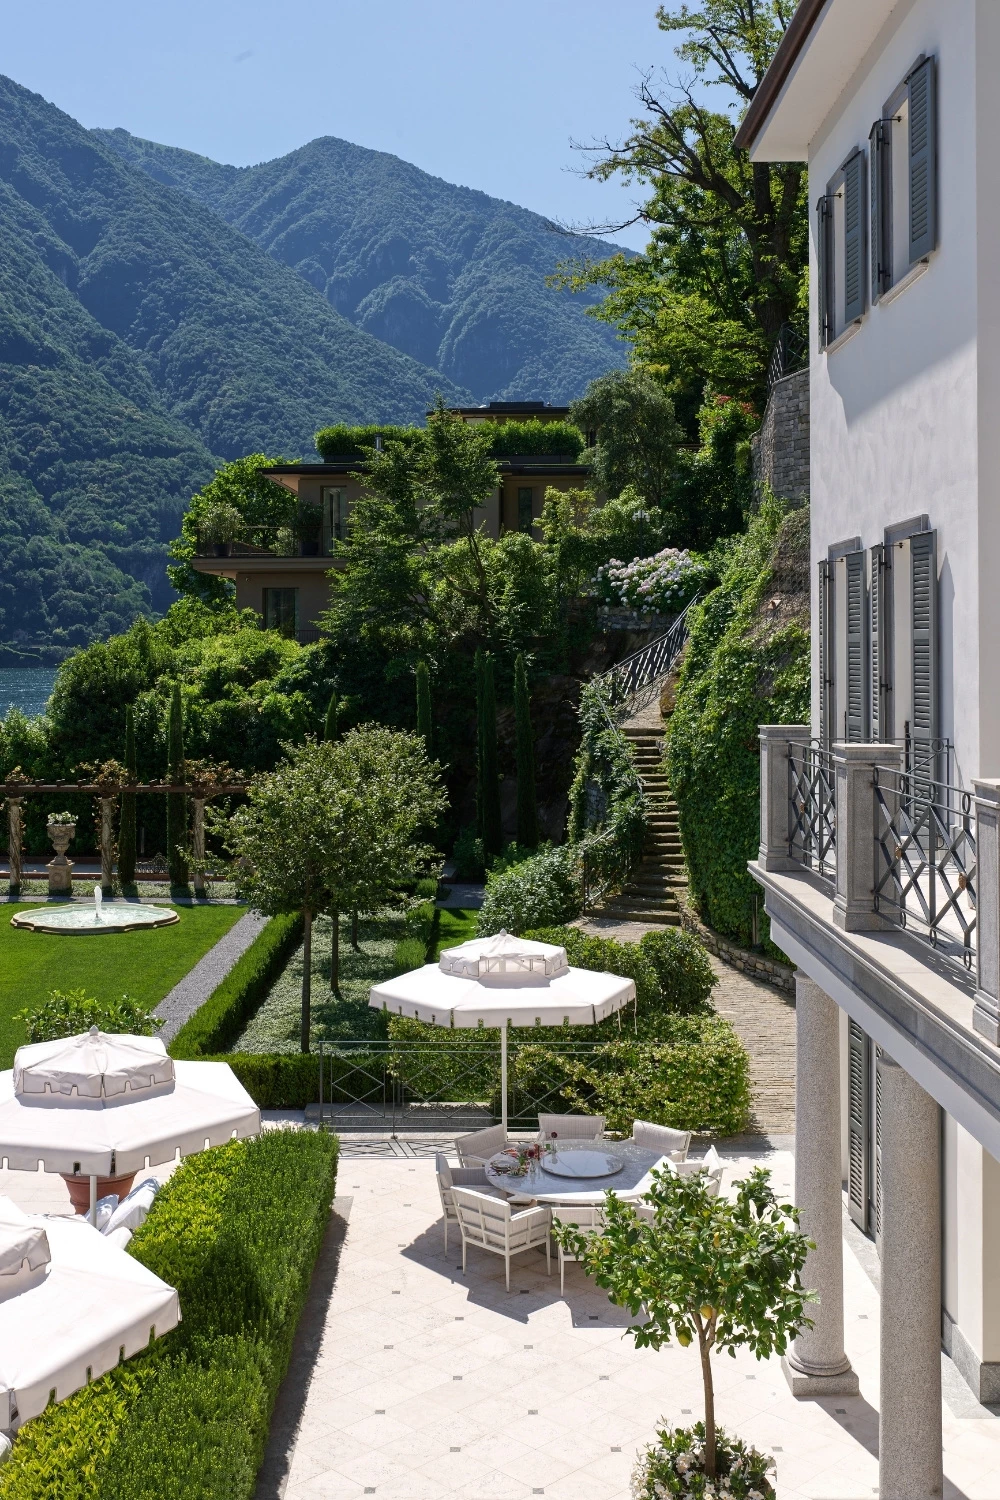
Lake Como boasts some of the most beautiful scenery in the world – and, naturally, the architecture is similarly pleasing to the eye. While many of the homes on the shore are 16th century palazzos and 18th century neoclassical villas, others are a mere handful of years old. One such example is this family home by Thorp Design, which has been 20 years in the making. The brief? Move a stark, minimal new build away from its blank-canvas beginnings and root it firmly in its Italian setting. From a Dolce & Gabbana-inspired study to a full-fledged home cinema, Thorp Design gives us the tour of this classical new build on Lake Como.
Look Inside… A Lake Como Family Home By Thorp Design
The Property
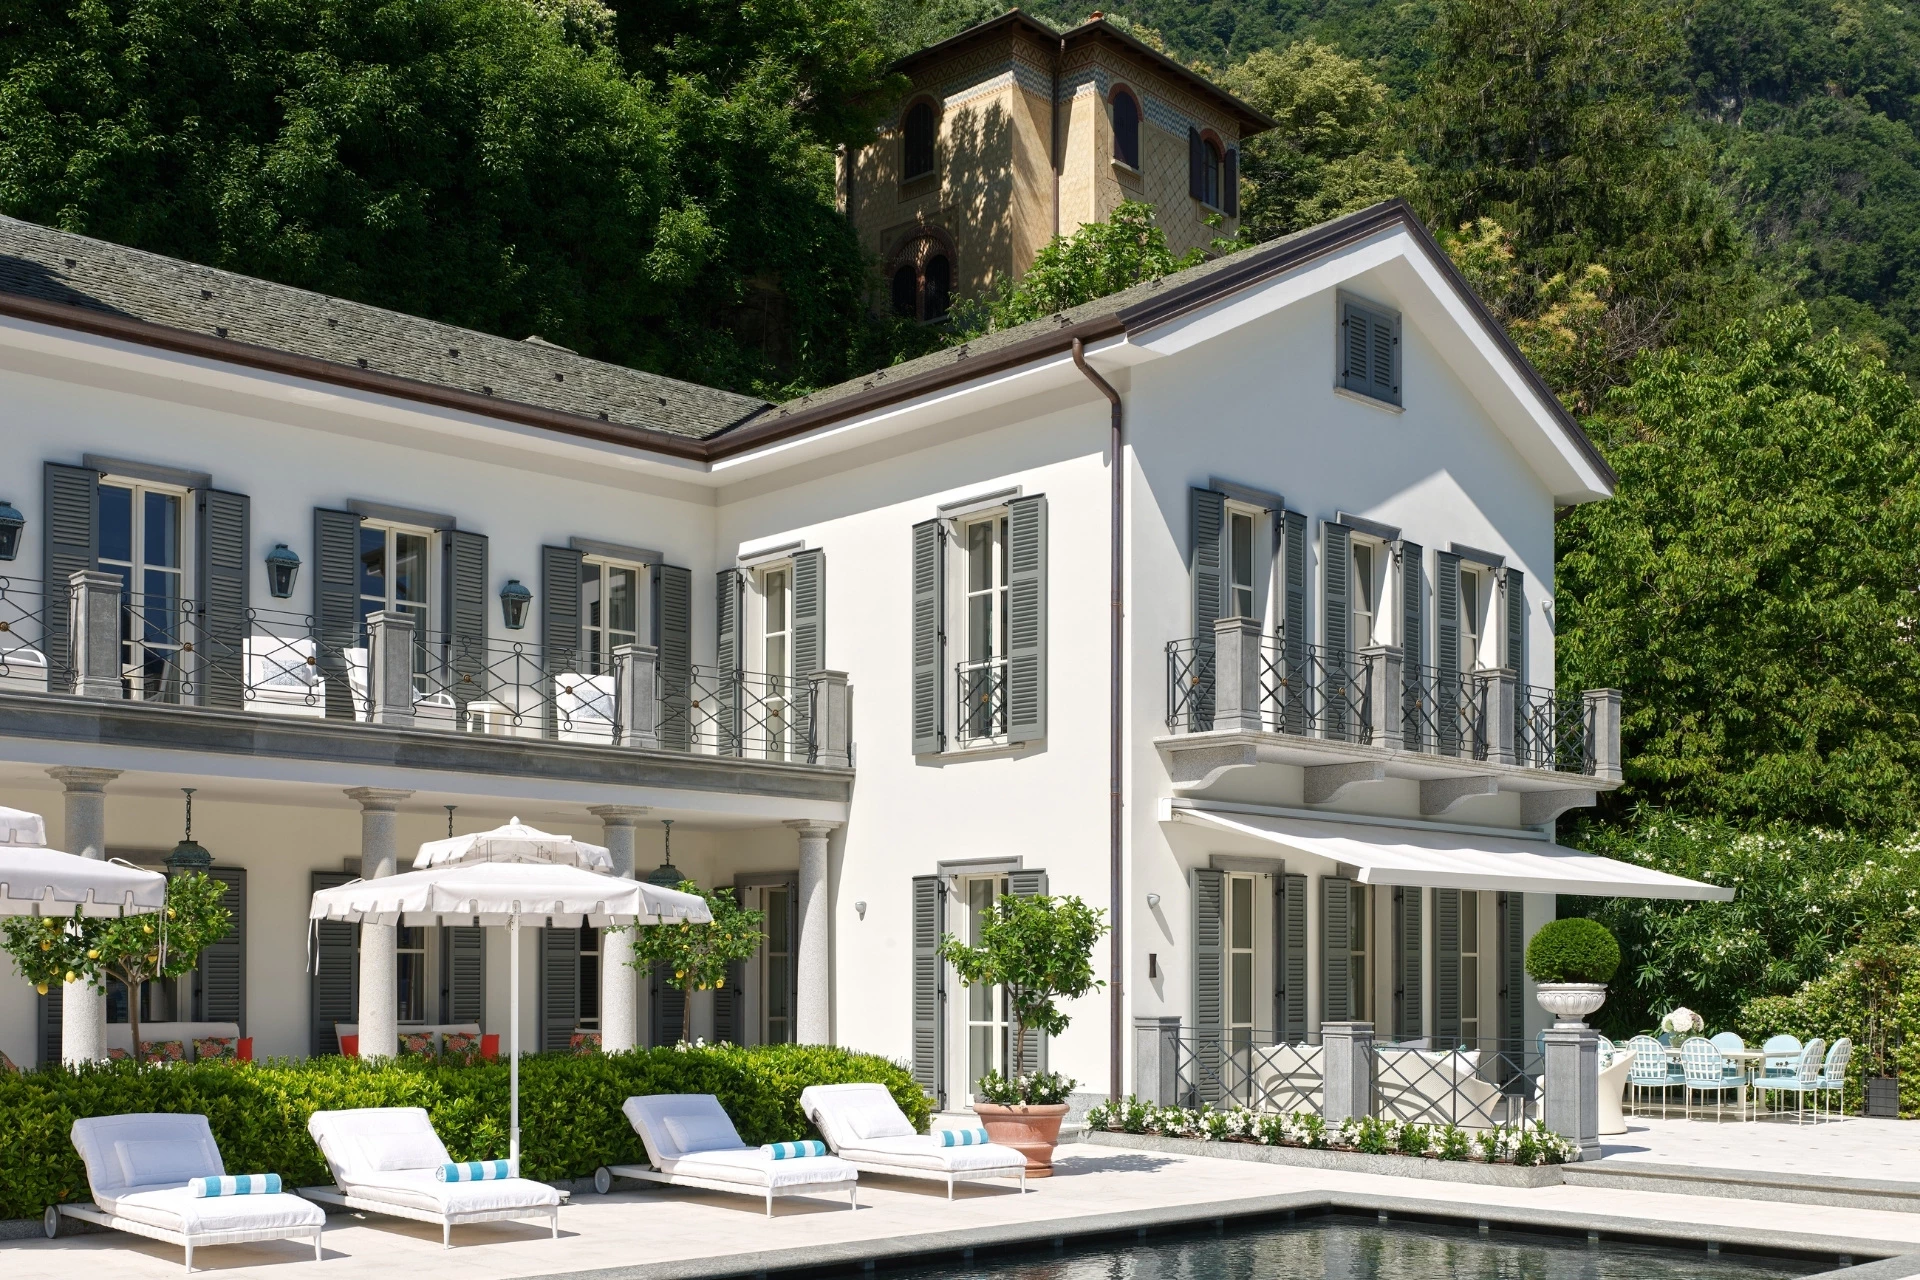
Sitting on the shores of Lake Como, this new build was originally bought by the family as a summer hub. And with children now scattered across the UK, the US and Australia, it needed to be a place everyone could still come home to – and hold its own against the more traditional, history-laden buildings in the area.
‘Our desire, alongside the client’s brief, was to make sure it felt as if it had been in situ for years,’ says studio founder Philippa Thorp. ‘Longevity is important to our studio, particularly with a new build. It is beautifully positioned, but needed warmth and character to bring it to life and ground it in the land.’
The house is arranged for both family life and entertaining, with generous reception rooms, kitchen and dining spaces, individual bedrooms and studies, plus a cinema and games room downstairs. ‘Our work was about giving those spaces their own identities while ensuring the house remained coherent as a whole.’
The Brief
Thorp has worked with this family for more than two decades and on multiple projects around the world, so the brief was as much about what the studio already knew about them as what they said outright. ‘They wanted Lake Como to be the house where the family could gather,’ says Thorp. ‘It needed to work when it was simply the two of them, but equally when children, friends and extended family descended on the house.’
Aesthetically, that meant moving away from the stark white interior towards something warmer, with a greater sense of belonging to its Mediterranean setting. ‘The clients are supporters of the arts and love craftsmanship, beautiful materials and pieces with personality, while also living very comfortably,’ Thorp adds. ‘Nothing could feel too precious, yet everything needed to feel considered and intelligently designed.’
Take The Tour
Staircase
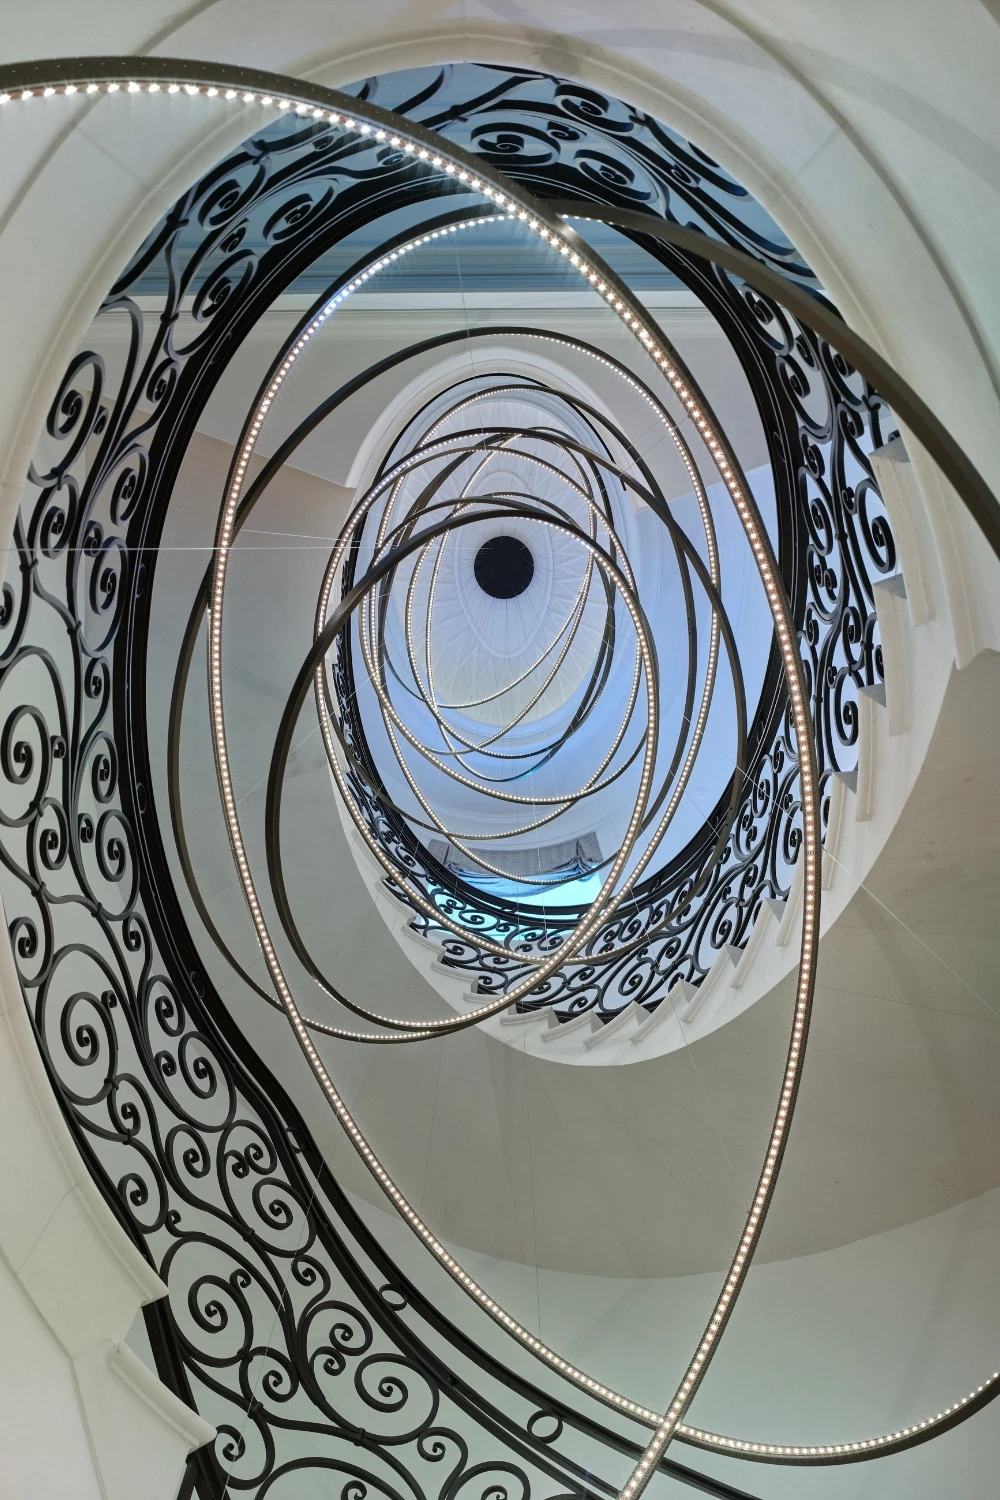
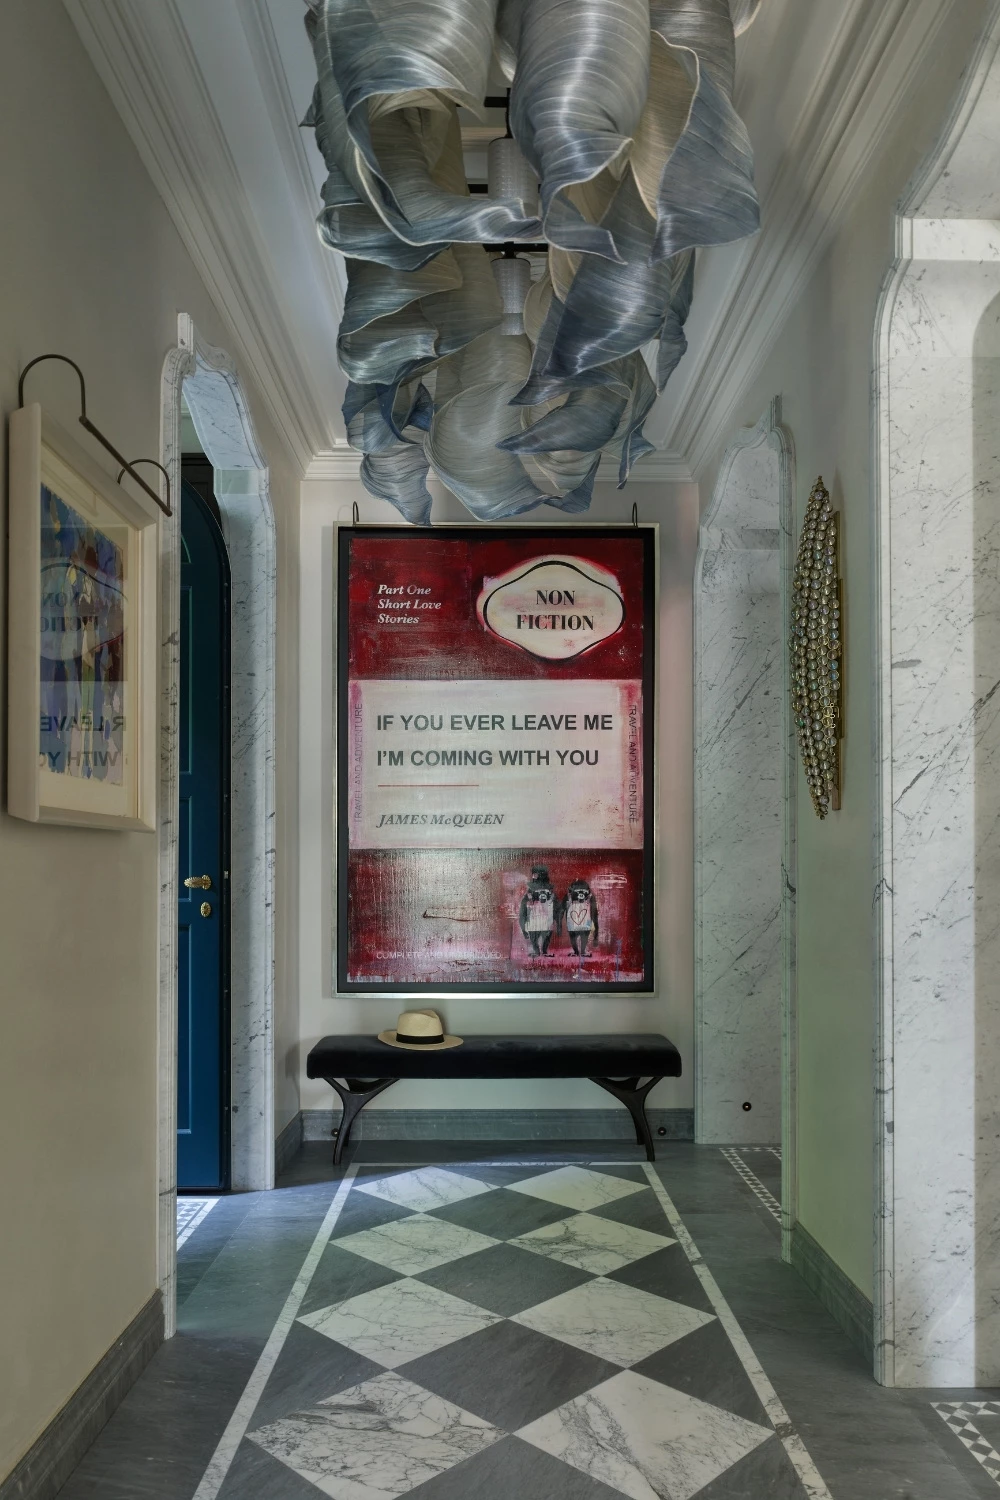
While the views across Lake Como are undeniably stunning, a quick look in the house’s entrance hall is sure to take your breath away. At the centre of the space is a sweeping, cantilevered staircase; its bespoke ironwork was commissioned from specialist Italian craftspeople and its treads cut from Spanish limestone. It’s topped, naturally, with a dramatic chandelier. ‘There is a running joke within the studio that no Thorp project is complete until we’ve moved or rebuilt the staircase,’ says Thorp. ‘For us, the staircase is the beating heart of the home.’
Historic houses were often designed around beautifully proportioned staircases, Thorp notes, where new builds can let them become an afterthought. Here, it sets the tone for everything that follows: ‘It gives the house its sense of occasion as soon as you enter, and establishes the craftsmanship found throughout the rest of the interior. There is something wonderfully glamorous about ascending it. You can’t help but feel a million pounds.’
What Thorp loves most is how many disciplines come together in one composition: the intricacy of the ironwork, the stone treads, the carved marble door surrounds and the chandelier falling through the centre. ‘It is architectural, decorative and beautifully crafted at the same time.’
Sitting Room
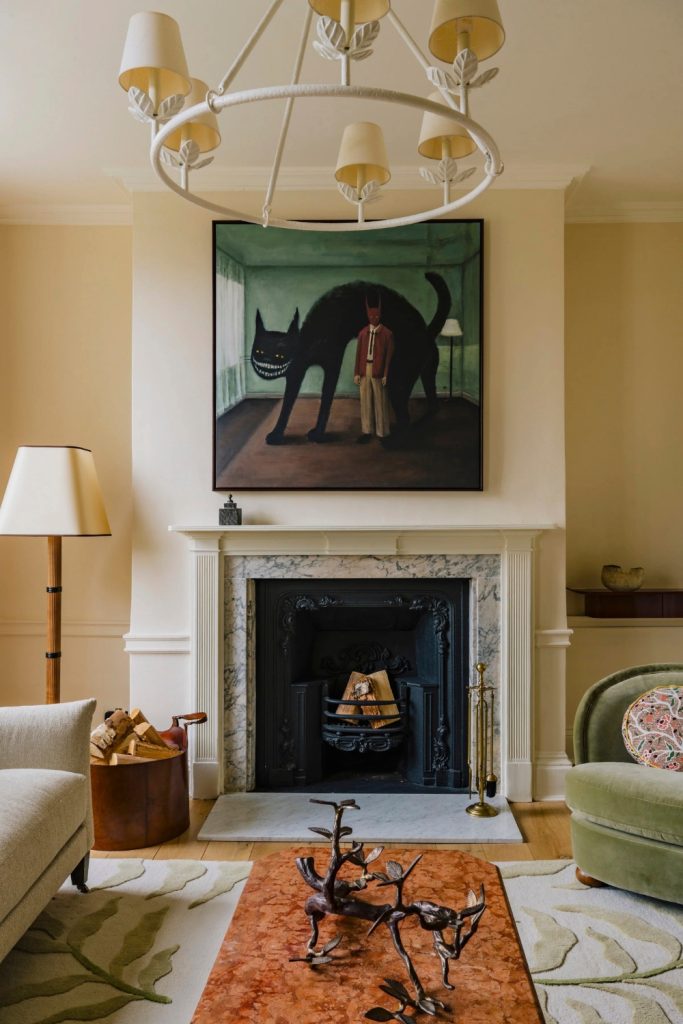
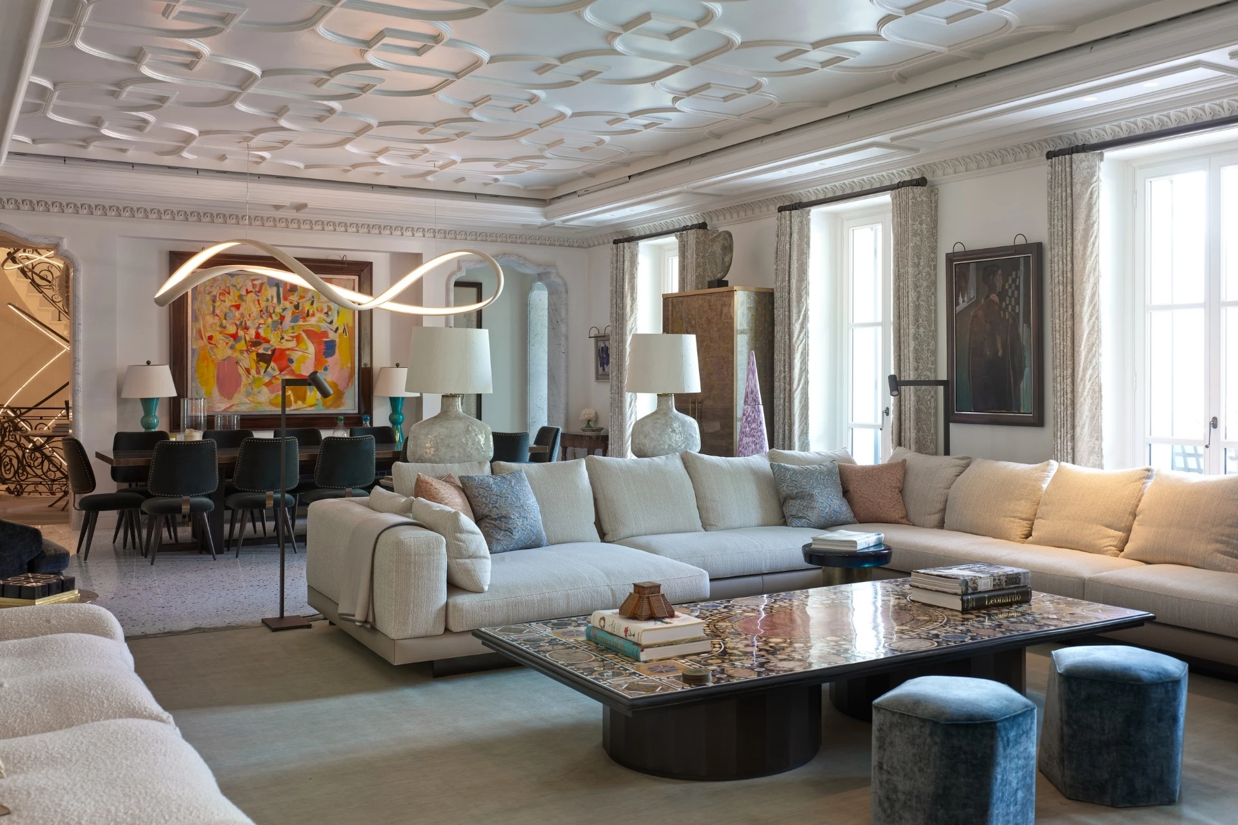
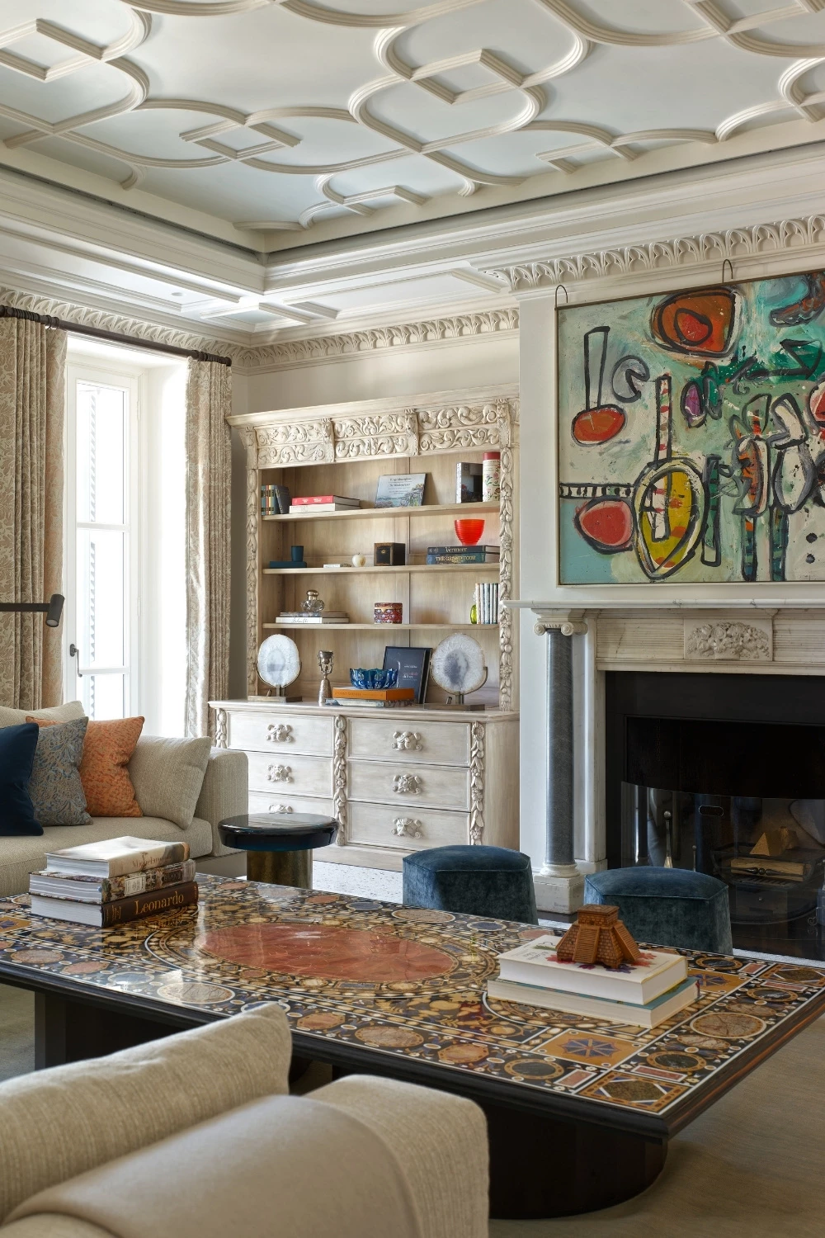
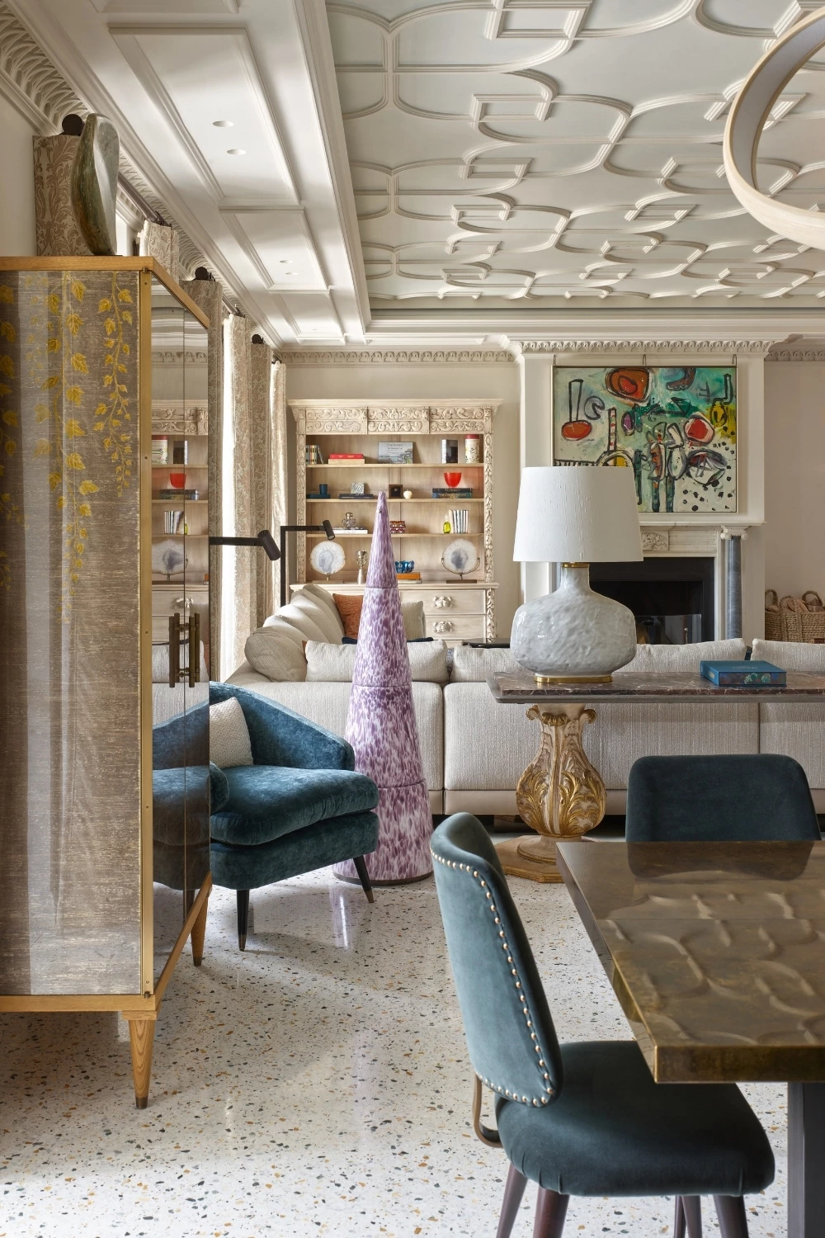
High-end materials – marble, timber, linen and leather – and sculptural silhouettes take centre stage in the living room. The studio drew directly from the view beyond the windows too, bringing the rich blues of the lake, the warmth of the sun and flashes of orange and yellow from the fruit trees inside, ‘without it becoming too literal,’ says Thorp.
It needed to double as the heart of the house: ‘elegant enough to receive a room full of guests, but comfortable enough that the family would use it when nobody else was there.’ Details such as double-sided cushions let the room shift with the seasons, brighter and more playful in summer, quieter and more cocooning once the weather turns, while more practical materials like microcement bring a coolness in warmer months and a textured warmth in cooler ones.
The room’s real trick is in its planning rather than its finishes. There are several distinct pockets for gathering, rather than one prescribed seating arrangement, so a group can talk in one corner while somebody else reads or has a quieter conversation elsewhere. ‘Nothing dominates,’ Thorp says. ‘It is the accumulation of different materials, objects and pieces of furniture that gives the room its character.’ One example is the traditional-style joinery, bespoke-made to sit alongside a reclaimed antique marble fireplace, which shares a wall with a contemporary Alan Davie artwork.
Kitchen
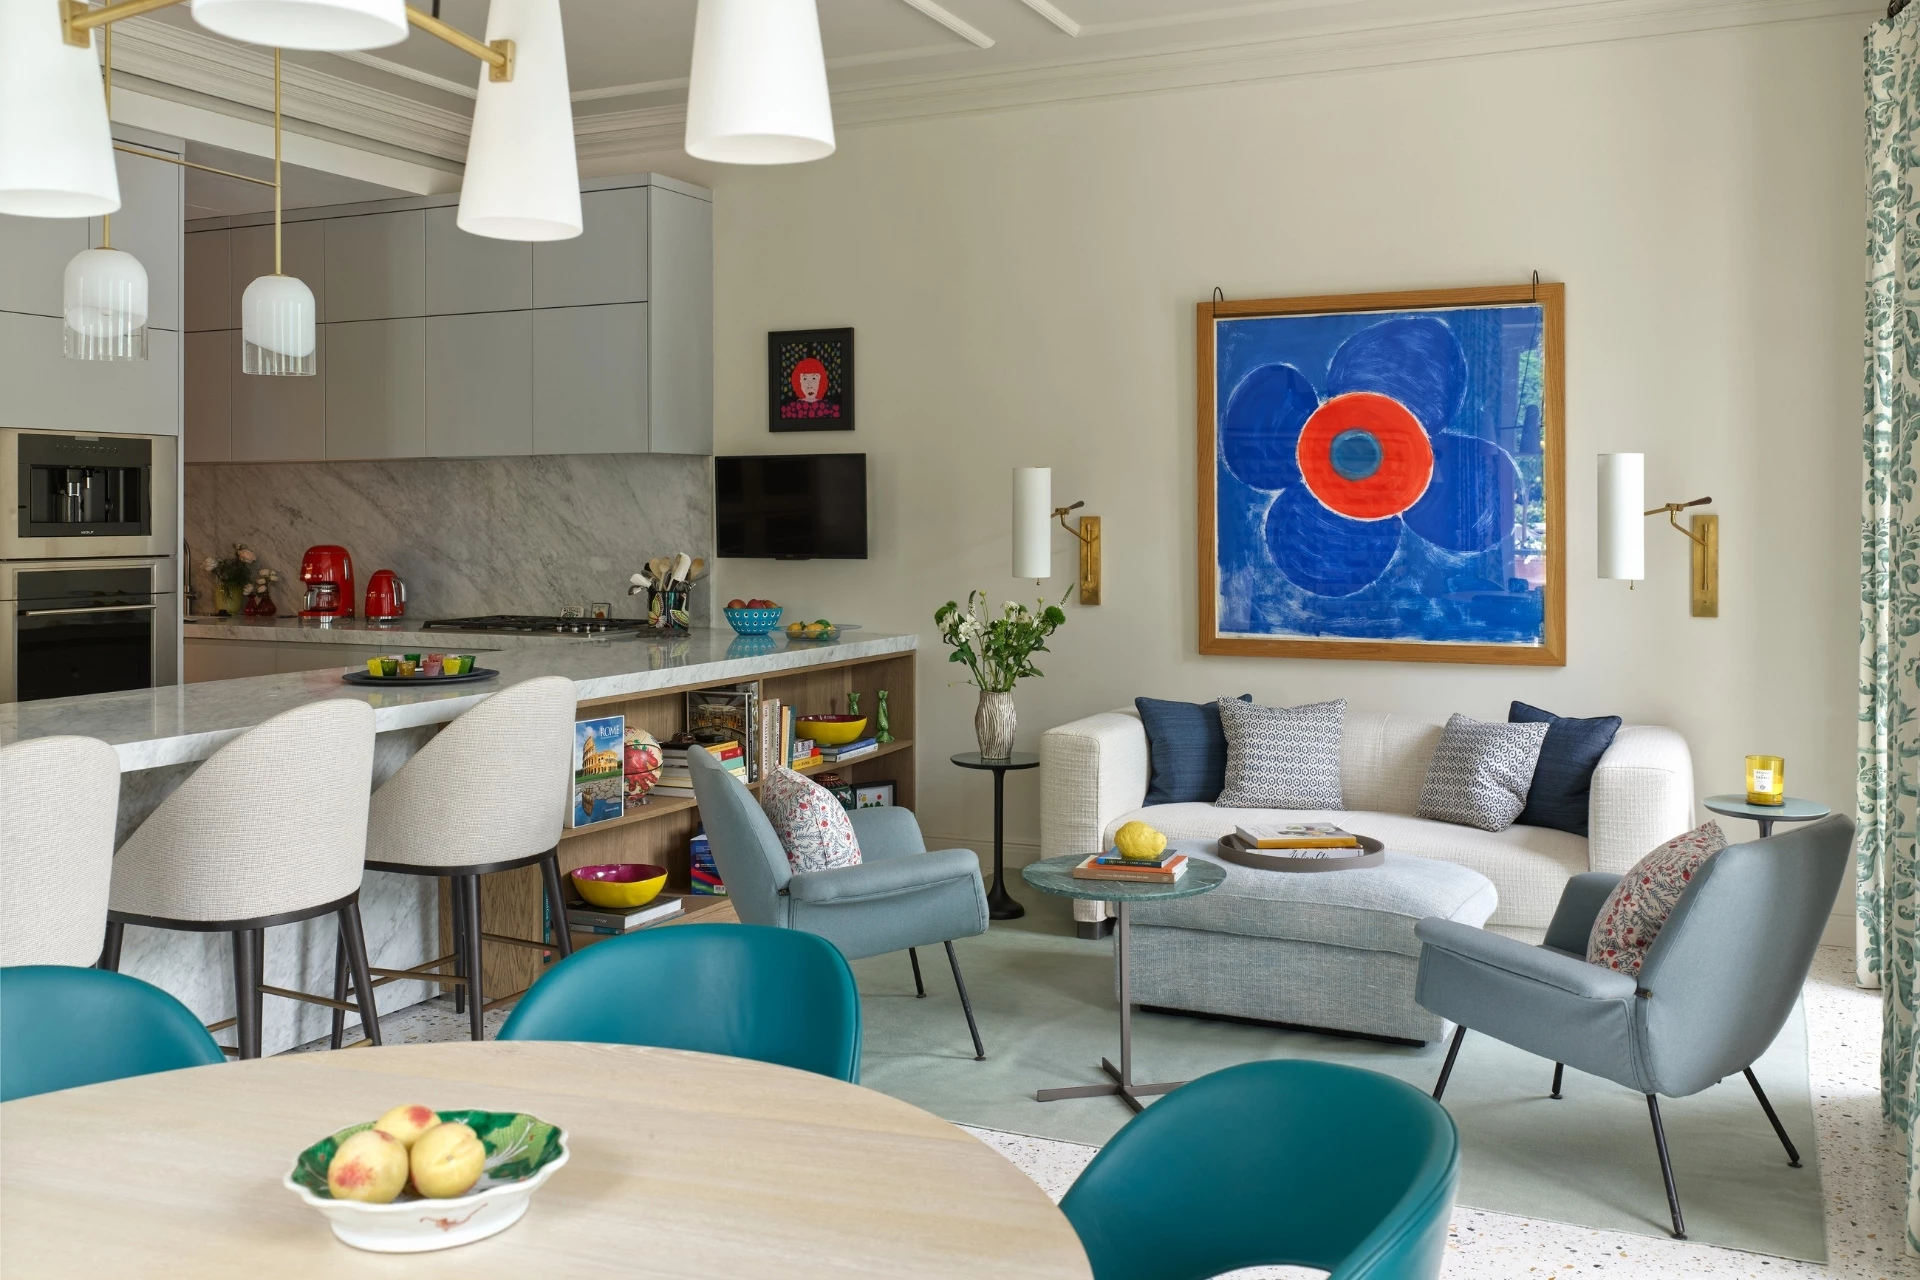
The terrazzo floor, incorporating marble chippings sourced from the local area, carries through into the kitchen and, for Thorp, remains one of the project’s quiet triumphs. ‘There is something wonderful about literally bringing material from the surrounding landscape into the house,’ she says. ‘It roots the room in its location, rather than simply referencing Italy decoratively.’
The space itself was designed as a working family kitchen rather than a show kitchen, complete with a working pantry hidden behind the scenes, and an atmosphere Thorp describes as ‘informal, warm and connected to Italy.’ A Terry Frost painting in bright blue and vivid orange hangs on the wall, echoing the colours of the lake outside and giving the family something to enjoy while cooking, or a natural conversation point when people gather there.
Master Suite
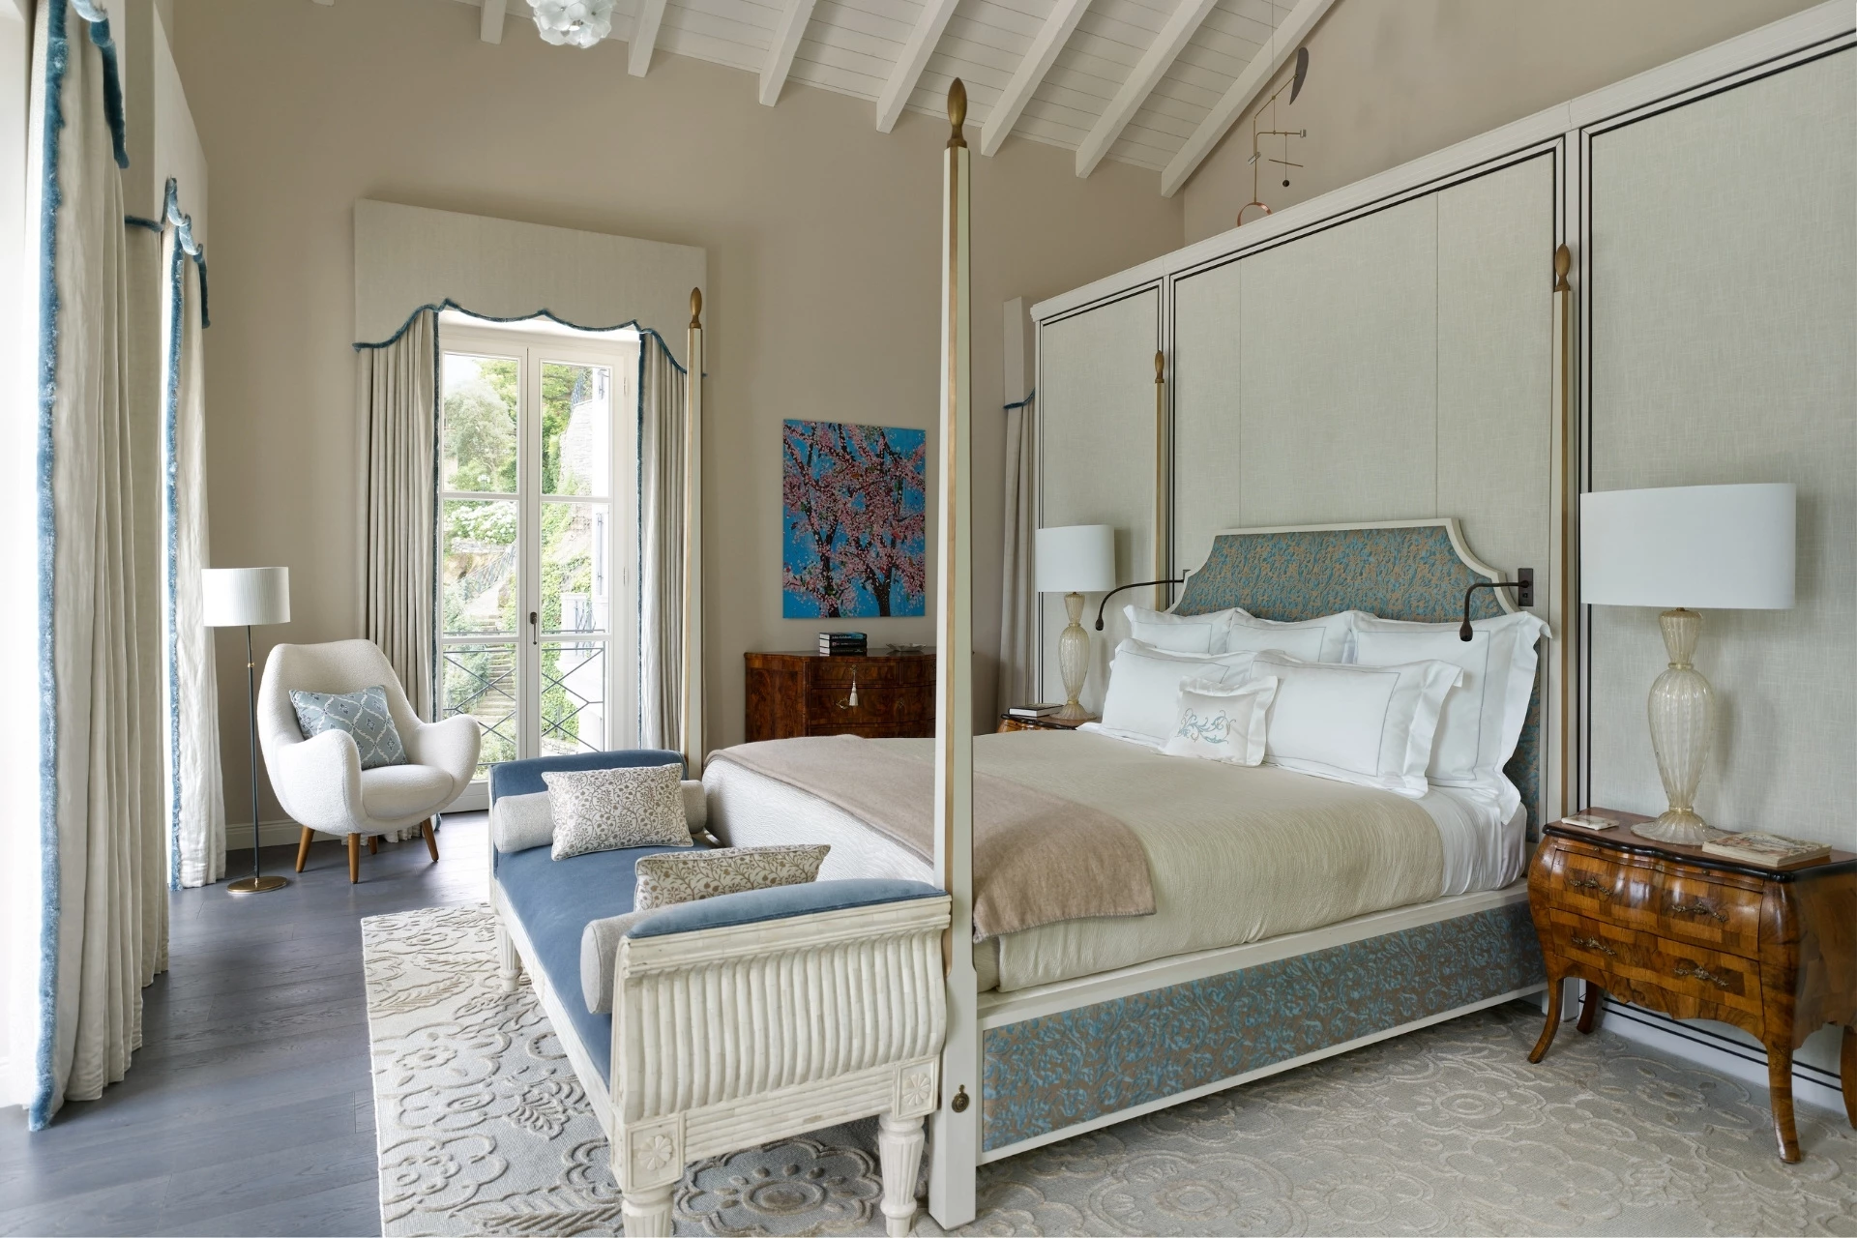
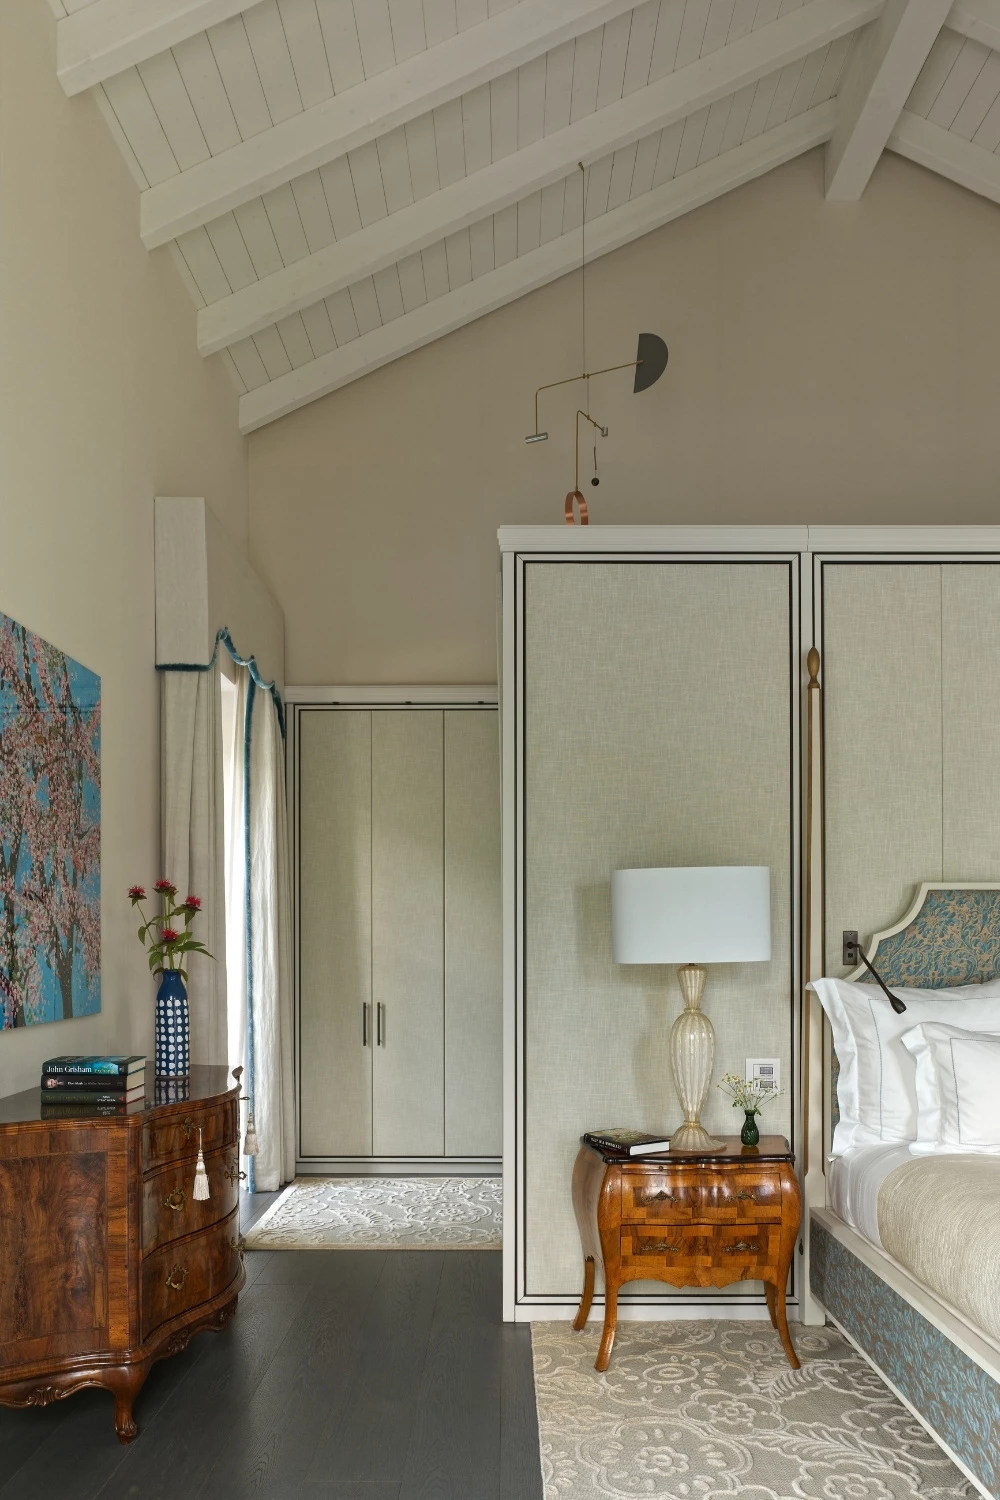
Luxurious touches also span to the master suite, which pairs bespoke fabric-panelled joinery with Fortuny fabrics, a richly textured Vanderhurd rug and an antique Murano glass chandelier. Similarly, the adjoining bathroom carries the Italian craftsmanship through in exquisite marble and a further Murano chandelier, designed by the studio and bespoke-made by specialist makers.
The bed is positioned to look directly out across Lake Como, in a room Thorp describes as ‘calm, private and understated.’ A neutral palette keeps things light and fresh through summer, while layers of fabric, differing cut piles and upholstered joinery bring warmth through the cooler months.
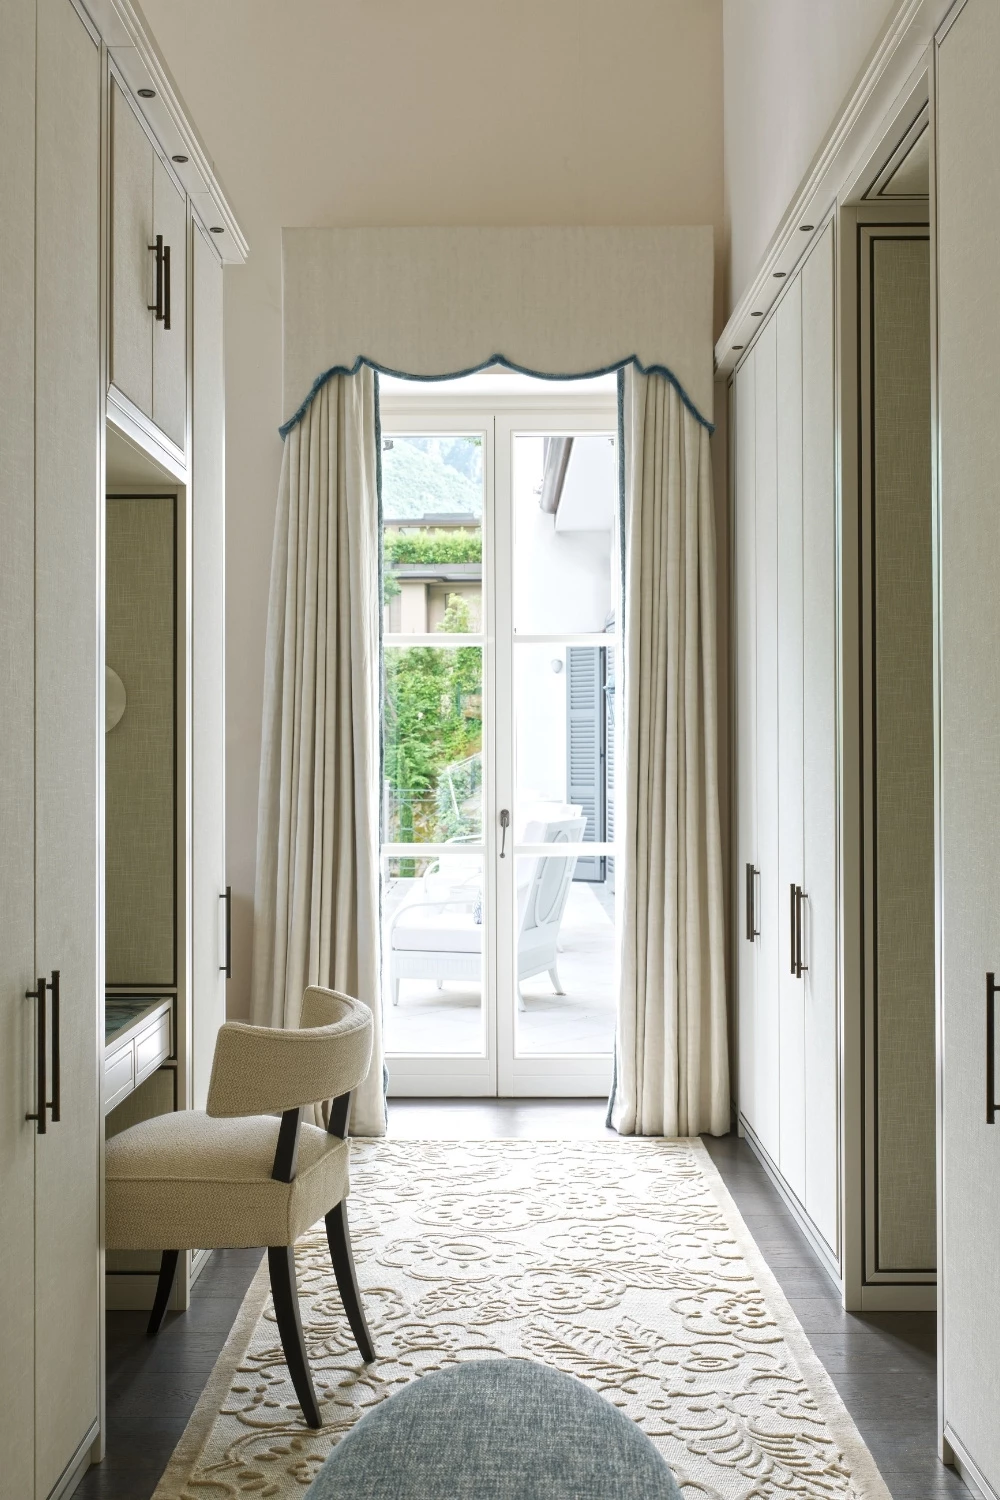
The cleverest move is hidden from view: a concealed dressing area behind the bed, accessed through a corridor of bespoke joinery, that makes the generous bedroom feel more intimate while maximising storage without lining the main room in wardrobes. ‘It is a good example of where architecture and decoration work together,’ Thorp says. ‘The practical elements almost disappear, leaving the bedroom itself calm and uninterrupted, with the focus firmly on the view.’
Office
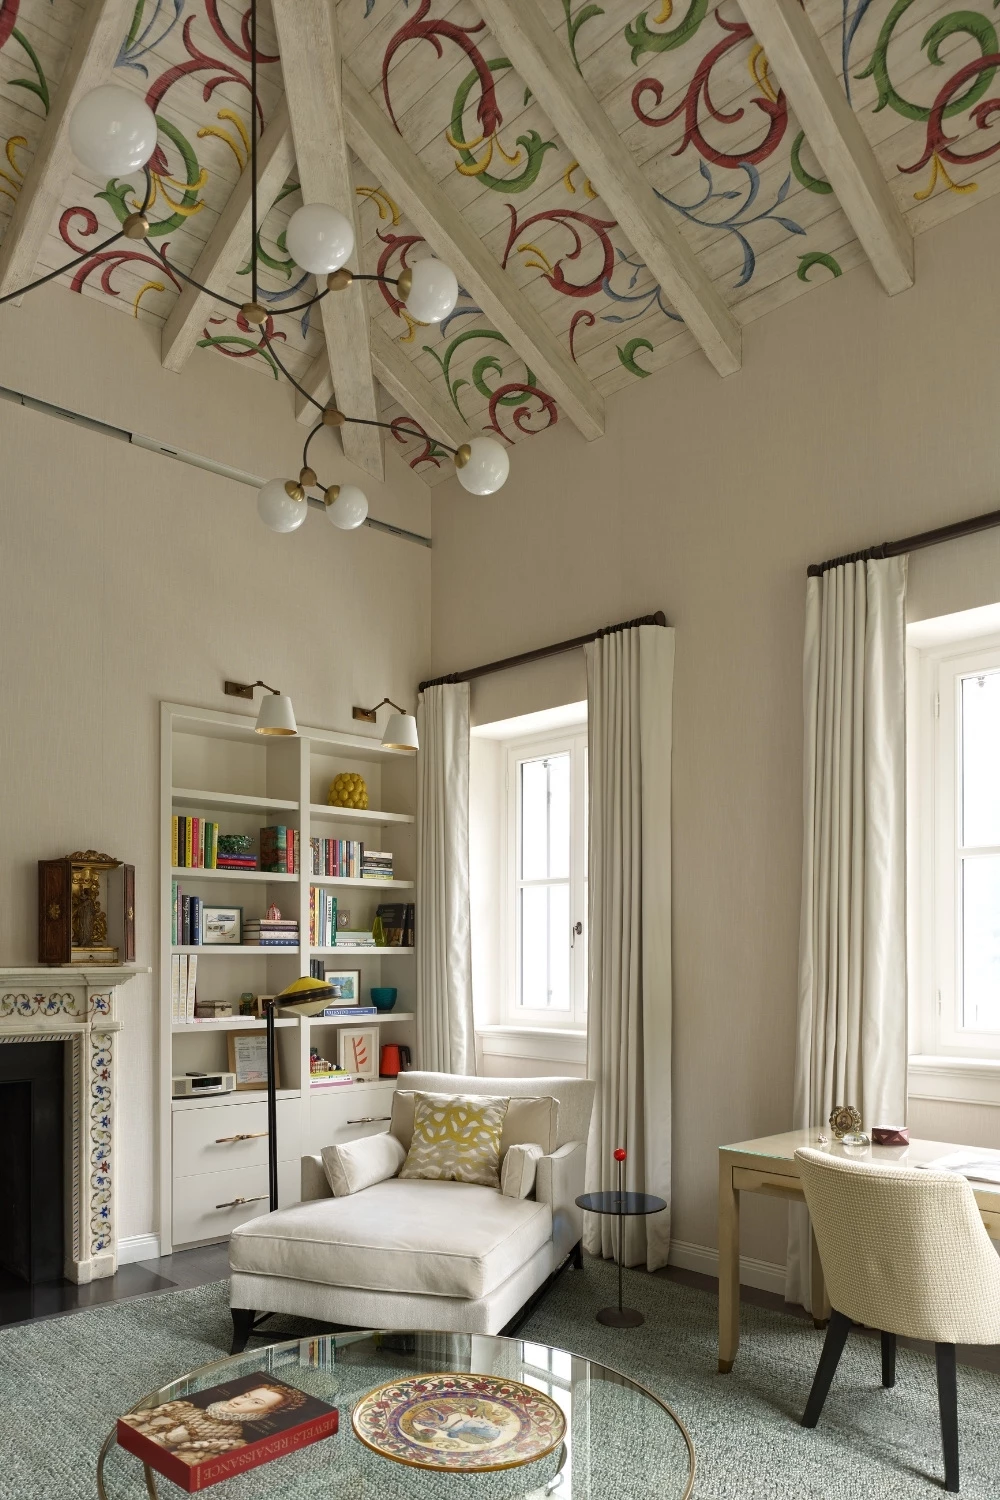
Reached only via its own private staircase and set in its own tower, the study is one of the most personal rooms in the house – and the one Thorp allowed to be the most expressive. Its bespoke ceiling, hand-painted by specialist decorative artists, was inspired by one of the client’s favourite Dolce & Gabbana dresses, with touches of red, blue and yellow that a reclaimed antique marble fireplace echoes back.
‘We have known her for such a long time that we knew immediately there was something in the pattern that could translate beautifully into the room,’ says Thorp, who worked with UK specialists to develop the reference into a bespoke painted ceiling. ‘It is actually quite representative of how we work. Inspiration doesn’t necessarily come from another interior. It might be a dress, a painting, somewhere the client has travelled or an object they have owned for years, and we build from there.’
Because the room belongs to her specifically, it could afford real personality. ‘The starting point came from her own wardrobe,’ Thorp says. ‘There is something rather lovely about the fact that you only discover that expression of her personality if you are invited into her private space.’
Bar, Games Room & Cinema
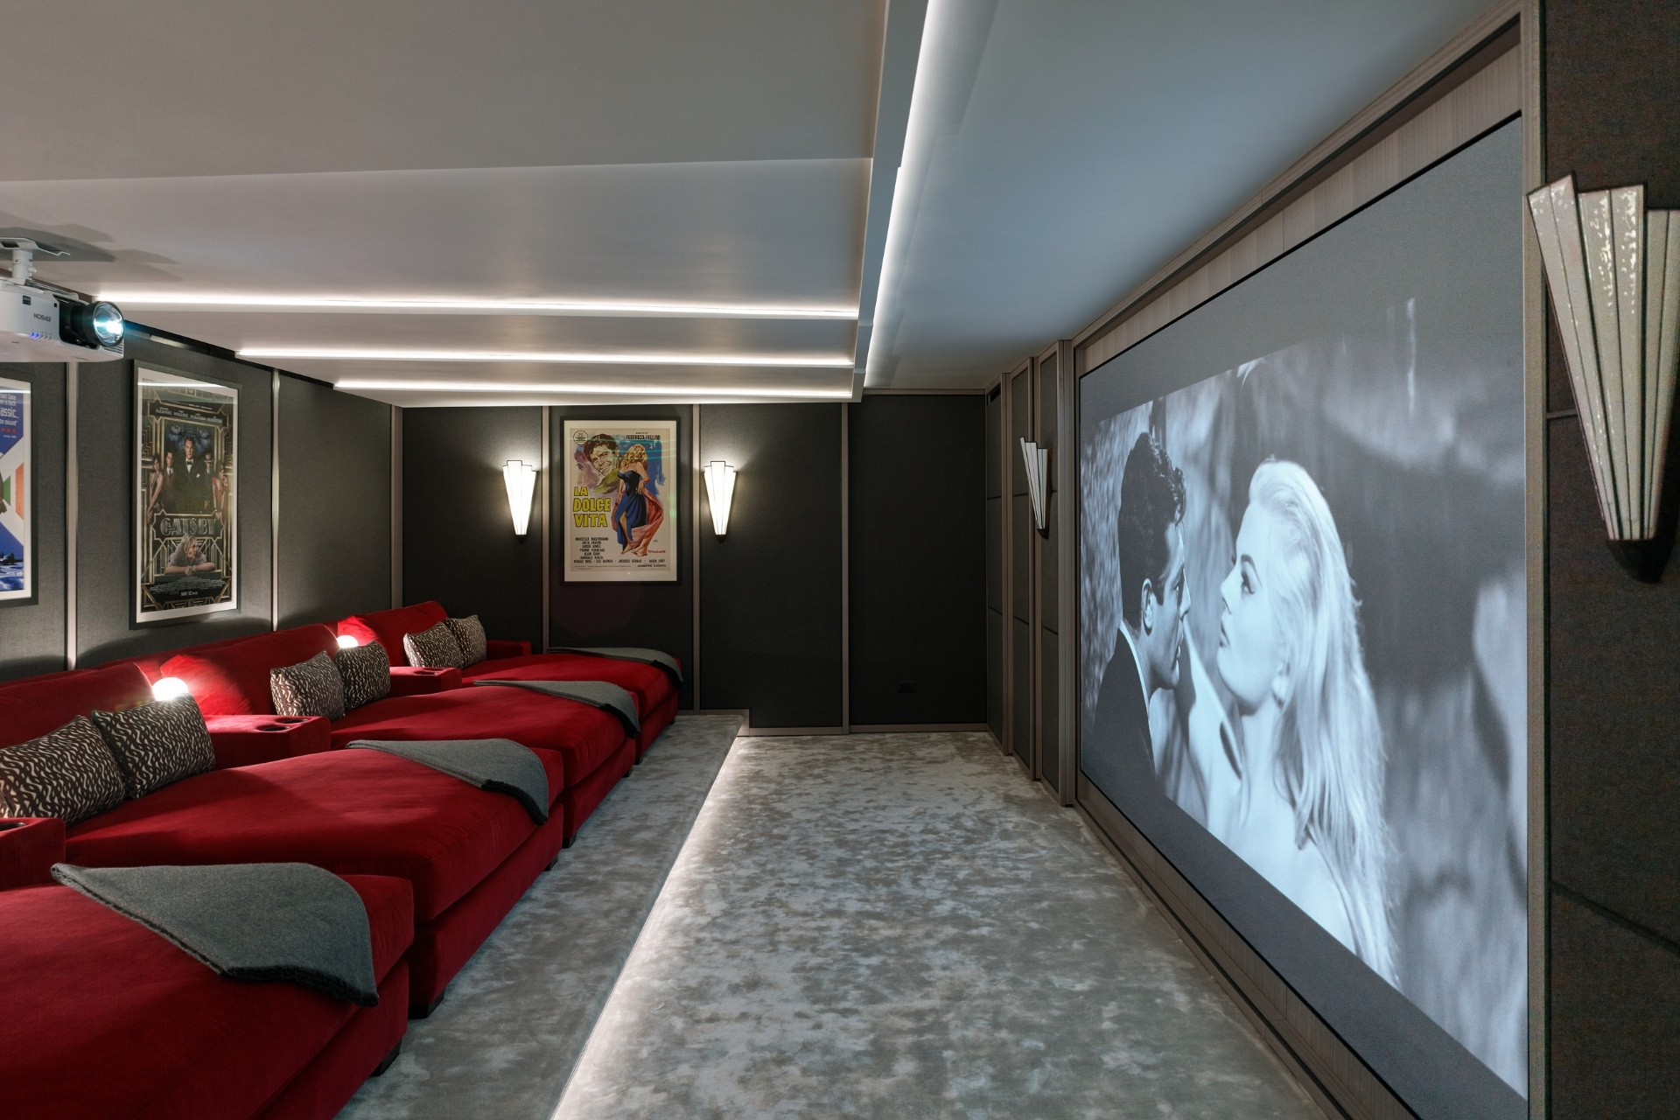
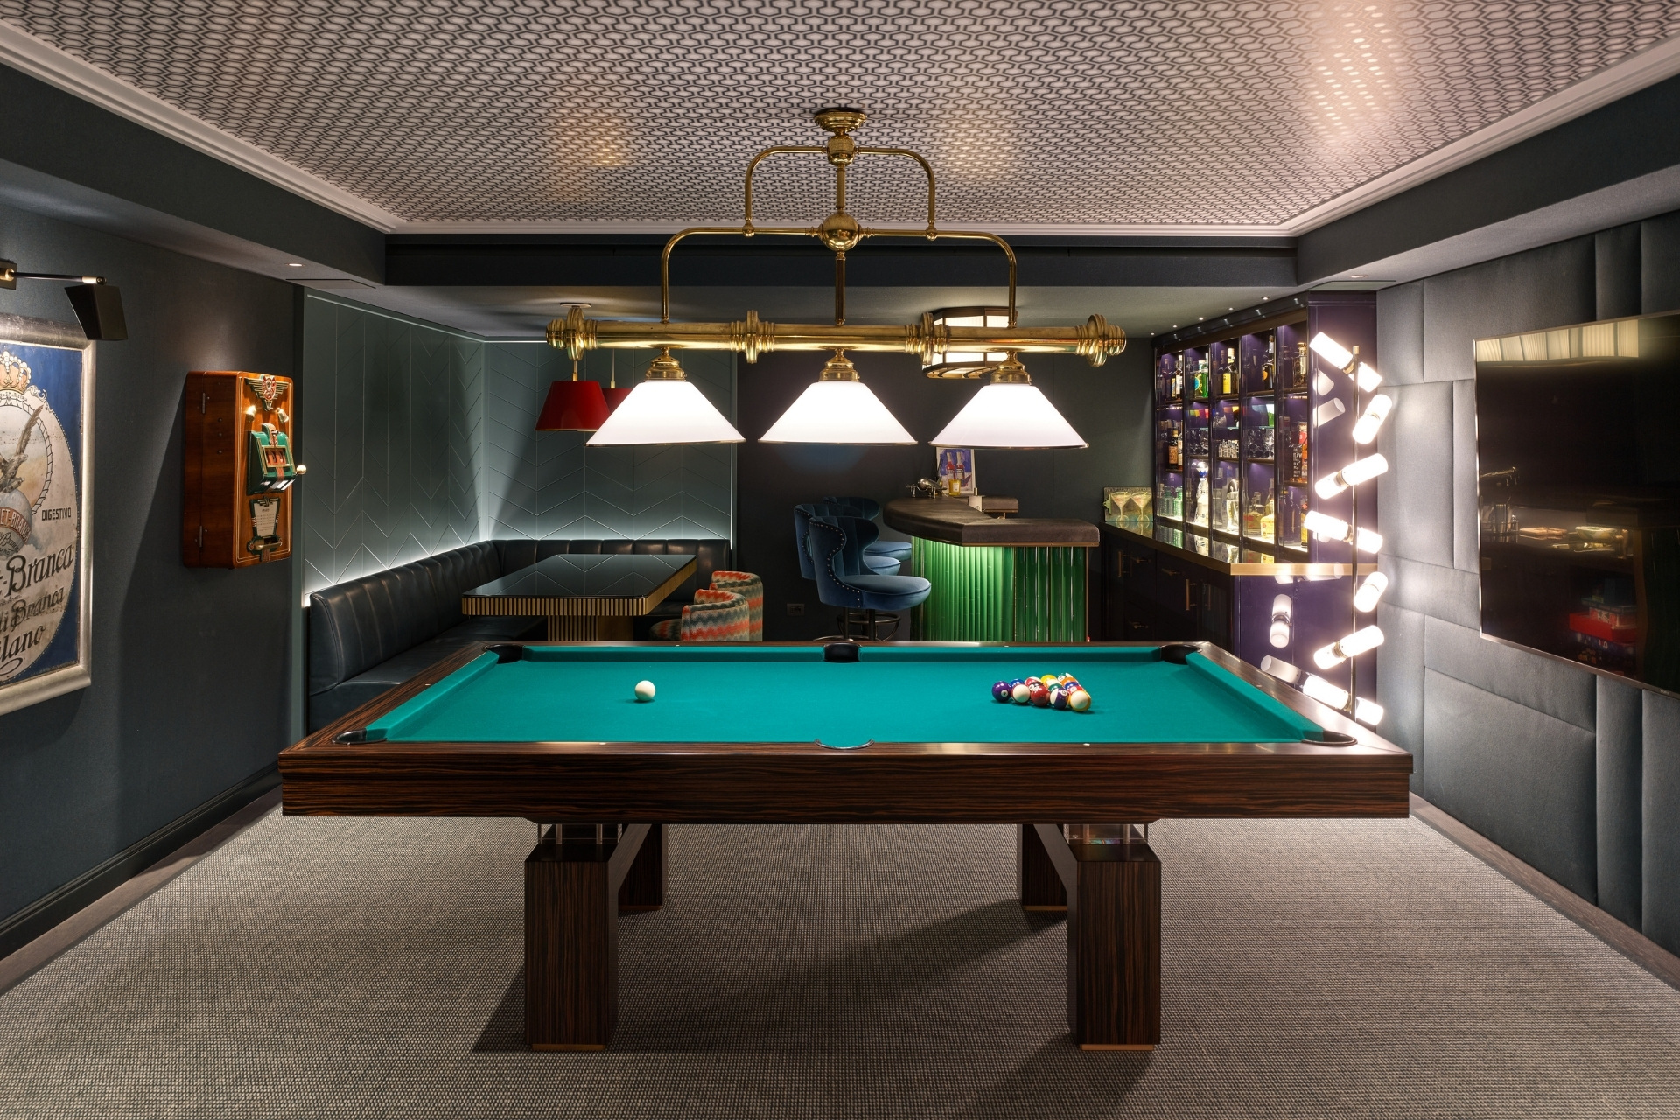
Downstairs, however, is where the real fun lies. A jukebox, snooker table, poker table, full bar and a large screen for watching sport sit alongside a dedicated cinema room, which boasts plush red chair-beds and walls hung with vintage film posters. The inspiration for the whole space was the poster for La Dolce Vita, which set the studio off on a 1950s design language, from the fanning lights in the ceiling to the plush red velvet chairs and dark felt walls, which double up as acoustic treatment.
‘Comfortable, cocooning and playful’ is how Thorp describes the atmosphere, a deliberate change of pace from the more elegant principal rooms upstairs. ‘It is an important counterpoint to the sophistication upstairs. A family house needs both.’ Downstairs, you can have a drink at the bar, play snooker, put something on the jukebox, watch a film or gather round a match: ‘another way to be together, aside from hosting. A more intimate and relaxed way of gathering.’
Design Notes With Philippa Thorp
How did it compare to previous projects you’ve undertaken?
Every project is different because every client is different. In this instance, however, we had the advantage of knowing the clients extraordinarily well. Having worked together for more than two decades, we understood how they live, what they notice, what they enjoy and how their family uses a house. There is a shorthand that develops after that length of time.
What made Lake Como particularly interesting was the setting. We weren’t trying to recreate one of their previous homes in Italy; we wanted to consider how they would live here, and create a house around that particular version of their lives. Their house in Lake Como shouldn’t feel the same as their houses in London or America, because they don’t necessarily live in the same way in each one. We tailor each space to the person and how they want to live.
What was your top priority for this project?
To give the house a sense of belonging, as if it had always been in situ, part of the landscape. We introduced materials, craftsmanship and references that connected this new build more naturally to Lake Como.
Local craftsmanship became very important. On the ground floor, for example, the terrazzo floor was made using varying coloured marble from the local area. It is a relatively small detail, but those decisions collectively give a house its sense of place, rather like the best honey coming from the bees in your own garden.
The other priority was comfort. However beautiful the finished rooms might be, this was always intended to be a family home. Creating places to relax, kick your shoes off, gather, host and entertain was fundamental to the planning.
How did you begin the process? What was planning like?
We always begin with the client and the architecture. As a new build, the starting point was a blank canvas, and the clients wanted considerable warmth and character added, with a balance between tradition and modernity.
We began with the materials: stone, marble, timber, linen and leather gave us the foundation and gradually brought depth into the rooms. We then layered furniture, art, objects and bespoke elements that reflected the family, some old and some new. The conversation between old and new runs throughout the house; skills and techniques used throughout Italian history are expressed in more contemporary form, so the architecture remains contemporary while the layers add character and longevity.
Were there any challenges along the way?
Lockdown. The house was designed completely during Covid, which meant working remotely across different countries and time zones, at a point when travel, site visits and even seeing physical samples could be difficult.
On a project with so much bespoke work and craftsmanship, that could have been incredibly challenging. The great advantage was the trust already established between us, the clients and our suppliers. With more than 40 years in design, we have built a little black book of craftspeople, makers and specialists whom we know and trust. That network became invaluable; despite the circumstances, we were able to continue making decisions with confidence, even when we couldn’t all be sitting around the same table.
How did you create a sense of balance?
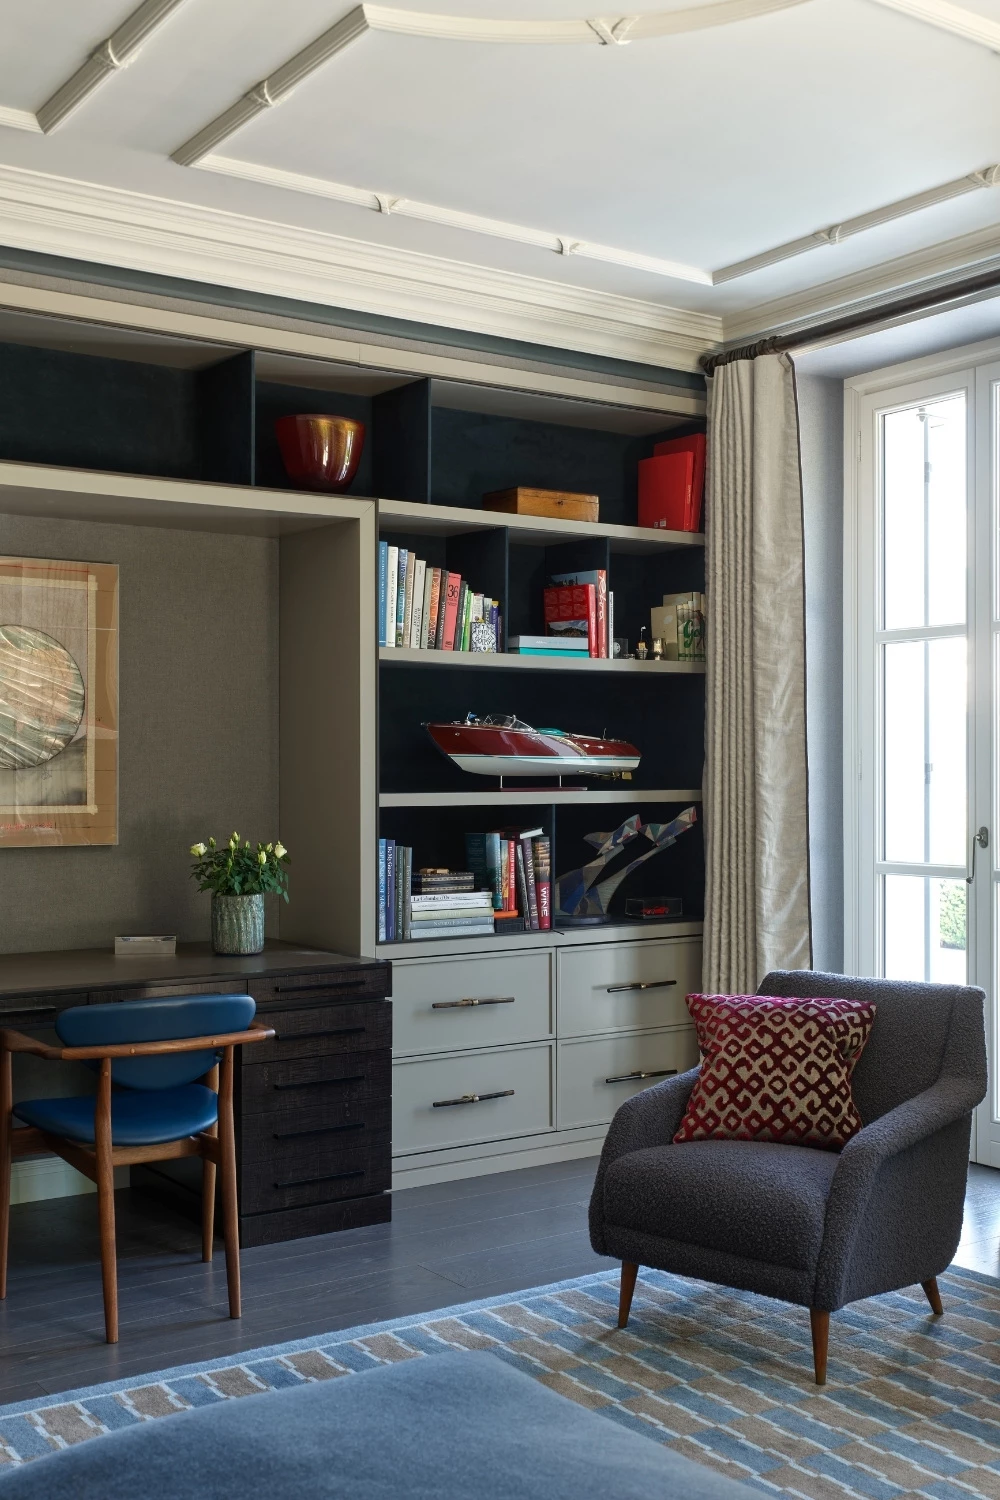
There are several different balances at play. The first is between the architecture and the decoration. We didn’t want to disguise the fact that this is a contemporary house, but rather wanted it to feel warm, inviting and timeless, with traditional materials, craftsmanship, antiques and decorative elements bringing warmth to the cleaner architectural framework. We also drew on the landscape and local making traditions; details such as the decorative ceiling mouldings in the sitting room were created by specialist local plasterworkers, connecting the house to where it is rather than simply decorating it.
Then there is the balance between the family collectively and each person individually. Their son’s bedroom has a more contemporary character, with light fabrics but a darker palette for the wood, while his parents’ bedroom is lighter and more traditional. They belong to different people, so why should they look the same? Our job is to allow those individual personalities to come through while maintaining harmony across the whole composition. The thread running through the house isn’t a particular aesthetic. It is the family.
Anything else we should know?
For us, the most important part of this project is probably the relationship behind it. We have worked with these clients for many years, becoming close friends along the way, and over that period you see children grow up, families expand, tastes develop and the way people live change. That is one of the great privileges of working with someone over such a long period: you aren’t simply designing another house for them, you are responding to another chapter in their lives.
Lake Como was about creating somewhere this increasingly international family could keep coming back to. For all the craftsmanship, materials, art and beautiful things within it, that is ultimately what the house is for.
Find out more about Thorp Design’s latest design projects at thorp.co.uk