


Inside A Country House With Hand-Painted Murals & Its Own Pub
By
2 months ago
Pastoral details run through all aspects of this recently refurbed Hampshire home
Even the most impressive English country homes boast a little wear and tear – it’s often what gives them their charm, after all. But when a home has been in the family for generations, it needs to be able to keep up with the demands of daily life. Calling on the talents of Ward & Co. Interiors, this family home was ready for its next chapter. Set within grounds that stretch down to a private lake (dacha included), the property called for a scheme that pulled the British countryside indoors, layered with plenty of personal touches for the family who call it home. From a hand-painted staircase mural to a fully-fledged pub in the basement, Ward & Co. gives us the tour of this freshly decorated Hampshire home.
Look Inside… A Hampshire Country House By Ward & Co. Interiors
The Property
Tucked between the sprawling hills of Hampshire, this country home spans 12,000 sq ft and boasts some pretty impressive views of the surrounding countryside. ‘All aspects of the property have views onto the gardens, so we very much looked to connect the inside with the outside,’ says Ward & Co. Interiors co-founder and Creative Director, Rosie Ward. Inside, meanwhile, the house runs to eight suites, plus a library, study, kitchen, sitting room and dining room – all threaded through with the same nod to English countryside charm.
She adds that the house has ‘been in the family for many years’, and so one of the main goals of its renovation was to sensitively refurbish and transform its spaces – making it feel fresh, while maintaining its heritage appeal. ‘This was a refresh for the next generation.’
The Brief
The brief was simple: to bring a beloved family home back to life, while paying homage to the natural landscape wrapped around it. ‘They wanted to feel like they were in the British countryside, to bring the outside in,’ says Rosie. ‘And to bring the house back to life again for all to enjoy.’
Take The Tour
Entrance & Staircase
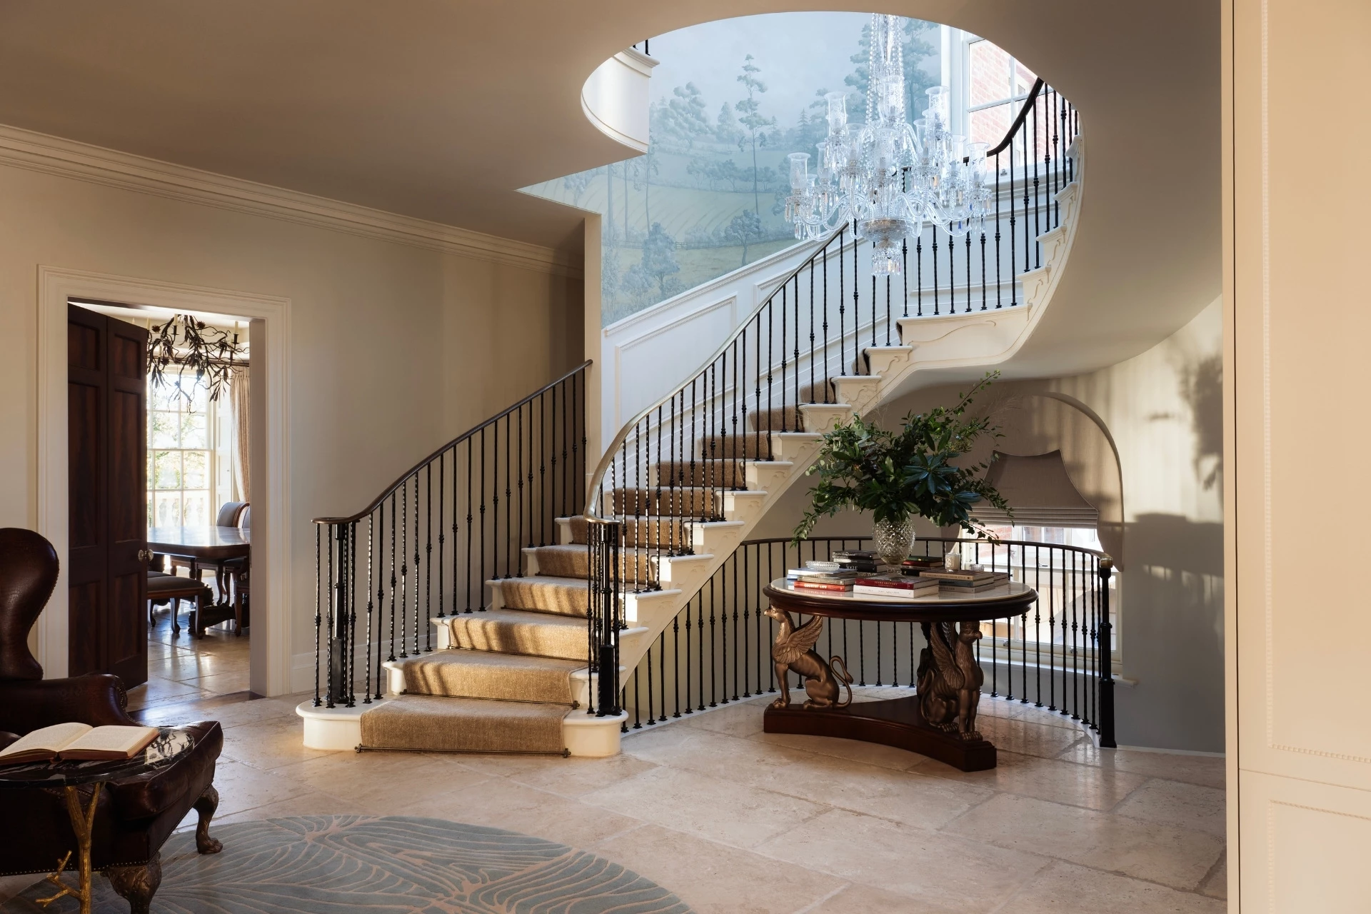
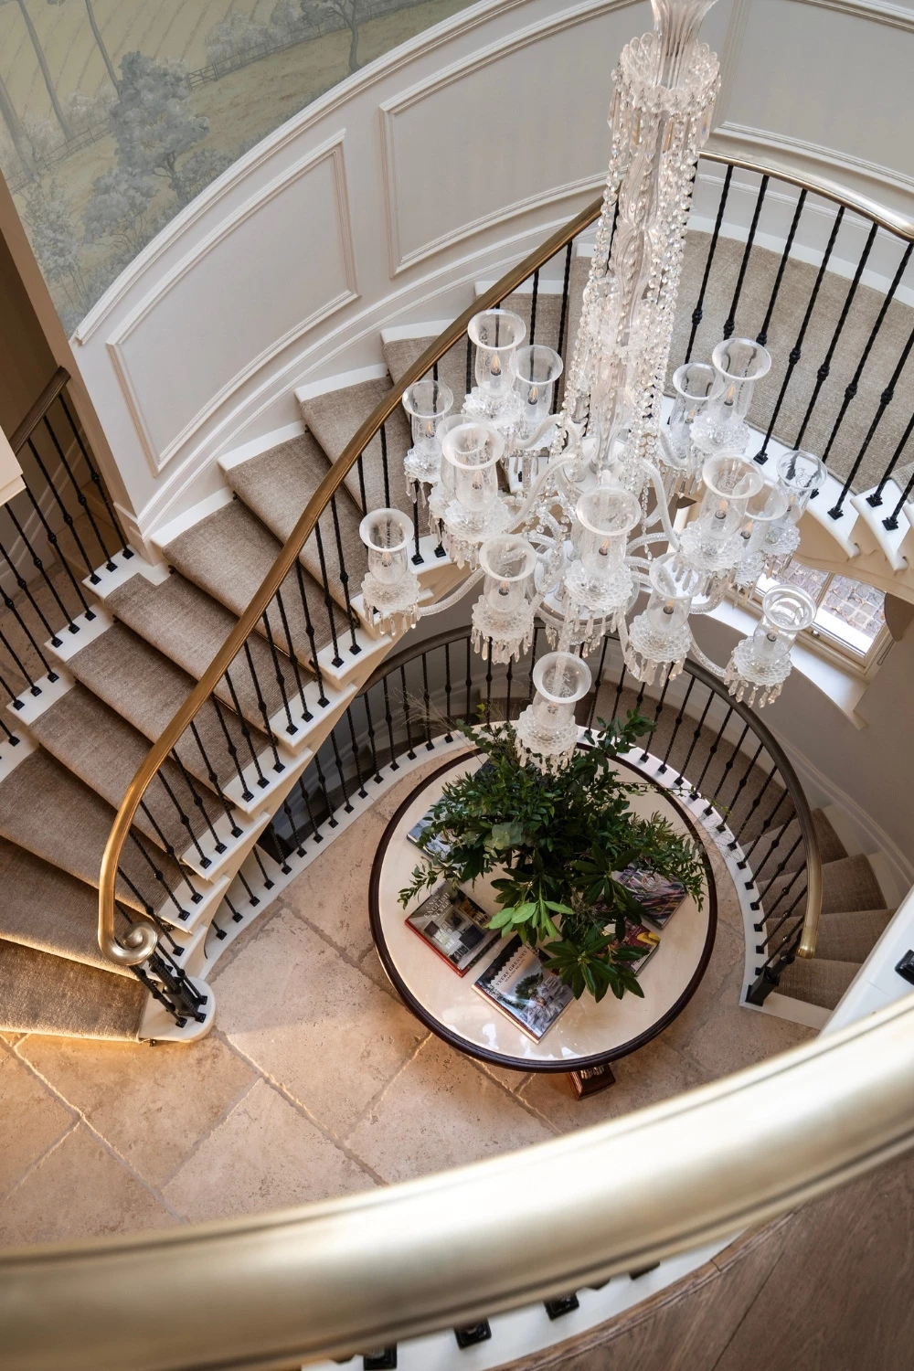
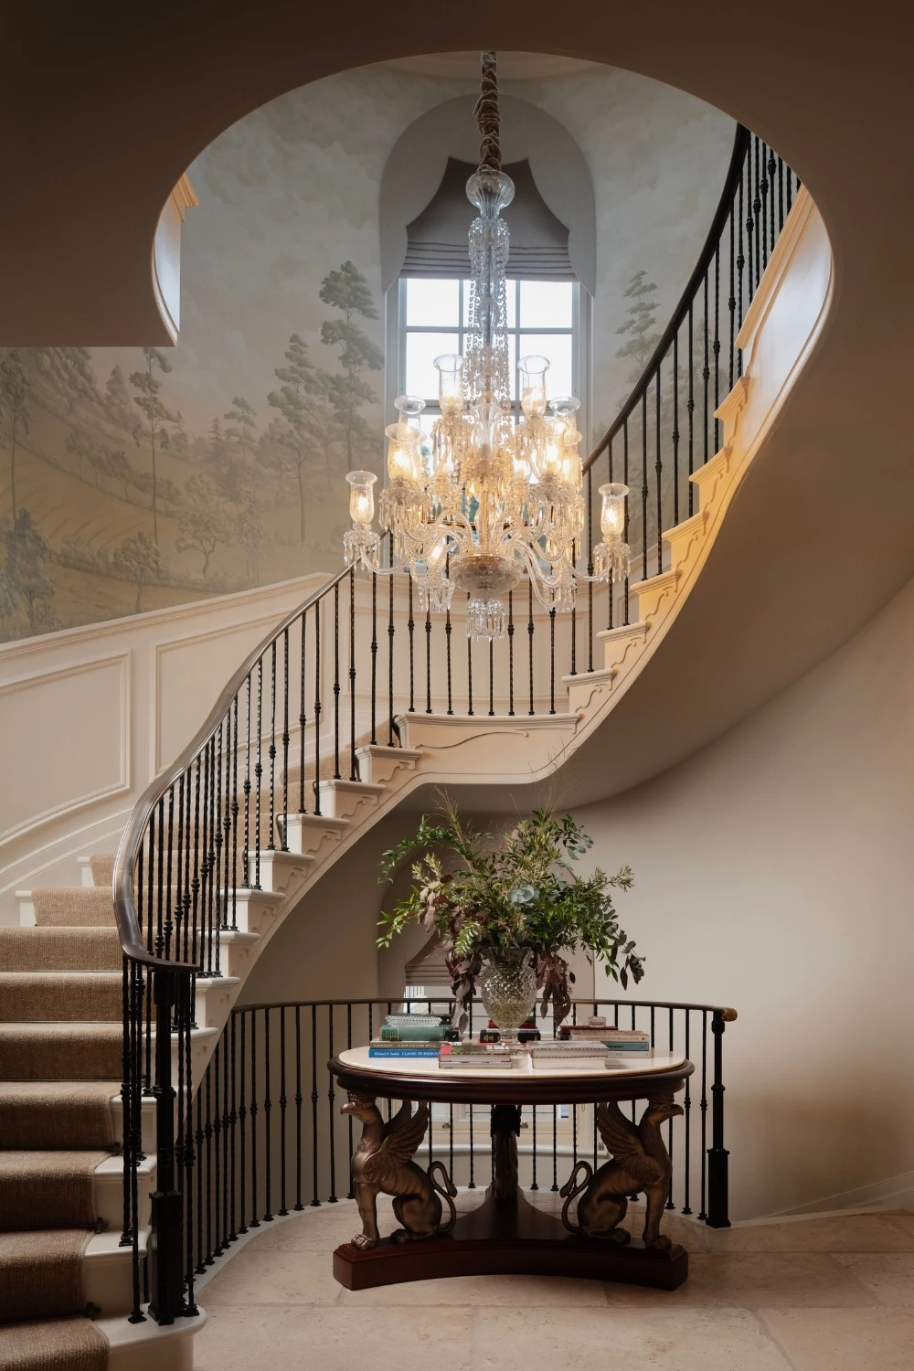
One of the house’s main features can be found at its entrance: a hand-painted mural by artist Dawn Reader. ‘It wraps around the staircase, and takes inspiration from the surrounding grounds and British countryside,’ says Rosie. This is offset by a very special family heirloom, a glass Baccarat chandelier that hangs in the centre of the spiralling staircase. This scene trails off into a hallway decorated with a mix of antique pieces and new accessories brought in for the refurbishment, with a Silk Avenue runner finishing the space. ‘We wanted to create a warm and inviting atmosphere,’ adds Rosie. ‘In general, it was to be a very calm space which embraced the locality.’
Dining Room
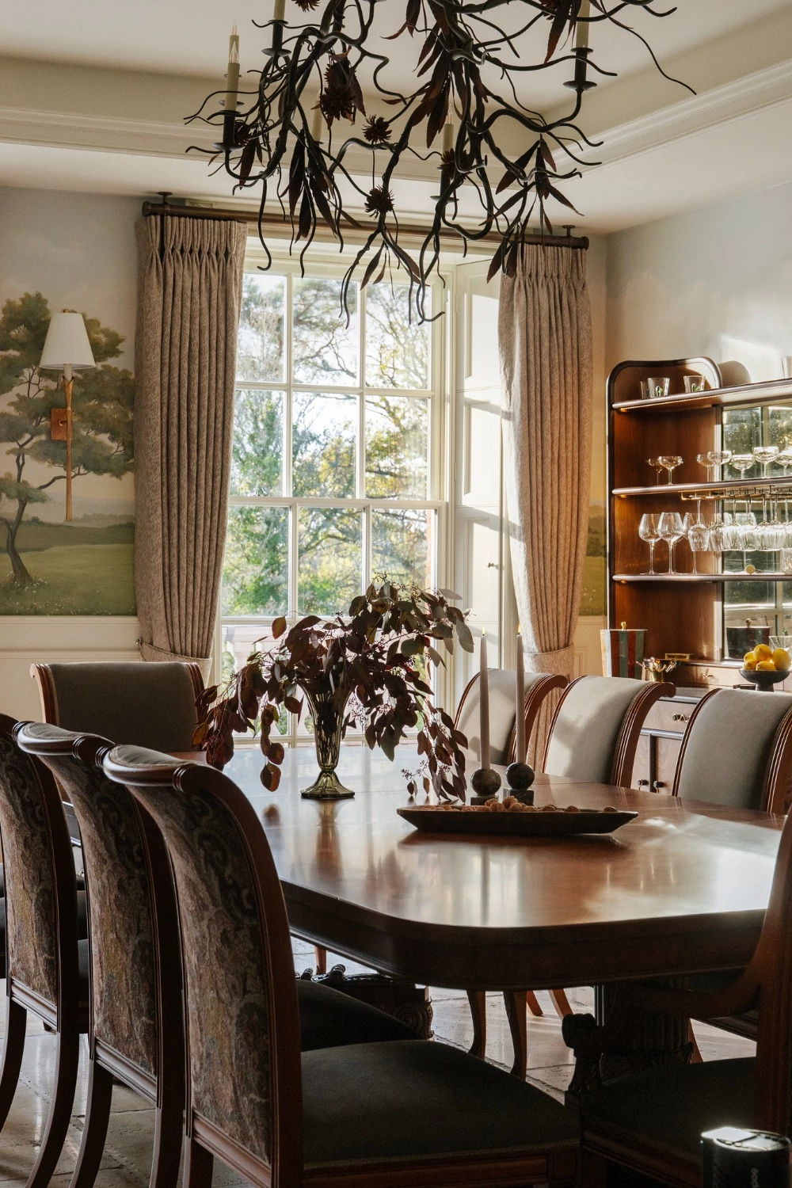
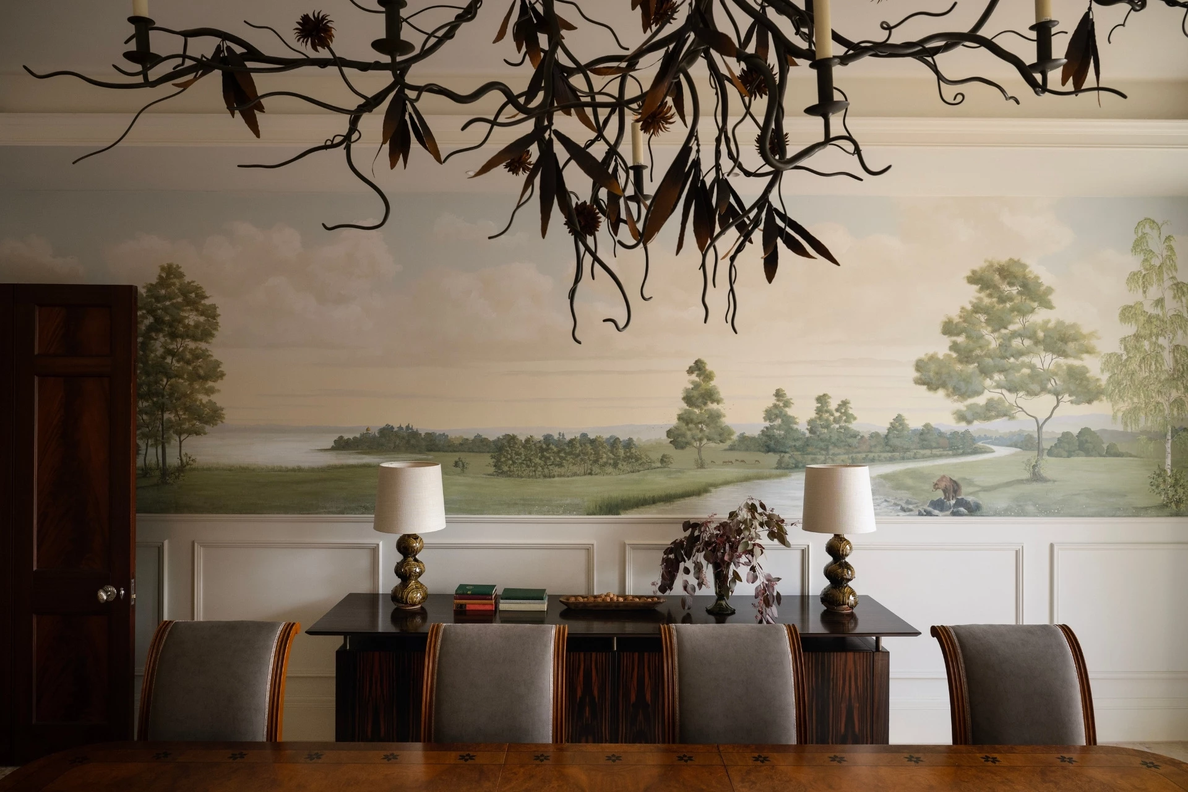
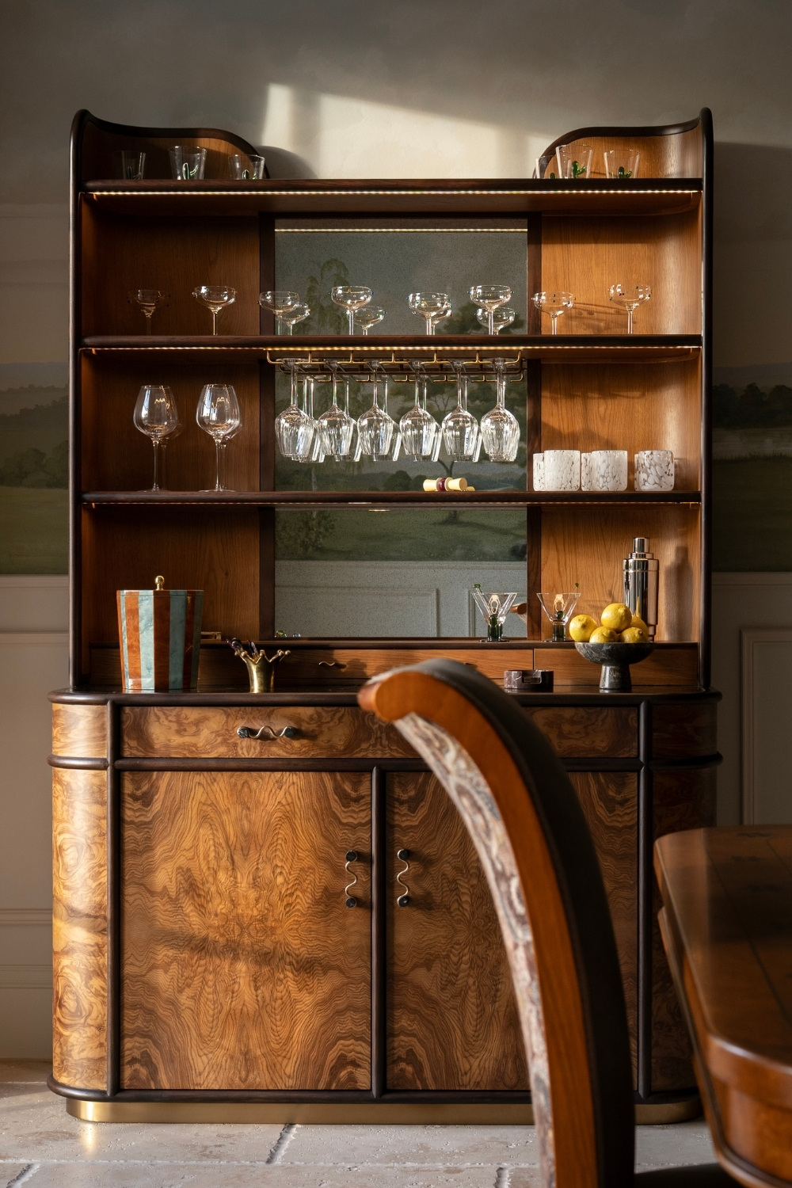
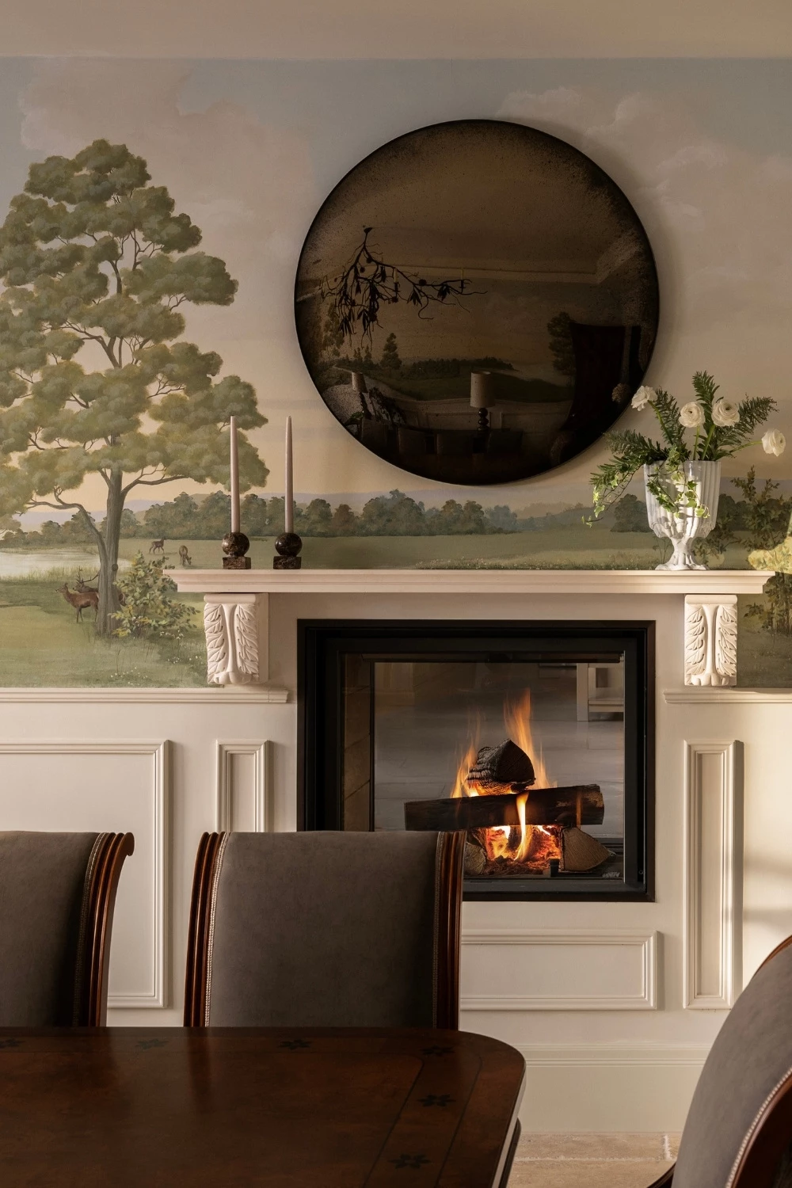
The staircase sets up a theme that continues into the dining room, where a second Dawn Reader mural takes a far more personal turn – woven through with nods to the client’s own childhood. ‘I would say designing the dining room mural was the standout moment,’ admits Rosie. ‘The client had so many ideas and wanted to incorporate a number of elements – deer, bears, birds, fish, churches – so it took us a bit of time to get this one right, to scale, and make it look beautiful without overpowering the rest of the room.’ Above the table hangs a Cox London chandelier, while the existing dining chairs and table were refinished and reupholstered rather than replaced. ‘We wanted to create a more dramatic look with the chandelier and give the space more wow factor,’ the studio adds.
Sitting Room
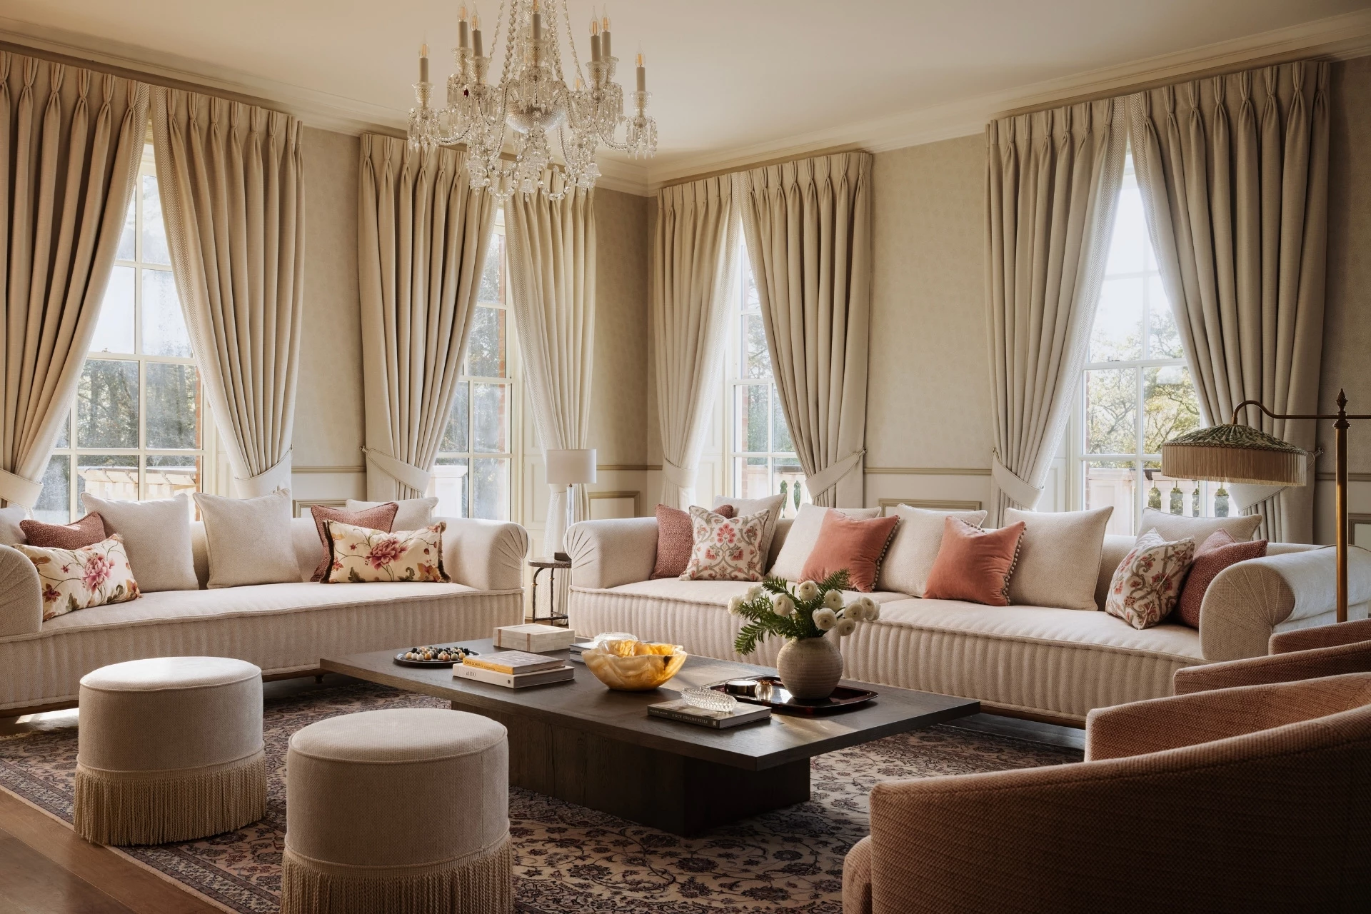
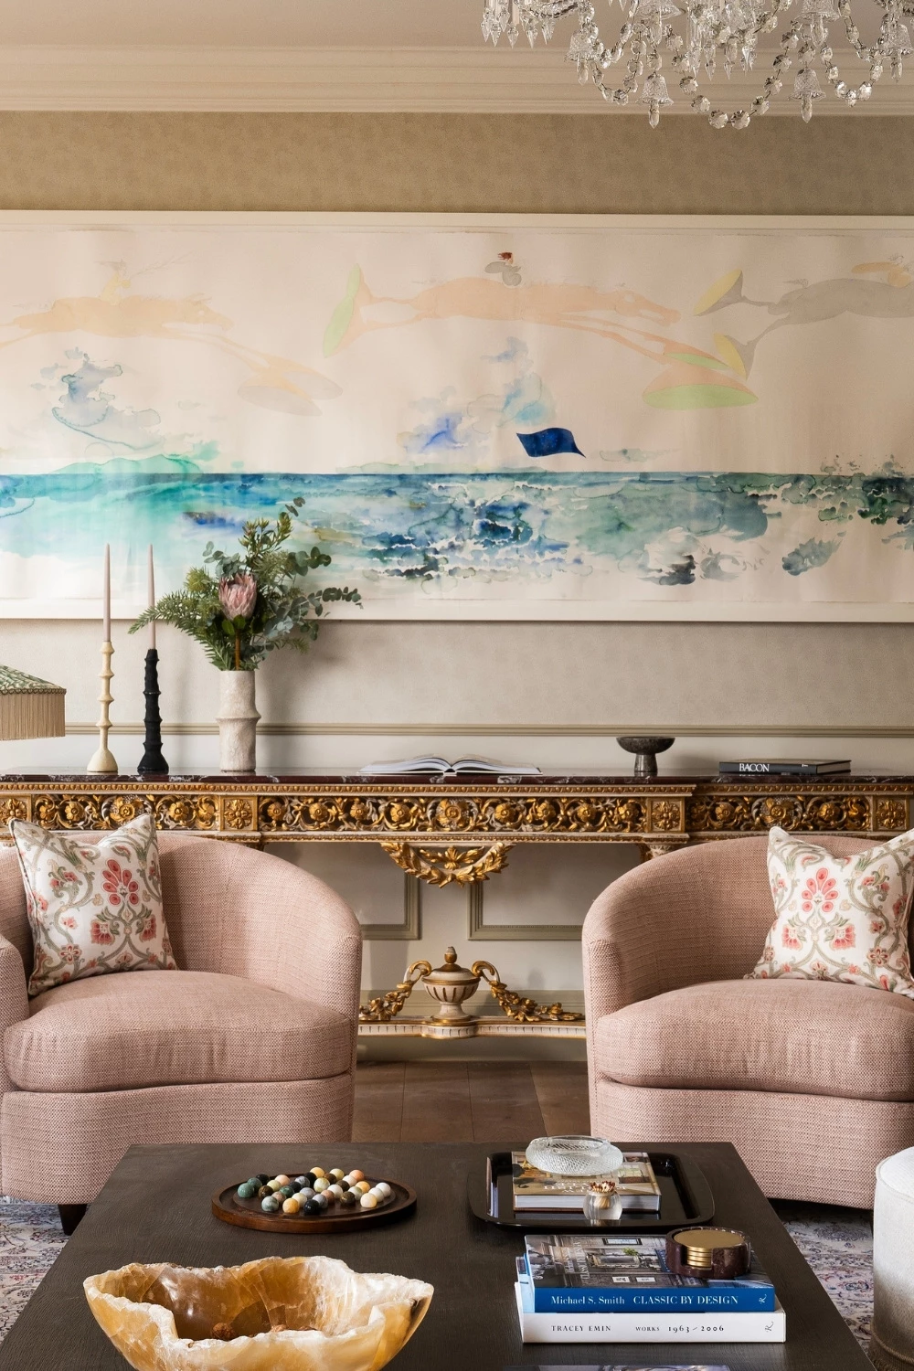
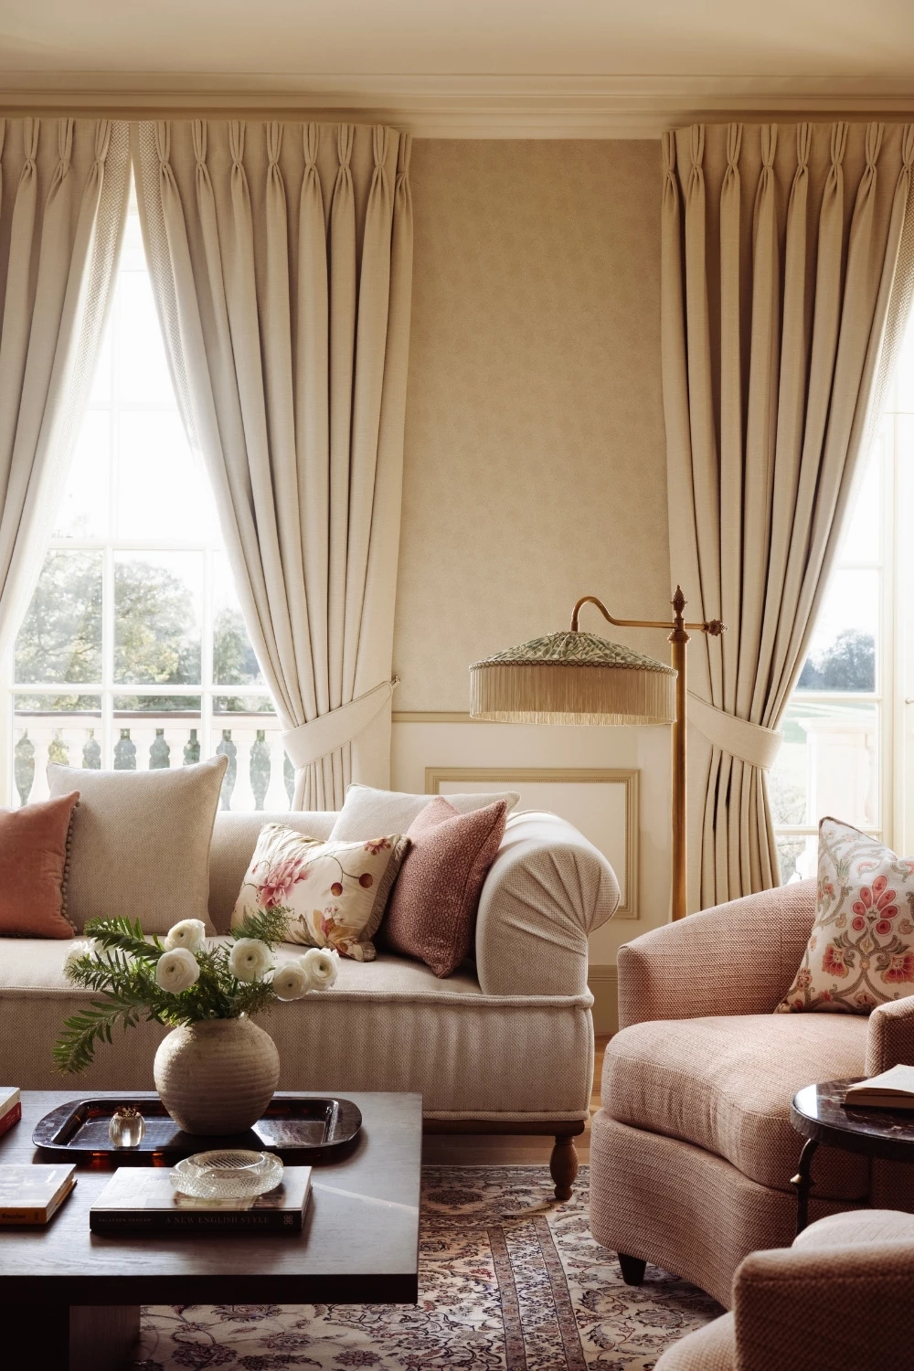
In contrast, the sitting room is a space for complete relaxation. Styled around oversized bespoke sofas from Right Ambience, the room was designed with family living in mind – settling into the plush sofas, reading books, playing board games and spending time together.
Kitchen
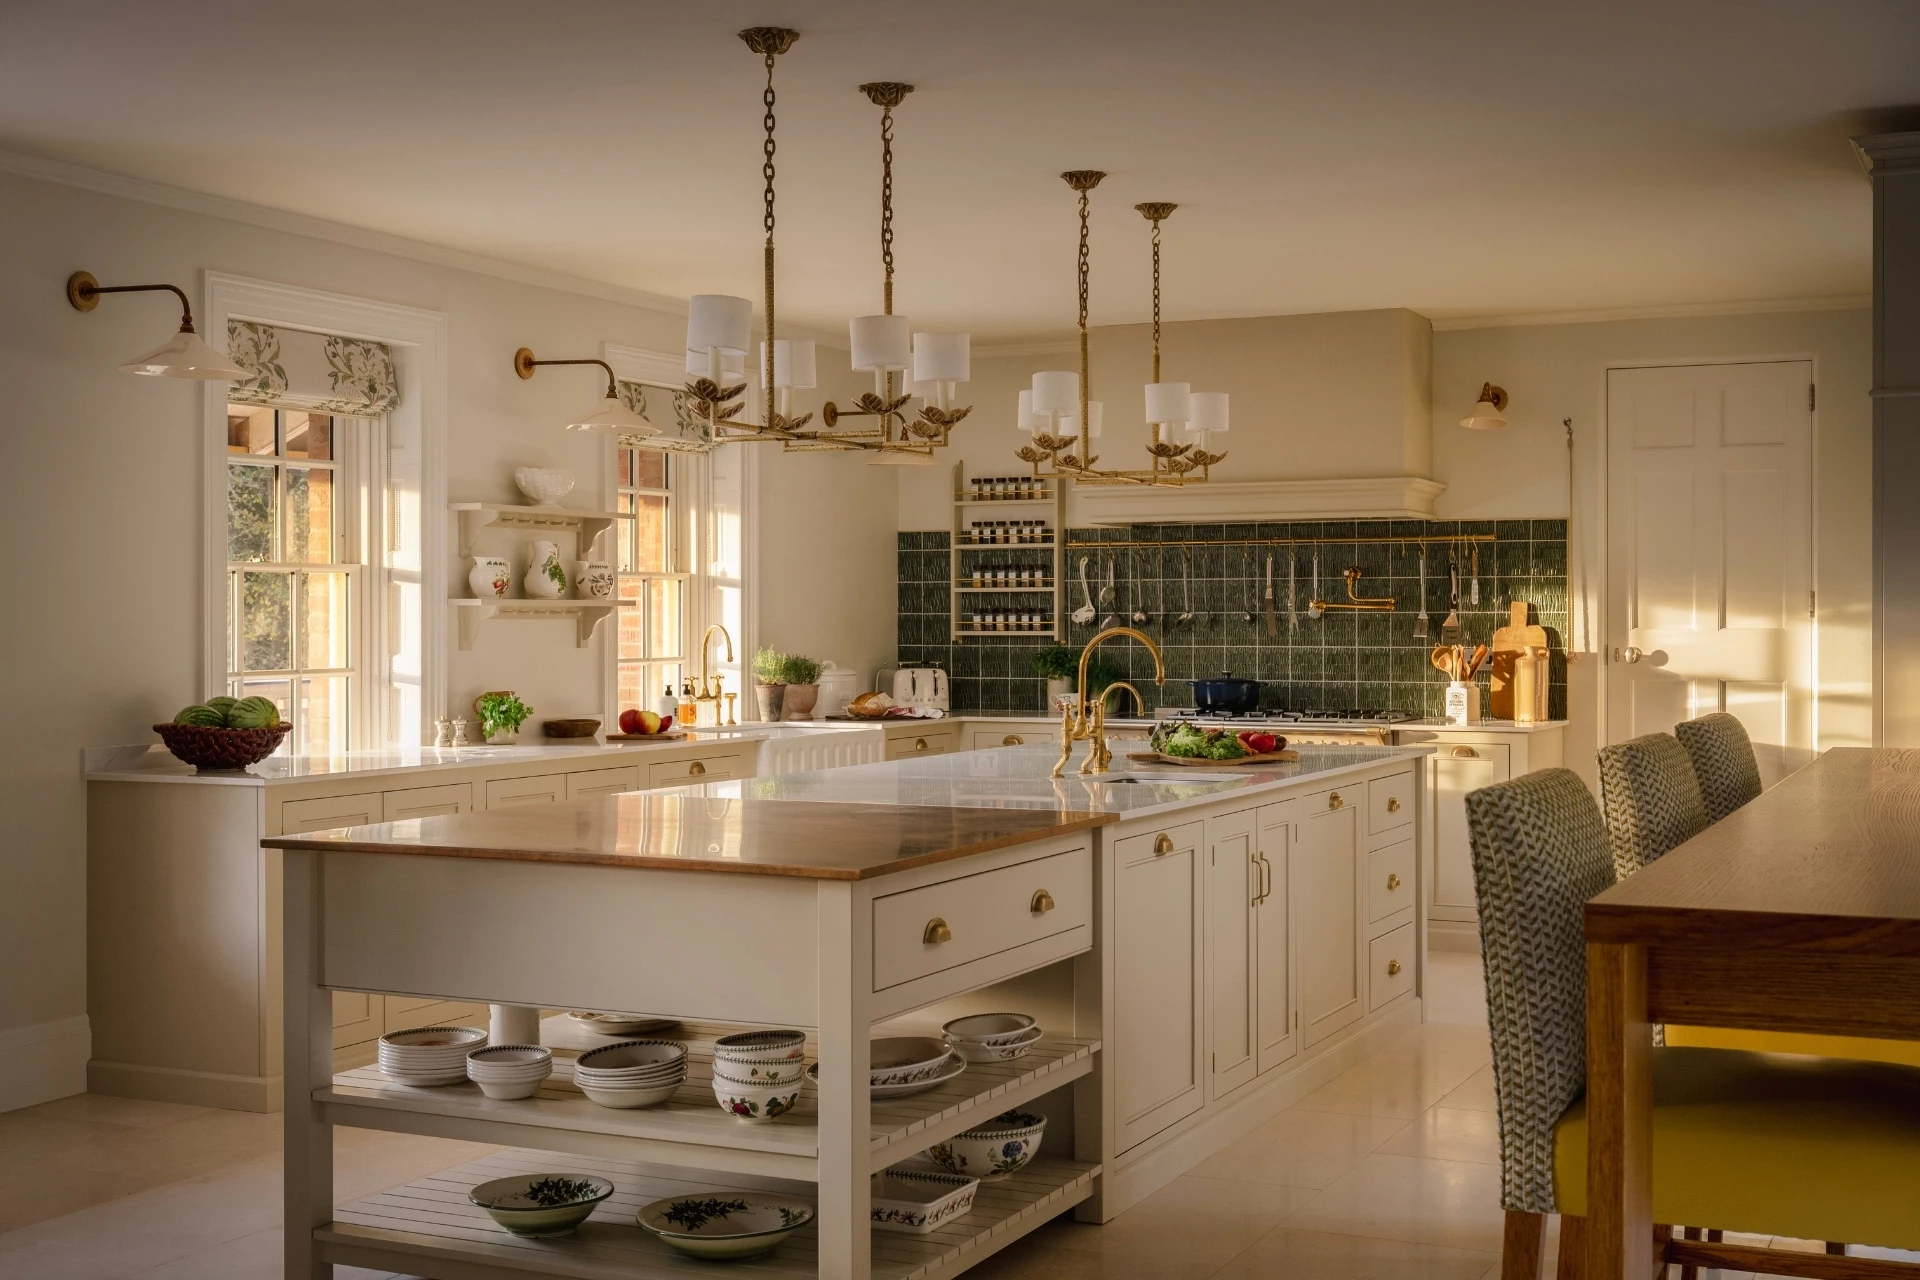
The heart of the house, meanwhile, is anchored by a bespoke deVOL kitchen. Unlike the formality of the dining room, the design features a high table and stools set into the window bay to break up the room’s height and carve out a spot for quicker, casual meals.
Library/Study
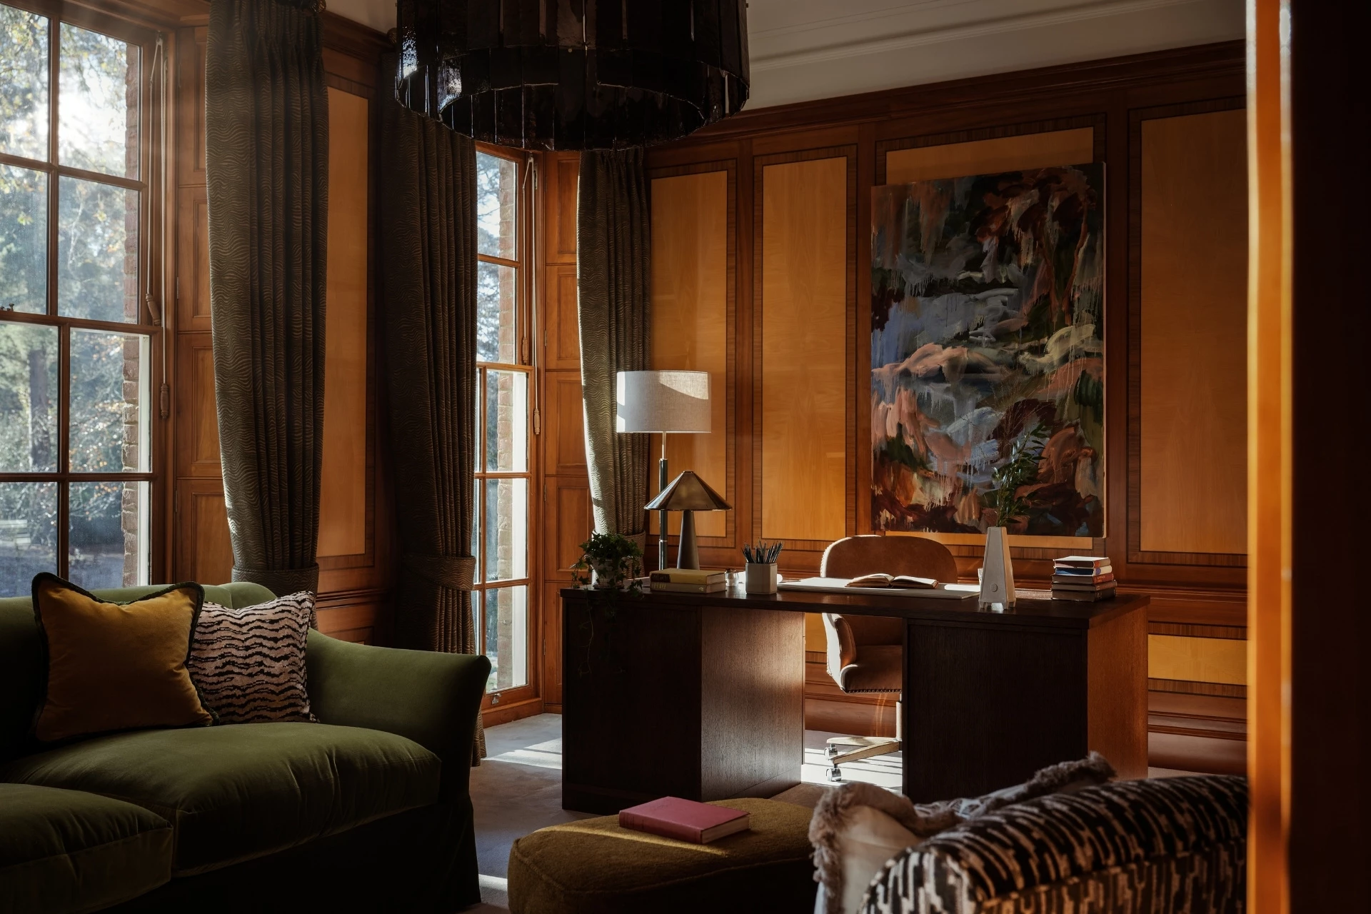
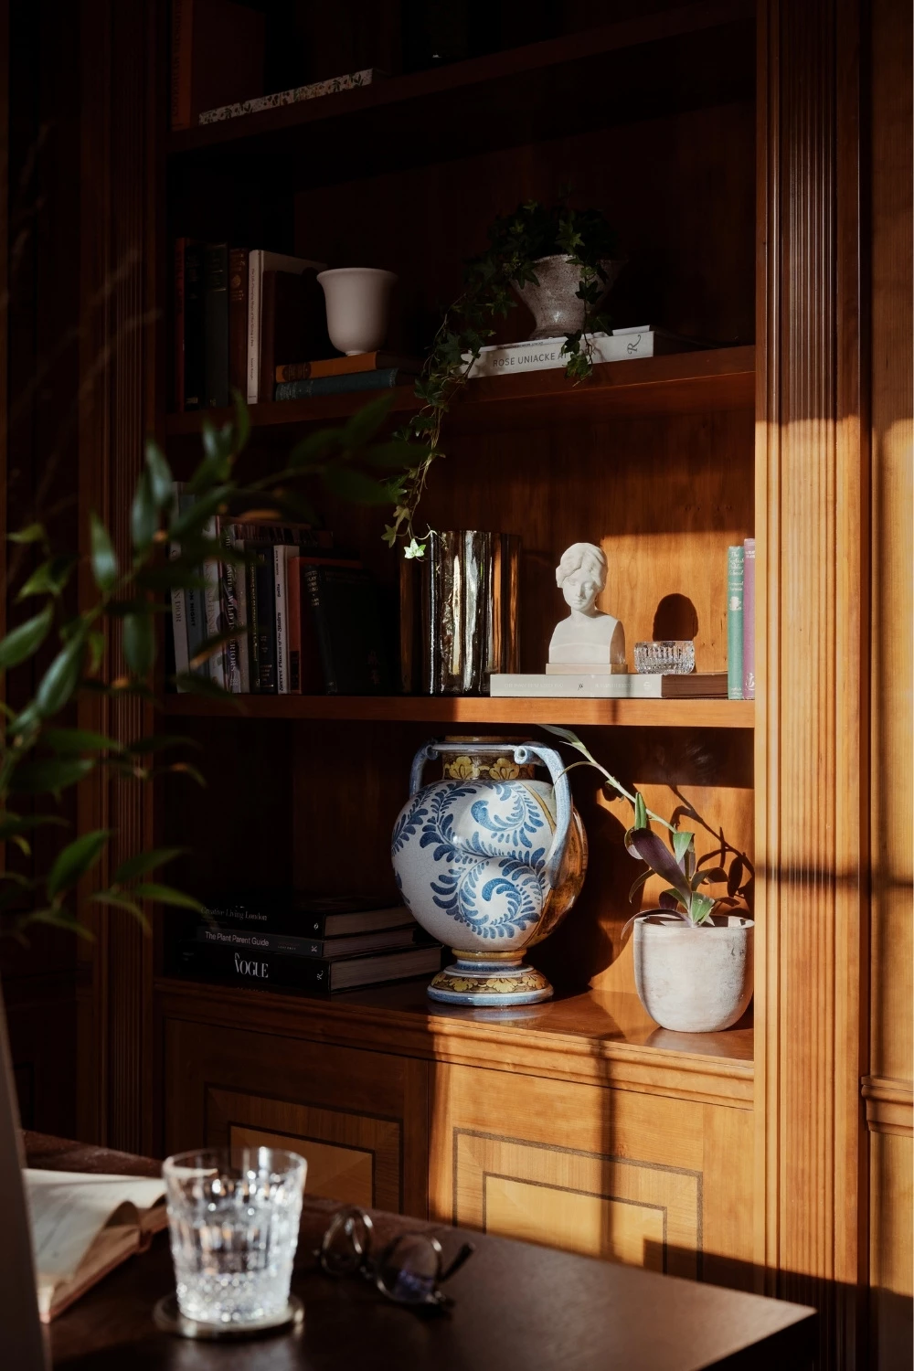
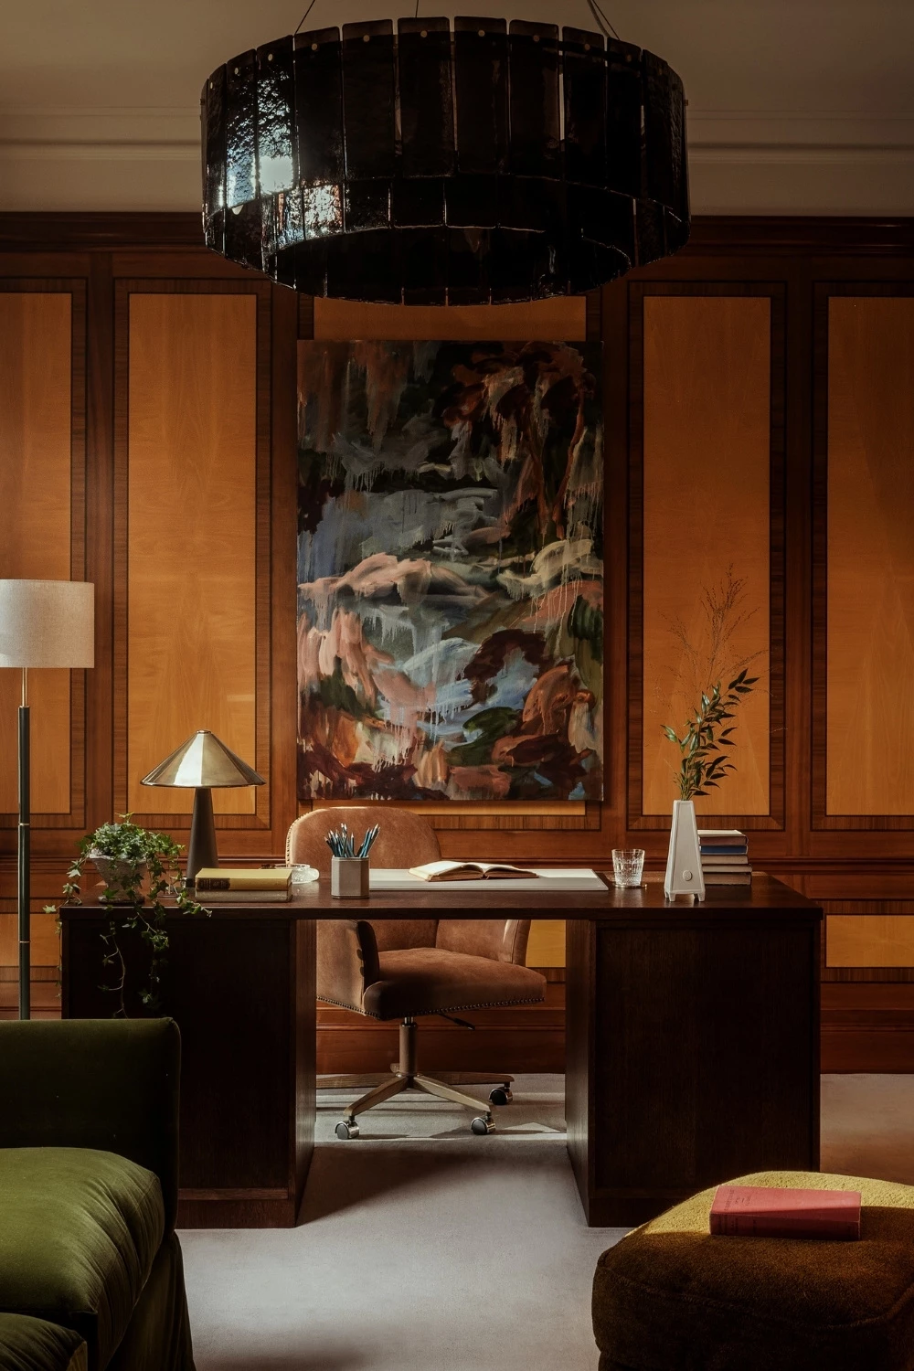
And for family members craving a moment of quiet, there’s the library. Lined with bespoke joinery and finished with a Porta Romana chandelier overhead, the space is designed to cocoon its inhabitants in the cosy charm of a British country library.
Pub
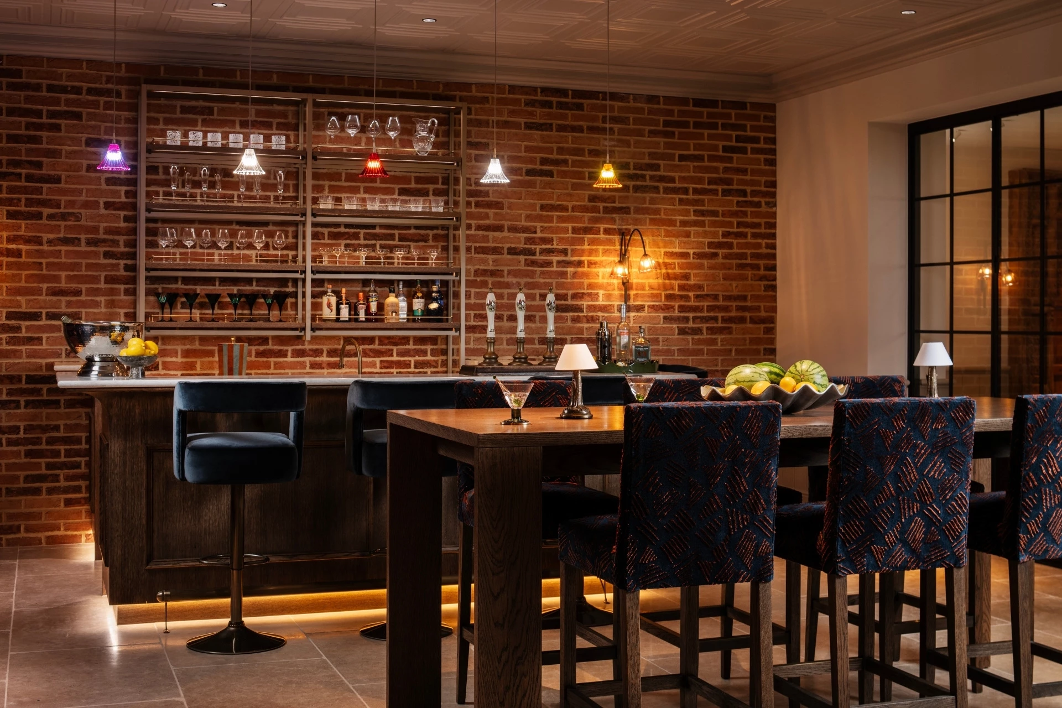
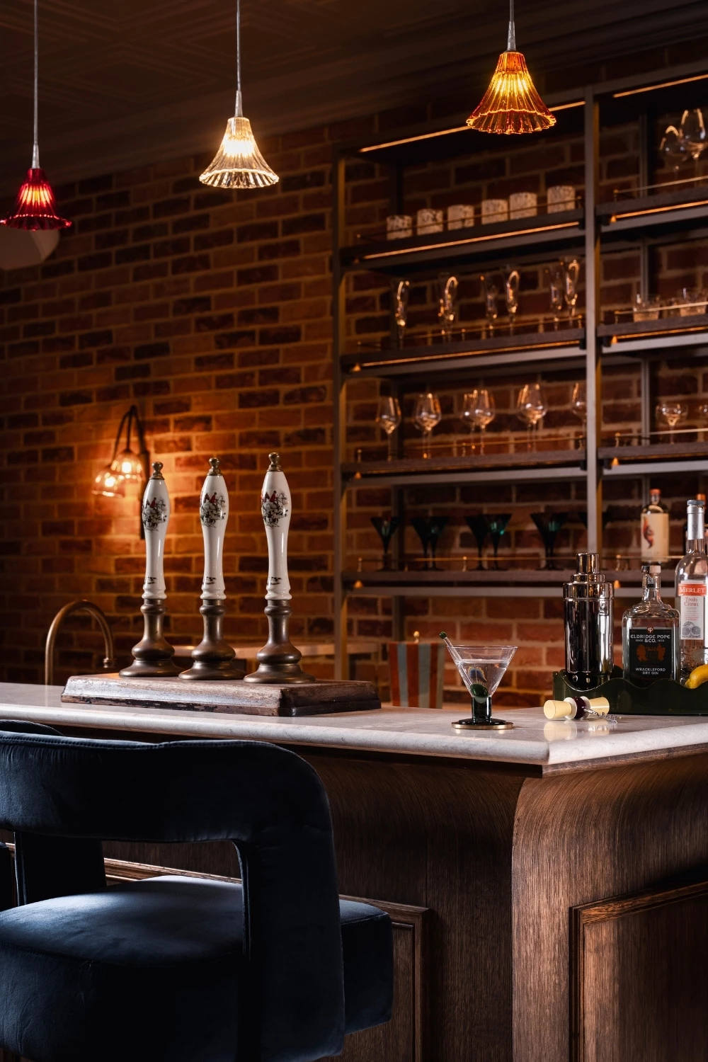
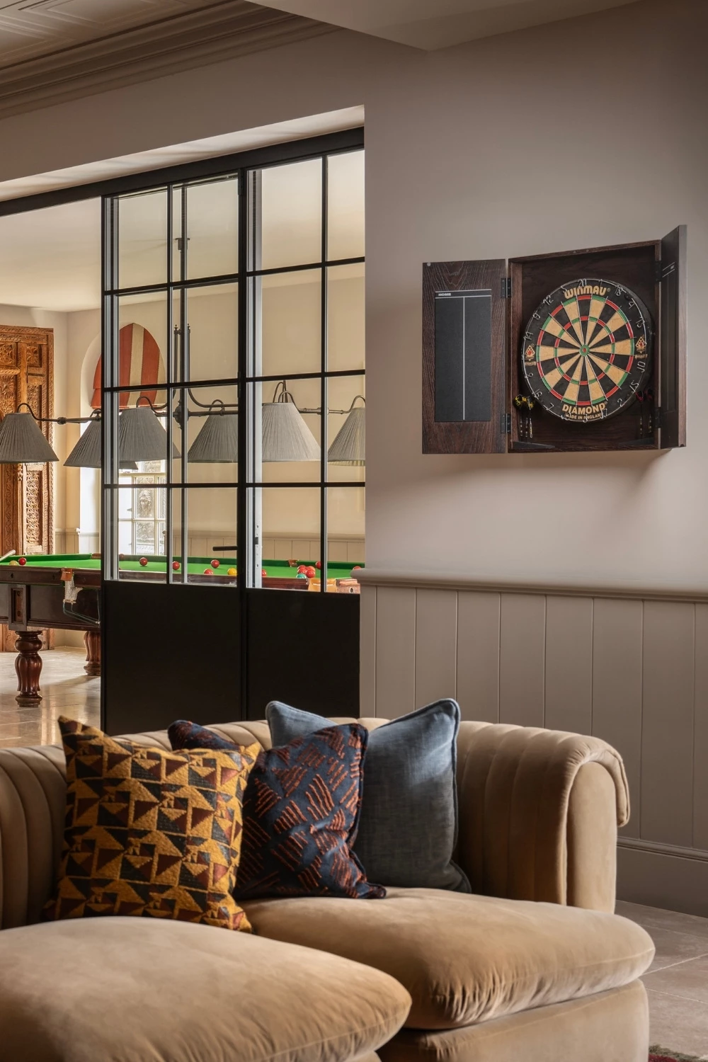
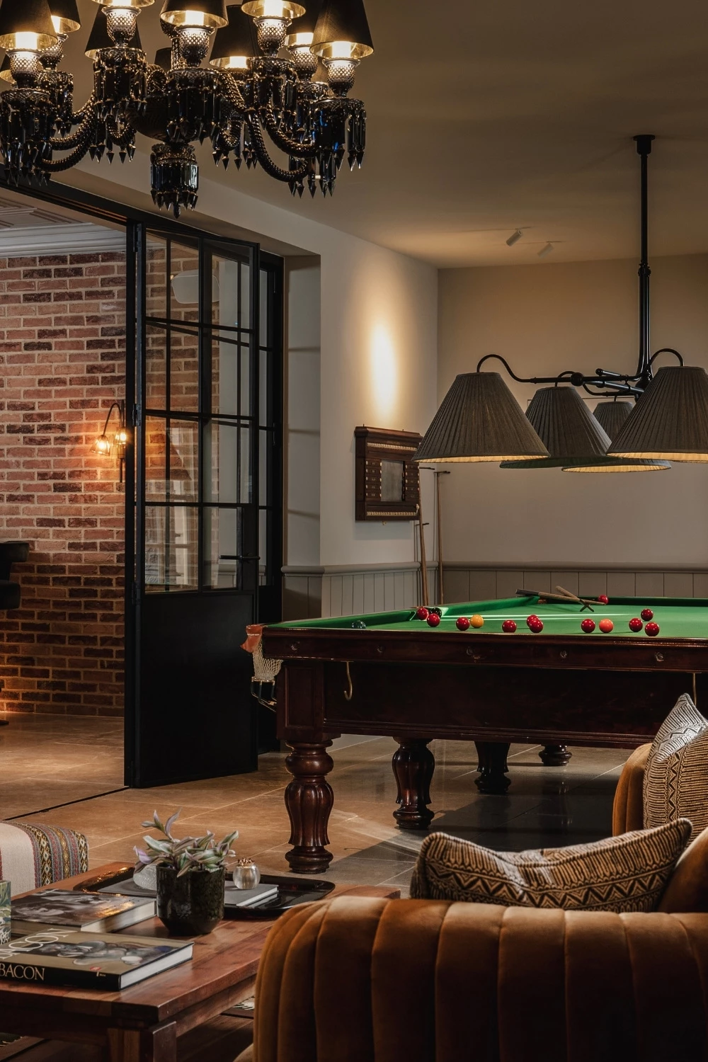
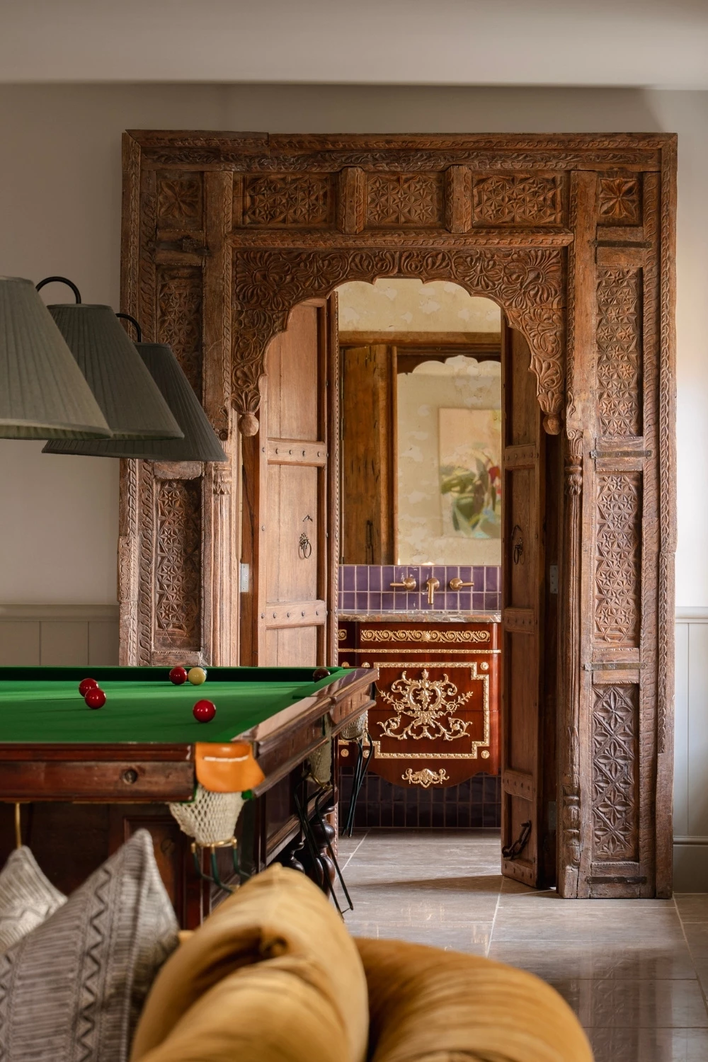
There are plenty of fun details in the entertainment room – a pool table, colourful art on the walls, squishy sofas, a carved antique doorway – although this feature is strictly for adults. Tucked into the space is your quintessential British pub, complete with exposed brick wall and a set of antique beer taps sourced specifically for the project. ‘We wanted to create a moody and sexy atmosphere that was inviting and playful at the same time,’ says Rosie. (We imagine it must be fun pulling all those pints.)
Design Notes With Ward & Co.
How did the project compare to previous ones you’ve undertaken?
All our projects are different because all our clients are different. The process is the same, but the end result is always personal, connecting clients to a place they love.
What was your top priority for the project?
To create a home the whole family can enjoy, and connect it to the place it’s situated – all while bearing in mind the practicalities of entertaining lots of people, and the functionality of the space.
How did you begin the process? What was planning like?
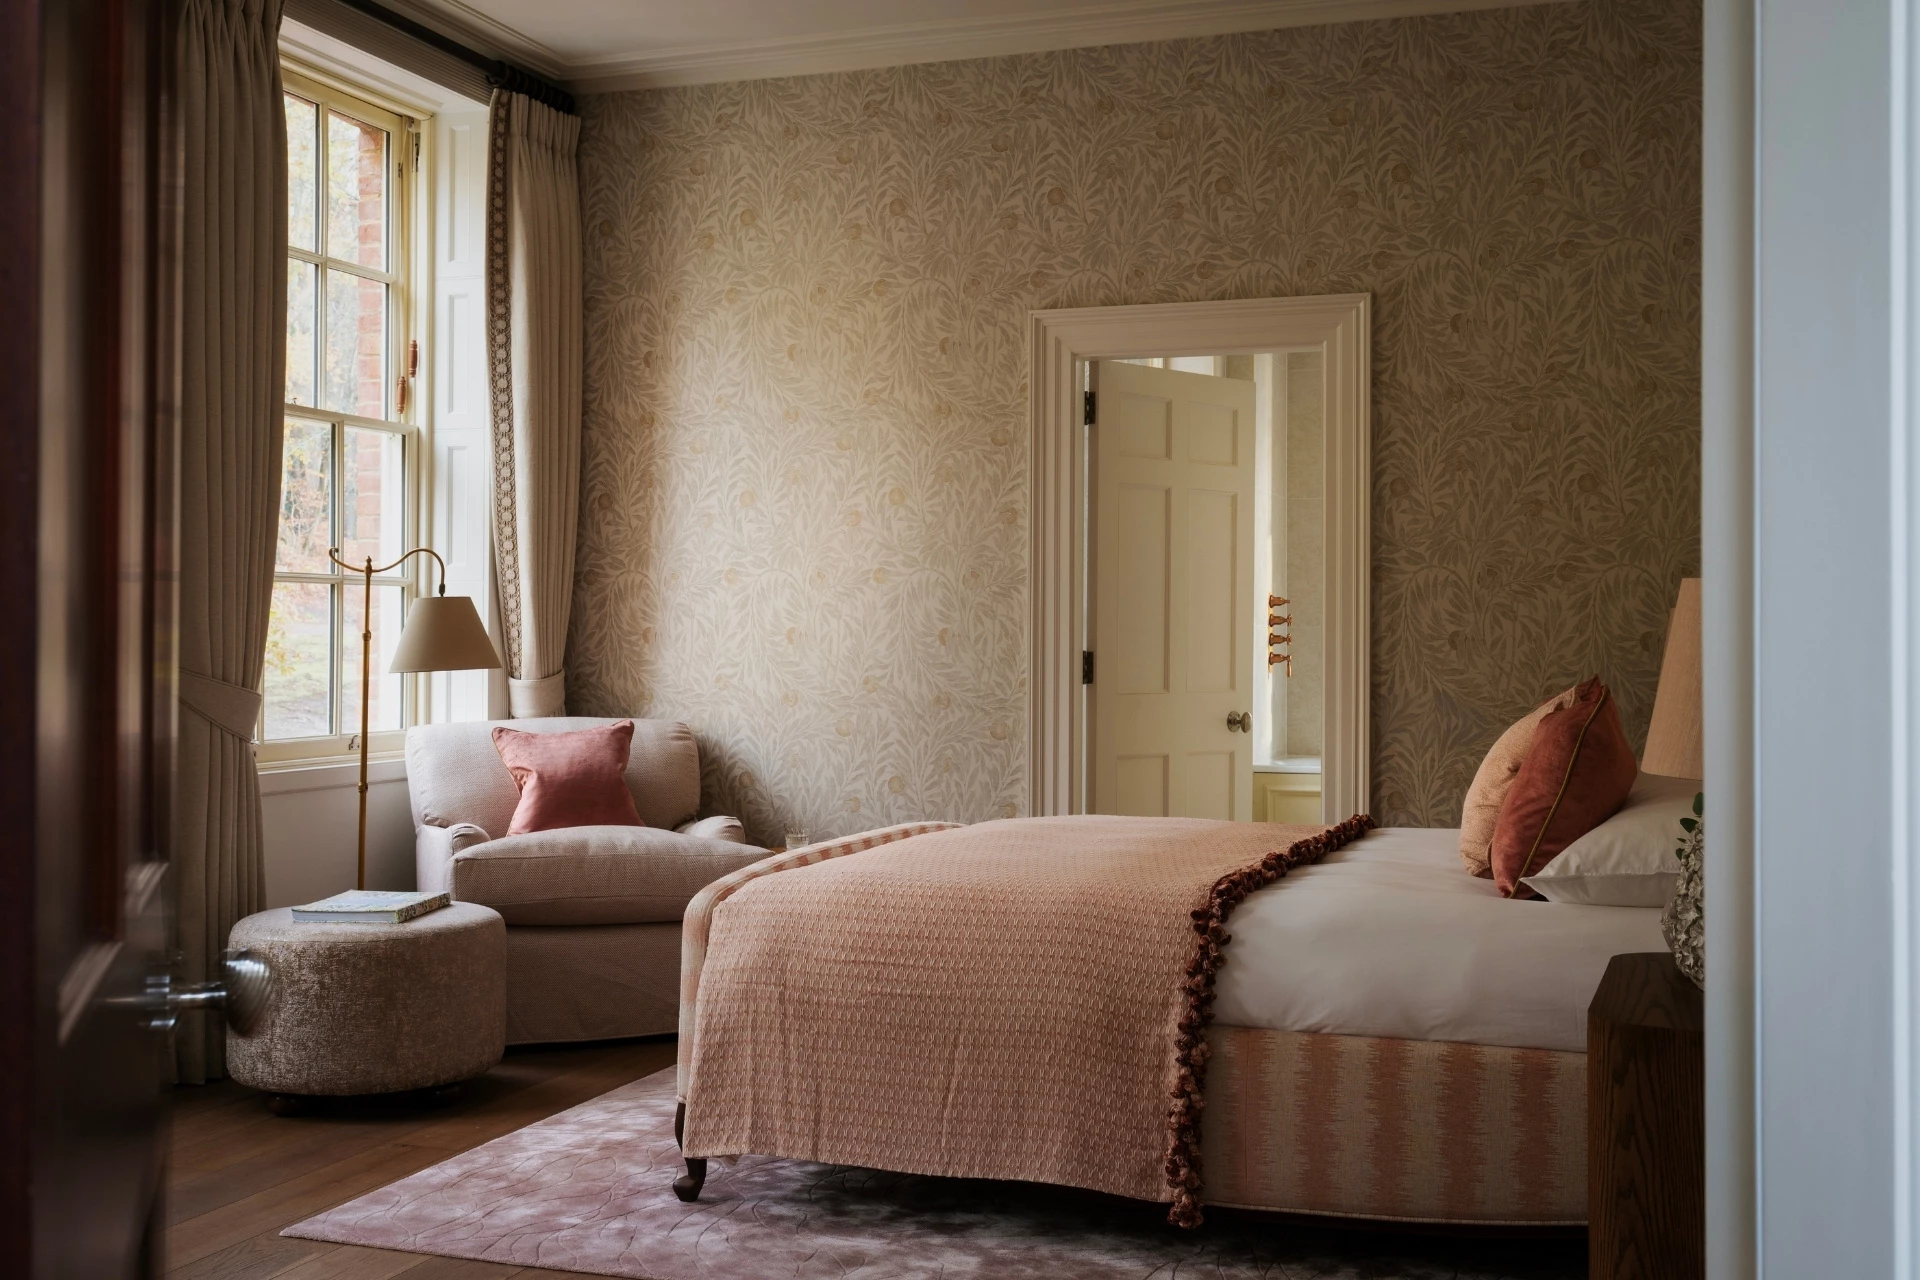
We began by getting to know our client and understanding what she was looking for. Then, gathering ideas, giving each bedroom a theme, and making the spaces feel different but still connected to one another. We only needed legal planning for external works on this project, so it was refreshing to get started straight away.
The whole house needed gutting, and the timeline was tight, so we worked on the interior architecture alongside the furnishings, and had a lot of fun pulling together different patterns and textures.
Were there any challenges along the way?
As with any project, there are challenges. One was creating a fireplace between the dining room and the kitchen, on a tight timeline alongside the rest of the design work. Integrating the client’s own original pieces into the scheme added another layer – the balance worked beautifully in the end, but it was challenging working out what should be placed where, and making sure the scheme felt cohesive throughout.
How did you create a sense of balance with this project?
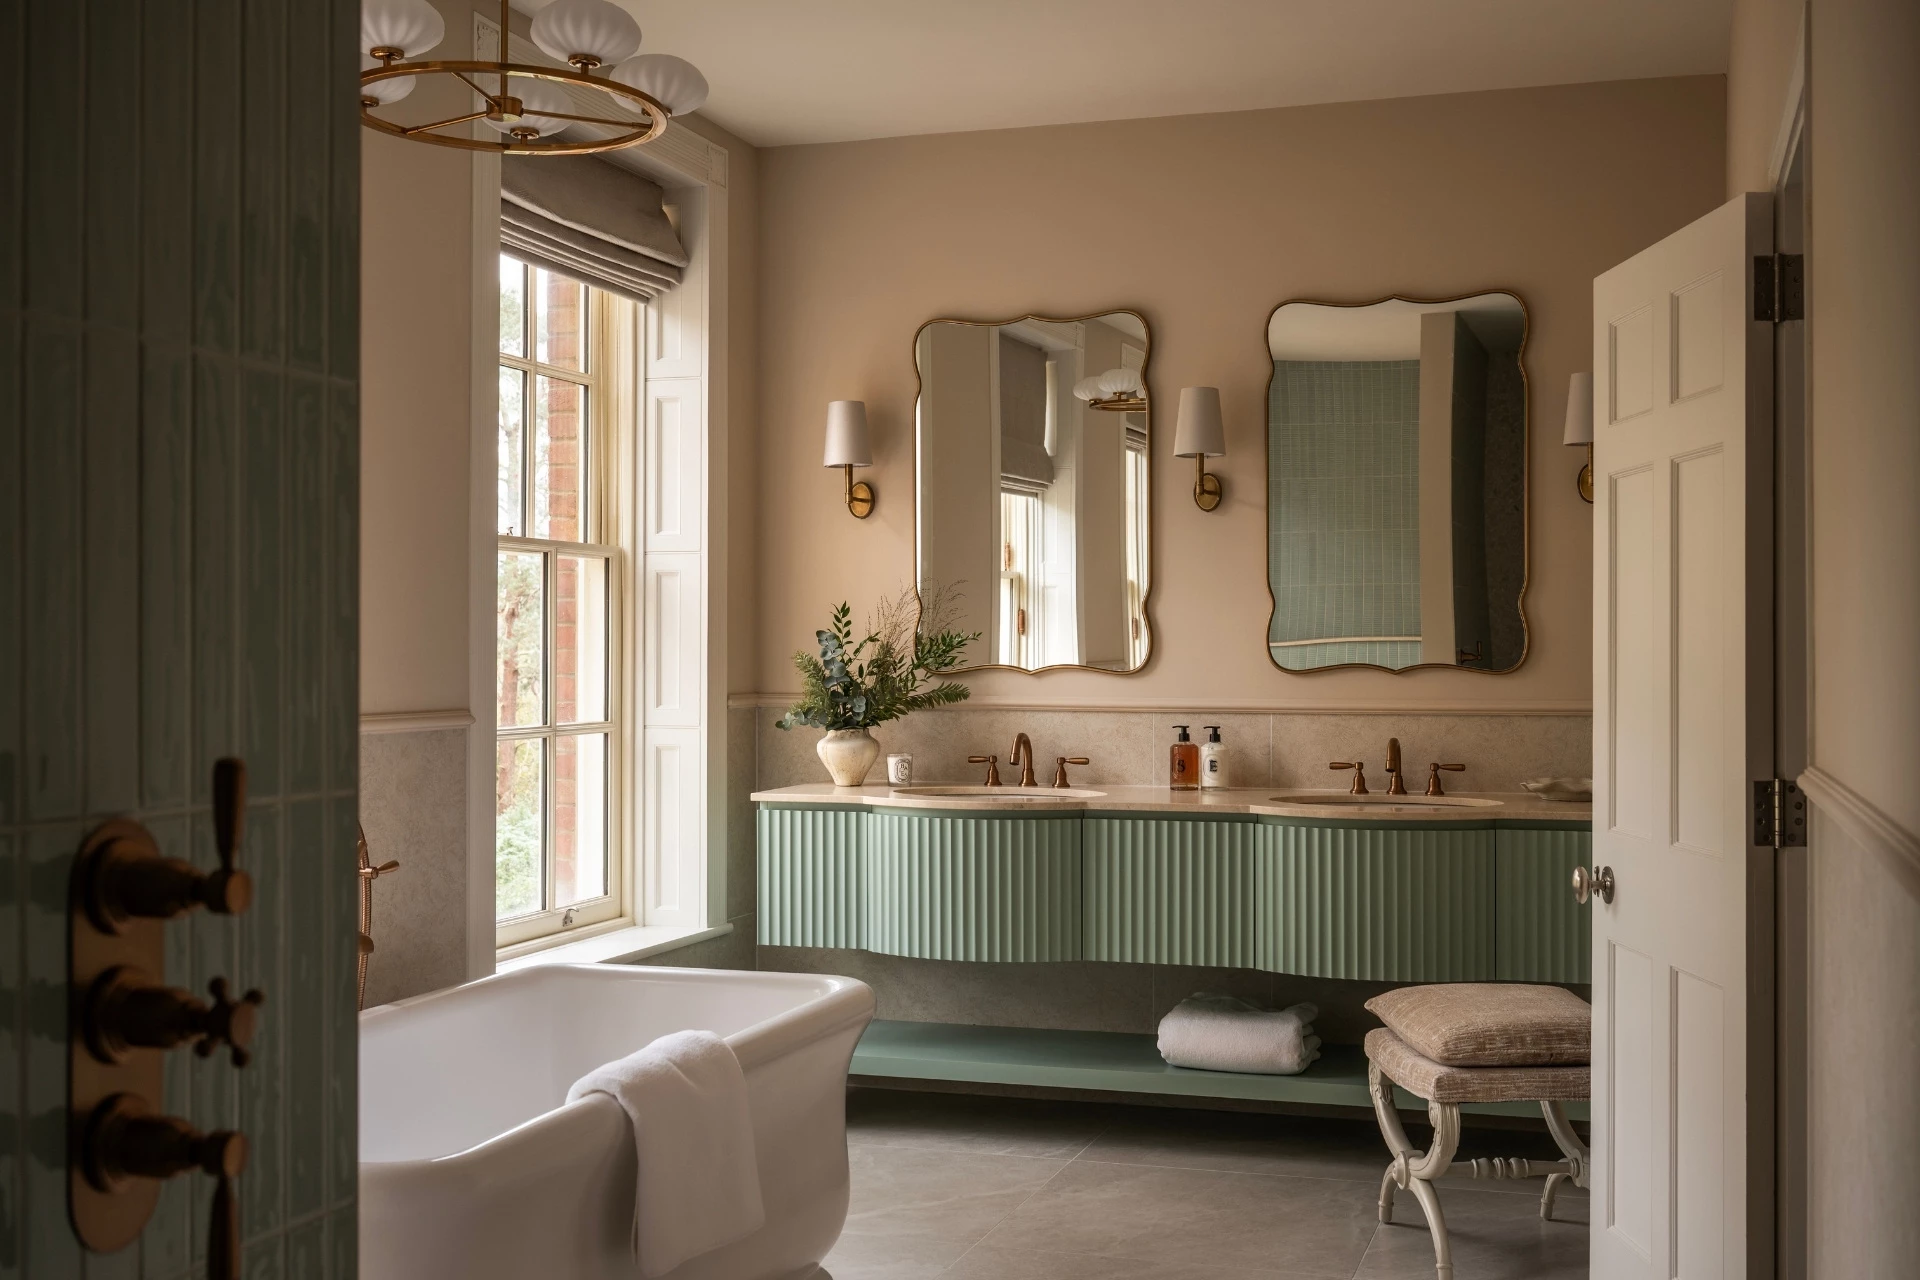
It was about balancing the different uses of the house – hosting and entertaining, alongside family members who live there full time. And balancing existing features and some of the family’s original furniture with the new. Above all, we wanted the space to feel like home, and comfortable for everyone to enjoy.
Find out more about Ward & Co.’s latest design projects at wardandco.com